Beautifully maintained 3-bedroom, 1.75-bath rambler in the desirable Clearwood community! This inviting home features an open-concept floor plan with vaulted ceilings, abundant natural light, laminate flooring, and a cozy gas fireplace. The kitchen offers stainless steel appliances, a pantry, garbage disposal, and a peninsula with seating—perfect for everyday living and entertaining. Step outside to the recently updated oversized covered deck, ideal for year-round enjoyment while overlooking the peaceful, wooded setting with frequent wildlife. Additional updates include a newer hot water tank. Enjoy all that Clearwood has to offer with access to three lakes, parks, trails, a community pool, and recreational amenities. Conveniently located for commuting to JBLM and surrounding areas. Now offered at an exceptional value—don’t miss this opportunity!
Active
Listed by: The Agents Real Estate Group • Tara Combs
Price cut: $30K (7/27)
$420,000
22345 SE Bluewater Drive, Yelm, WA 98597
3beds
1,538sqft
:
Get pre-qualified$2,802/mo
Single Family Residence
Built in 2007
0.38 Acres Lot
$422,300 Zestimate®
$273/sqft
$175/mo HOA
What's special
Gas fireplaceFrequent wildlifeAbundant natural lightGarbage disposalLaminate flooringVaulted ceilingsPeninsula with seating
- 100 days |
- 633 |
- 48 |
Zillow last checked:
Listing updated:
Listed by:
Tara Combs,
The Agents Real Estate Group
Source: NWMLS as distributed by MLS GRID,MLS#: 2516995
Facts & features
Interior
Bedrooms & bathrooms
- Bedrooms: 3
- Bathrooms: 2
- Full bathrooms: 1
- 3/4 bathrooms: 1
- Main level bathrooms: 2
- Main level bedrooms: 3
Primary bedroom
- Level: Main
Bedroom
- Level: Main
Bedroom
- Level: Main
Bathroom full
- Level: Main
Bathroom three quarter
- Level: Main
Entry hall
- Level: Main
Family room
- Level: Main
Kitchen with eating space
- Level: Main
Living room
- Level: Main
Utility room
- Level: Main
Heating
- Fireplace, Forced Air, Electric, Propane
Cooling
- Forced Air
Appliances
- Included: Dishwasher, Disposal, Microwave, Refrigerator, Stove(s)/Range(s), Dishwasher(s), Garbage Disposal, Microwave(s), Refrigerator(s), Water Heater: Electric, Water Heater Location: garage
Features
- Bath Off Primary, Pantry
- Flooring: Laminate, Carpet
- Windows: Dbl Pane/Storm Window
- Basement: None
- Number of fireplaces: 1
- Fireplace features: Gas, Main Level: 1, Fireplace
Interior area
- Total structure area: 1,538
- Total interior livable area: 1,538 sqft
Property
Parking
- Total spaces: 4
- Parking features: Driveway, Attached Garage
- Has attached garage: Yes
- Covered spaces: 2
- Uncovered spaces: 2
Features
- Levels: One
- Stories: 1
- Entry location: Main
- Patio & porch: Bath Off Primary, Dbl Pane/Storm Window, Fireplace, Pantry, Vaulted Ceiling(s), Walk-In Closet(s), Water Heater
- Pool features: Community
- Has view: Yes
- View description: Territorial
Lot
- Size: 0.38 Acres
- Dimensions: .38
- Features: Corner Lot, Paved, Cable TV, Propane
- Topography: Partial Slope
- Residential vegetation: Wooded
Details
- Parcel number: 41230002401
- Zoning description: Jurisdiction: County
- Special conditions: Standard
- Other equipment: Leased Equipment: Propane Tank
Construction
Type & style
- Home type: SingleFamily
- Architectural style: See Remarks,1 Story
- Property subtype: Single Family Residence
Materials
- Wood Products
- Foundation: Poured Concrete
- Roof: Composition
Condition
- Good
- Year built: 2007
- Major remodel year: 2007
Utilities & green energy
- Electric: Company: PSE
- Sewer: Septic Tank
- Water: Community, Company: Clearwood
- Utilities for property: Lightcurve
Community & HOA
Community
- Features: Athletic Court, Boat Launch, CCRs, Clubhouse, Gated, Park, Playground, Trail(s)
- Security: Security Service
- Subdivision: Clearwood
HOA
- Services included: Common Area Maintenance, Road Maintenance, Security
- HOA fee: $175 monthly
- HOA phone: 360-894-2941
Location
- Region: Yelm
Financial & listing details
- Price per square foot: $273/sqft
- Tax assessed value: $440,000
- Annual tax amount: $3,263
- Date on market: 5/1/2026
- Cumulative days on market: 101 days
- Listing terms: Conventional,FHA,VA Loan
- Inclusions: Dishwasher(s), Garbage Disposal, Leased Equipment, Microwave(s), Refrigerator(s), Stove(s)/Range(s)
Estimated market value
$422,300
$401,000 - $443,000
$2,477/mo
Price history
| Date | Event | Price |
|---|---|---|
| 7/27/2026 | Price change | $420,000-6.7%$273/sqft |
Source:  NWMLS as distributed by MLS GRID #2516995 Report a problem NWMLS as distributed by MLS GRID #2516995 Report a problem | ||
| 5/2/2026 | Listed for sale | $450,000+20%$293/sqft |
Source: NWMLS as distributed by MLS GRID #2516995 Report a problem | ||
| 7/28/2021 | Sold | $375,000+21%$244/sqft |
Source: NWMLS as distributed by MLS GRID #1795871 Report a problem | ||
| 6/29/2021 | Pending sale | $310,000$202/sqft |
Source: NWMLS as distributed by MLS GRID #1795871 Report a problem | ||
| 6/24/2021 | Listed for sale | $310,000+29.2%$202/sqft |
Source: NWMLS as distributed by MLS GRID #1795871 Report a problem | ||
| 1/30/2020 | Listing removed | $1,750$1/sqft |
Source: NRB Property Management, LLC Report a problem | ||
| 1/25/2020 | Price change | $1,750-7.7%$1/sqft |
Source: NRB Property Management, LLC Report a problem | ||
| 12/26/2019 | Listed for rent | $1,895+5.6%$1/sqft |
Source: NRB Property Management, LLC Report a problem | ||
| 4/26/2019 | Listing removed | $1,795$1/sqft |
Source: NRB Property Management, LLC Report a problem | ||
| 4/17/2019 | Listed for rent | $1,795+43.6%$1/sqft |
Source: NRB Property Management, LLC Report a problem | ||
| 5/25/2018 | Listing removed | $240,000$156/sqft |
Source: RE/MAX Country #1274414 Report a problem | ||
| 5/25/2018 | Listed for sale | $240,000$156/sqft |
Source: RE/MAX Country #1274414 Report a problem | ||
| 5/25/2018 | Pending sale | $240,000$156/sqft |
Source: RE/MAX Country #1274414 Report a problem | ||
| 5/25/2018 | Listed for sale | $240,000-6.4%$156/sqft |
Source: RE/MAX Country #1274414 Report a problem | ||
| 5/23/2018 | Sold | $256,500+6.9%$167/sqft |
Source: NWMLS as distributed by MLS GRID #1274414 Report a problem | ||
| 4/24/2018 | Pending sale | $240,000$156/sqft |
Source: RE/MAX Country #1274414 Report a problem | ||
| 4/20/2018 | Listed for sale | $240,000+4.8%$156/sqft |
Source: RE/MAX Country #1274414 Report a problem | ||
| 2/14/2012 | Listing removed | $1,250$1/sqft |
Source: Windermere Real Estate/Yelm WA #RS Report a problem | ||
| 11/5/2011 | Listed for rent | $1,250$1/sqft |
Source: Windermere Real Estate/Yelm WA #RS Report a problem | ||
| 8/20/2007 | Sold | $229,000+3781.4%$149/sqft |
Source: NWMLS as distributed by MLS GRID #27123079 Report a problem | ||
| 7/28/2004 | Sold | $5,900$4/sqft |
Source: Public Record Report a problem | ||
Public tax history
| Year | Property taxes | Tax assessment |
|---|---|---|
| 2024 | $3,126 -21.2% | $440,000 +3.5% |
| 2023 | $3,967 +3.4% | $425,100 +1.4% |
| 2022 | $3,837 +4.8% | $419,300 +23% |
| 2021 | $3,660 +5.8% | $341,000 +25% |
| 2020 | $3,458 +47.8% | $272,800 +22.6% |
| 2019 | $2,340 -9.3% | $222,600 +3.7% |
| 2018 | $2,580 +34.2% | $214,600 +23.7% |
| 2017 | $1,922 | $173,450 +16.8% |
| 2016 | $1,922 | $148,550 +10.4% |
| 2014 | $1,922 | $134,600 +5.4% |
| 2013 | -- | $127,650 |
| 2012 | $2,076 | -- |
| 2011 | -- | -- |
| 2010 | -- | -- |
| 2009 | $2,143 | -- |
| 2008 | -- | -- |
| 2007 | $2,531 +1192.2% | -- |
| 2006 | $196 | -- |
| 2005 | -- | -- |
| 2002 | -- | -- |
| 2001 | $130 +10% | $8,550 +17.1% |
| 2000 | $119 | $7,300 |
Find assessor info on the county website
Monthly payment
Est. payment
Payment breakdown
Explore the cost of this home by adjusting the details. Changes won't be saved.Climate risks
Neighborhood: 98597
Nearby schools
GreatSchools rating
- 5/10Lackamas Elementary SchoolGrades: PK-5Distance: 2.6 mi
- 7/10Ridgeline Middle SchoolGrades: 6-8Distance: 10.8 mi
- 4/10Yelm High School 12Grades: 9-12Distance: 11.9 mi
Schools provided by the listing agent
- Elementary: Lackamas Elem
- Middle: Ridgeline Mid
- High: Yelm High12
Source: NWMLS as distributed by MLS GRID. This data may not be complete. We recommend contacting the local school district to confirm school assignments for this home.
- $410,0003 bd2 ba1.2k sqft22405 Bluewater Dr SE, Yelm, WA 98597Sold
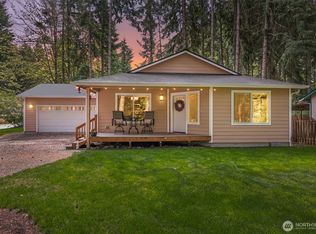
- $395,0003 bd3 ba1.2k sqft18714 Woodburn Ct SE, Yelm, WA 98597Sold
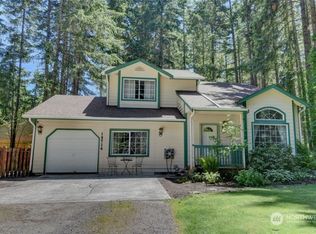
- $429,0003 bd2 ba1.2k sqft18727 Woodburn Ct SE, Yelm, WA 98597Sold
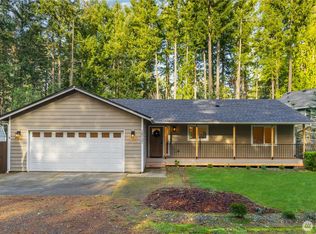
- $430,0003 bd2 ba1.4k sqft22411 Bluewater Dr SE, Yelm, WA 98597Sold
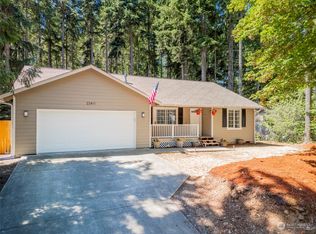
- $400,0003 bd2 ba1.2k sqft22321 Bluewater Dr SE, Yelm, WA 98597Sold
- $419,9003 bd2 ba1.3k sqft22327 Blue Lake Ct SE, Yelm, WA 98597Sold
- $445,5004 bd3 ba1.6k sqft22415 Bluewater Dr SE, Yelm, WA 98597Sold
- $450,0003 bd2 ba1.4k sqft22412 Bluewater Dr SE, Yelm, WA 98597Sold
A local agent can set up tours, give advice and negotiate with sellers.
A local lender can help you make sure your offer is ready when you are.
Similar homes
- $415,0003 bd2 ba1.5k sqftClearwood, Yelm, WA 98597Active
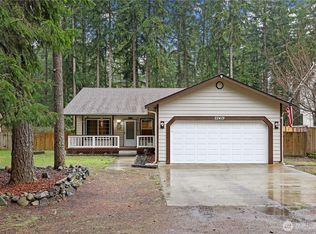 MLS ID #2488151, Darlene Heseltine. NWMLS as distributed by MLS GRID
 - $440,0003 bd3 ba1.6k sqft18102 Big Fir Court SE, Yelm, WA 98597Active
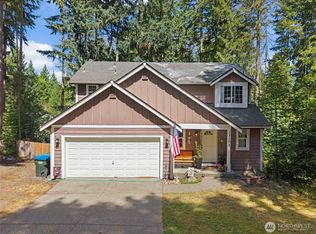 MLS ID #2562676, Joseph Heilman. NWMLS as distributed by MLS GRID
 - $437,5003 bd3 ba2k sqftClearwood Div. 9, Yelm, WA 98597Active
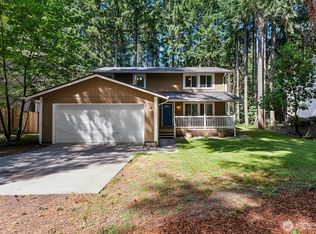 MLS ID #2541402, David Brian Wahlers. NWMLS as distributed by MLS GRID
 - $405,0003 bd2 ba1.3k sqftClearwood Div 7, Yelm, WA 98597Active
 MLS ID #2525616, Stephanie A. Crone. NWMLS as distributed by MLS GRID
 - $490,0003 bd3 ba2.1k sqftClearwood, Yelm, WA 98597ActiveMLS ID #2564416, Elise Gregg. NWMLS as distributed by MLS GRID
- $409,9503 bd2 ba1.3k sqft1, Yelm, WA 98597ActiveMLS ID #2550736, Jaimie Lee. NWMLS as distributed by MLS GRID
- $459,0003 bd2 ba1.8k sqftClearwood Div 19, Yelm, WA 98597ActiveMLS ID #2539628, Paul Oczkewicz. NWMLS as distributed by MLS GRID
- $450,0004 bd2 ba1.9k sqftClearwood, Yelm, WA 98597ActiveMLS ID #2540822, Ryan Patrick McDonald. NWMLS as distributed by MLS GRID
- $394,9503 bd2 ba1.2k sqft18107 E Clear Lake Boulevard SE, Yelm, WA 98597ActiveMLS ID #2522934, Adenike Binuyo-Hawkins. NWMLS as distributed by MLS GRID
- $395,0004 bd2 ba1.9k sqft22521 Crown Circle SE, Yelm, WA 98597ActiveMLS ID #2542274, Zechariah Stirber. NWMLS as distributed by MLS GRID
- $430,0003 bd3 ba2.1k sqft17631 Clear Lake Boulevard SE, Yelm, WA 98597ActiveMLS ID #2507107, David Brian Wahlers. NWMLS as distributed by MLS GRID
- $469,8284 bd3 ba2.2k sqft18821 Rampart Drive SE, Yelm, WA 98597ActiveMLS ID #2547459, Gerard Mennitto. NWMLS as distributed by MLS GRID
- $379,9503 bd3 ba2k sqft22323 Glenview Court SE, Yelm, WA 98597ActiveMLS ID #2534442, Richard L. Simpson. NWMLS as distributed by MLS GRID
- $450,0002 bd2 ba2k sqft(Undisclosed Address), Yelm, WA 98597ActiveMLS ID #2538952, Dawn Young. NWMLS as distributed by MLS GRID
- $479,0003 bd2 ba1.6k sqft18011 Clear Lake Blvd SE, Yelm, WA 98597ActiveMLS ID #2448596, Elisa Pierce. NWMLS as distributed by MLS GRID
- $410,5003 bd2 ba1.3k sqft17003 Wisteria Court SE, Yelm, WA 98597ActiveMLS ID #2562548, Ron D. McCullah. NWMLS as distributed by MLS GRID
- $424,9503 bd3 ba1.4k sqftClearwood, Yelm, WA 98597ActiveMLS ID #2505826, Zach Flowers. NWMLS as distributed by MLS GRID
- $515,5003 bd2 ba1.3k sqft14342 Brandie Court SE, Yelm, WA 98597ActiveMLS ID #2561151, Sandy Nelson. NWMLS as distributed by MLS GRID
- $529,9003 bd2 ba1.6k sqft16033 Agate Street SE, Yelm, WA 98597ActiveMLS ID #2563738, Angela K. Filkins. NWMLS as distributed by MLS GRID
- $494,9503 bd2 ba1.5k sqft15626 Lindsay Road SE, Yelm, WA 98597ActiveMLS ID #2541005, Richard L. Simpson. NWMLS as distributed by MLS GRID
