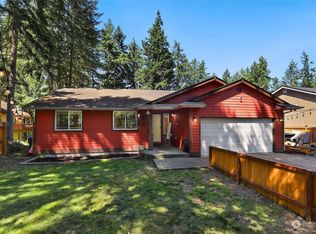
Lake View Cabin Style!!! Seclusion and serenity in the gated community of Clearwood! This cabin-style home is wrapped with a freshly painted deck that offers peaceful lake views from the main floor. This freshly painted cabin-style home features vaulted ceilings, new carpet, a private kitchen, wood stove, and an extra-large bonus room that can easily support two bed sets. Additional features include a 50 amp generator hookup, hot tub hookup, double-pane windows, ceiling fans, and walk-in closets. Enjoy the Clearwood amenities such as three lakes for fishing, swimming, and boating, over 13 miles of trails, boat launches, a community clubhouse with an in-ground pool and hot tub, athletic courts, BBQ awnings, and play parks all around. Close to commerce, restaurants and JBLM's East Gate.
Active
Listed by: CENTURY 21 North Homes Realty • David Brian Wahlers
Price cut: $10K (7/7)
$430,000
17631 Clear Lake Boulevard SE, Yelm, WA 98597
3beds
2,109sqft
:
Get pre-qualified$2,859/mo
Single Family Residence
Built in 1998
9,095 Square Feet Lot
$432,000 Zestimate®
$204/sqft
$170/mo HOA
What's special
Private kitchenExtra-large bonus roomFreshly painted deckWalk-in closetsCeiling fansDouble-pane windowsWood stove
- 116 days |
- 434 |
- 38 |
Zillow last checked:
Listing updated:
Listed by:
David Brian Wahlers,
CENTURY 21 North Homes Realty
Source: NWMLS as distributed by MLS GRID,MLS#: 2507107
Facts & features
Interior
Bedrooms & bathrooms
- Bedrooms: 3
- Bathrooms: 3
- Full bathrooms: 1
- 3/4 bathrooms: 1
- 1/2 bathrooms: 1
- Main level bathrooms: 2
- Main level bedrooms: 1
Bedroom
- Level: Second
Bedroom
- Level: Second
Bathroom three quarter
- Level: Second
Heating
- Fireplace, Forced Air, Electric, Wood
Cooling
- Forced Air
Appliances
- Included: Dishwasher, Dryer, Microwave, Refrigerator, Stove(s)/Range(s), Dishwasher(s), Dryer(s), Microwave(s), Refrigerator(s), Water Heater: Electric
Features
- Bath Off Primary, Ceiling Fan(s), Dining Room
- Flooring: Hardwood, Laminate, Carpet
- Windows: Dbl Pane/Storm Window
- Basement: Unfinished
- Number of fireplaces: 1
- Fireplace features: Wood Burning, Main Level: 1, Fireplace
Interior area
- Total structure area: 2,109
- Total interior livable area: 2,109 sqft
Property
Parking
- Total spaces: 4
- Parking features: Driveway
- Uncovered spaces: 4
Features
- Levels: Two
- Stories: 2
- Entry location: Main
- Patio & porch: Bath Off Primary, Ceiling Fan(s), Dbl Pane/Storm Window, Dining Room, Fireplace, Security System, Vaulted Ceiling(s), Walk-In Closet(s), Water Heater, Wired for Generator
- Pool features: Community
- Has view: Yes
- View description: Lake, Territorial
- Has water view: Yes
- Water view: Lake
Lot
- Size: 9,095 Square Feet
- Features: Paved, Secluded, Deck, High Speed Internet
- Topography: Level,Partial Slope
- Residential vegetation: Wooded
Details
- Parcel number: 41200041400
- Zoning: RL2/1
- Zoning description: Jurisdiction: County
- Special conditions: Standard
- Other equipment: Wired for Generator
Construction
Type & style
- Home type: SingleFamily
- Architectural style: 2 Story
- Property subtype: Single Family Residence
Materials
- Wood Products
- Foundation: Poured Concrete
- Roof: Composition
Condition
- Very Good
- Year built: 1998
- Major remodel year: 1998
Utilities & green energy
- Electric: Company: PSE
- Sewer: Septic Tank, Company: (Septic)
- Water: Community, Company: Clearwood Community
- Utilities for property: Lightcurve
Community & HOA
Community
- Features: Athletic Court, Boat Launch, CCRs, Clubhouse, Gated, Park, Playground, Trail(s)
- Security: Security Service, Security System
- Subdivision: Clearwood
HOA
- Services included: Common Area Maintenance, Road Maintenance, Security, Snow Removal
- HOA fee: $170 monthly
- HOA phone: 360-894-2941
Location
- Region: Yelm
Financial & listing details
- Price per square foot: $204/sqft
- Tax assessed value: $434,300
- Annual tax amount: $3,064
- Date on market: 4/15/2026
- Cumulative days on market: 117 days
- Listing terms: Assumable,Conventional,FHA,USDA Loan,VA Loan
- Inclusions: Dishwasher(s), Dryer(s), Microwave(s), Refrigerator(s), Stove(s)/Range(s)
Estimated market value
$432,000
$410,000 - $454,000
$2,897/mo
Price history
| Date | Event | Price |
|---|---|---|
| 7/7/2026 | Price change | $430,000-2.3%$204/sqft |
Source:  NWMLS as distributed by MLS GRID #2507107 Report a problem NWMLS as distributed by MLS GRID #2507107 Report a problem | ||
| 5/18/2026 | Price change | $440,000-1.1%$209/sqft |
Source: NWMLS as distributed by MLS GRID #2507107 Report a problem | ||
| 4/30/2026 | Price change | $445,000-1.1%$211/sqft |
Source: NWMLS as distributed by MLS GRID #2507107 Report a problem | ||
| 4/15/2026 | Listed for sale | $450,000+104.5%$213/sqft |
Source: NWMLS as distributed by MLS GRID #2507107 Report a problem | ||
| 8/21/2017 | Sold | $220,000-4.3%$104/sqft |
Source: NWMLS as distributed by MLS GRID #1123553 Report a problem | ||
| 7/7/2017 | Pending sale | $229,950$109/sqft |
Source: Puyallup #1123553 Report a problem | ||
| 6/30/2017 | Listed for sale | $229,950+26.3%$109/sqft |
Source: Puyallup #1123553 Report a problem | ||
| 10/7/2009 | Sold | $182,000+13.8%$86/sqft |
Source: Public Record Report a problem | ||
| 12/11/2008 | Sold | $159,900-23.4%$76/sqft |
Source: NWMLS as distributed by MLS GRID #28112210 Report a problem | ||
| 6/17/2008 | Sold | $208,728-8.9%$99/sqft |
Source: Public Record Report a problem | ||
| 10/17/2005 | Sold | $229,000$109/sqft |
Source: Public Record Report a problem | ||
Public tax history
| Year | Property taxes | Tax assessment |
|---|---|---|
| 2024 | $3,064 -16.3% | $434,300 +10.3% |
| 2023 | $3,659 +0.4% | $393,800 -1.6% |
| 2022 | $3,645 +6.4% | $400,300 +24.8% |
| 2021 | $3,425 +0.3% | $320,700 +18.4% |
| 2020 | $3,415 +40.7% | $270,800 +15.4% |
| 2019 | $2,427 -9.3% | $234,700 +4.5% |
| 2018 | $2,676 +28.4% | $224,700 +20.6% |
| 2017 | $2,084 | $186,350 +14.3% |
| 2016 | $2,084 | $163,000 +10.3% |
| 2014 | $2,084 | $147,800 +5.6% |
| 2013 | -- | $140,000 |
| 2012 | $2,288 | -- |
| 2011 | -- | -- |
| 2010 | -- | -- |
| 2009 | $2,325 | -- |
| 2008 | -- | -- |
| 2007 | $2,466 -26.1% | -- |
| 2006 | $3,336 +326.6% | -- |
| 2005 | $782 | -- |
| 2004 | -- | -- |
| 2002 | -- | -- |
| 2001 | $2,055 +97.3% | $140,800 +104.9% |
| 2000 | $1,041 | $68,700 |
Find assessor info on the county website
Monthly payment
Est. payment
Payment breakdown
Explore the cost of this home by adjusting the details. Changes won't be saved.Climate risks
Neighborhood: 98597
Getting around
1 / 100
Car-DependentNearby schools
GreatSchools rating
- 5/10Lackamas Elementary SchoolGrades: PK-5Distance: 1.7 mi
- 7/10Ridgeline Middle SchoolGrades: 6-8Distance: 10 mi
- 4/10Yelm High School 12Grades: 9-12Distance: 11.2 mi
Schools provided by the listing agent
- Elementary: Lackamas Elem
- Middle: Ridgeline Mid
- High: Yelm High12
Source: NWMLS as distributed by MLS GRID. This data may not be complete. We recommend contacting the local school district to confirm school assignments for this home.
- $411,0003 bd3 ba2.1k sqft17625 Clear Lake Blvd SE, Yelm, WA 98597Sold
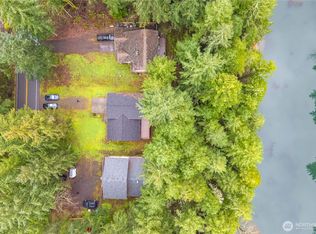
- $440,0003 bd2 ba1.7k sqft17637 Clear Lake Blvd SE, Yelm, WA 98597Sold
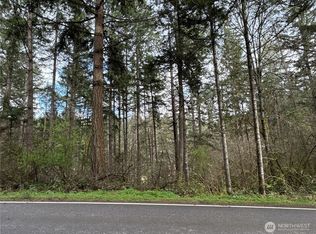
- $15,0009,356 sqft17636 E Clear Lake Blvd SE, Yelm, WA 98597Lot/Land
- $514,0009,356 sqft17636 Clear Lake Blvd SE, Yelm, WA 98597Off Market
- $439,0003 bd3 ba1.7k sqft17721 Clear Lake Blvd SE, Yelm, WA 98597Sold
- $469,4003 bd3 ba1.7k sqft17721 Clearlake Blvd SE, Yelm, WA 98597Off Market
- $360,0002 bd2 ba1.5k sqft22448 Highside Ln SE, Yelm, WA 98597Sold
- $425,0003 bd3 ba1.7k sqft17712 E Clear Lake Blvd SE, Yelm, WA 98597Sold
A local agent can set up tours, give advice and negotiate with sellers.
A local lender can help you make sure your offer is ready when you are.
Similar homes
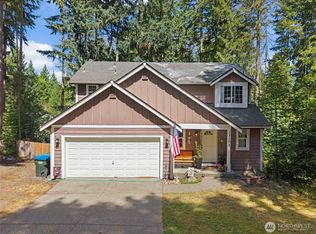
- $490,0003 bd3 ba2.1k sqftClearwood, Yelm, WA 98597Active
 MLS ID #2564416, Elise Gregg. NWMLS as distributed by MLS GRID
 - $440,0003 bd3 ba1.6k sqft18102 Big Fir Court SE, Yelm, WA 98597Active
 MLS ID #2562676, Joseph Heilman. NWMLS as distributed by MLS GRID
 - $459,0003 bd2 ba1.8k sqftClearwood Div 19, Yelm, WA 98597Active
 MLS ID #2539628, Paul Oczkewicz. NWMLS as distributed by MLS GRID
 - $437,5003 bd3 ba2k sqftClearwood Div. 9, Yelm, WA 98597Active
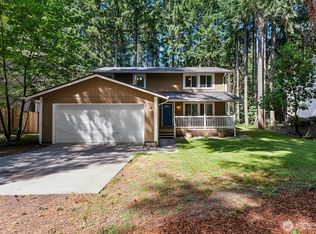 MLS ID #2541402, David Brian Wahlers. NWMLS as distributed by MLS GRID
 - $435,0003 bd2 ba2.1k sqftClearwood Div 4, Yelm, WA 98597ActiveMLS ID #2456307, Chrissy DeHan. NWMLS as distributed by MLS GRID
- $420,0003 bd2 ba1.5k sqftClearwood, Yelm, WA 98597ActiveMLS ID #2516995, Tara Combs. NWMLS as distributed by MLS GRID
- $450,0004 bd2 ba1.9k sqftClearwood, Yelm, WA 98597ActiveMLS ID #2540822, Ryan Patrick McDonald. NWMLS as distributed by MLS GRID
- $394,9503 bd2 ba1.2k sqft18107 E Clear Lake Boulevard SE, Yelm, WA 98597ActiveMLS ID #2522934, Adenike Binuyo-Hawkins. NWMLS as distributed by MLS GRID
- $409,9503 bd2 ba1.3k sqft1, Yelm, WA 98597ActiveMLS ID #2550736, Jaimie Lee. NWMLS as distributed by MLS GRID
- $469,8284 bd3 ba2.2k sqft18821 Rampart Drive SE, Yelm, WA 98597ActiveMLS ID #2547459, Gerard Mennitto. NWMLS as distributed by MLS GRID
- $424,9503 bd3 ba1.4k sqftClearwood, Yelm, WA 98597ActiveMLS ID #2505826, Zach Flowers. NWMLS as distributed by MLS GRID
- $415,0003 bd2 ba1.5k sqftClearwood, Yelm, WA 98597ActiveMLS ID #2488151, Darlene Heseltine. NWMLS as distributed by MLS GRID
- $479,0003 bd2 ba1.6k sqft18011 Clear Lake Blvd SE, Yelm, WA 98597ActiveMLS ID #2448596, Elisa Pierce. NWMLS as distributed by MLS GRID
- $524,9503 bd3 ba3k sqft17939 Upland Drive SE, Yelm, WA 98597ActiveMLS ID #2533111, Eric Kelly. NWMLS as distributed by MLS GRID
- $515,5003 bd2 ba1.3k sqft14342 Brandie Court SE, Yelm, WA 98597ActiveMLS ID #2561151, Sandy Nelson. NWMLS as distributed by MLS GRID
- $529,9003 bd2 ba1.6k sqft16033 Agate Street SE, Yelm, WA 98597ActiveMLS ID #2563738, Angela K. Filkins. NWMLS as distributed by MLS GRID
- $435,0003 bd2 ba1.2k sqft16305 107th Ct SE, Yelm, WA 98597ActiveMLS ID #2545646, Jesse Nelson. NWMLS as distributed by MLS GRID
- $435,0003 bd3 ba2.3k sqftTahoma Terra, Yelm, WA 98597ActiveMLS ID #2528938, George Caudill. NWMLS as distributed by MLS GRID
- $459,9503 bd3 ba1.7k sqftNisqually Estates, Yelm, WA 98597ActiveMLS ID #2507942, Amber McDonald. NWMLS as distributed by MLS GRID
- $485,0003 bd2 ba1.6k sqftLake Lawrence West, Yelm, WA 98597ActiveMLS ID #2558893, Angela Lowe. NWMLS as distributed by MLS GRID
