NEW NEW NEW, this two story 1,733 sqft home has been wonderfully updated. Located just inside the gated Clearwood community(4th home in from gate on quiet side street), this home combines privacy, convenience, and is turn key ready. Featuring 3 bedrooms and 2 full baths, the home has been thoughtfully improved with new interior and exterior paint, new carpet and LVP flooring, quartz countertops, new cabinetry, doors, millwork, wall heaters, appliances. Large improvements are done for you inside plus a new roof, and gutters outside. The primary suite includes a walk in closet and private bath, creating a comfortable retreat at the end of the day. Tucked away from the road and surrounded by mature fir trees, the setting feels peaceful and private, with a spacious side/front yard and new black gravel driveway. The 2 car garage plus 427 sqft of unfinished bonus space offers flexibility for storage, a gym, or future expansion. Enjoy access to Clearwood’s incredible amenities including three lakes, boat launches, scenic trails, parks, sport courts, and a community pool, all just about 40 minutes to JBLM and 15 minutes to Yelm's growing amenities. Skip the rent and start building equity in a home that offers both value and lifestyle. MOTIVATED SELLER, bring your offer!
Active
Listed by: RE/MAX Realty South • Chrissy DeHan
Price cut: $5K (7/27)
$435,000
21521 Terra Lane SE, Yelm, WA 98597
3beds
2,180sqft
:
Get pre-qualified$2,922/mo
Single Family Residence
Built in 2000
7,352 Square Feet Lot
$437,400 Zestimate®
$200/sqft
$174/mo HOA
What's special
New black gravel drivewayNew cabinetryQuartz countertopsNew roof
- 248 days |
- 351 |
- 21 |
Zillow last checked:
Listing updated:
Listed by:
Chrissy DeHan,
RE/MAX Realty South
Source: NWMLS as distributed by MLS GRID,MLS#: 2456307
Facts & features
Interior
Bedrooms & bathrooms
- Bedrooms: 3
- Bathrooms: 2
- Full bathrooms: 2
Primary bedroom
- Level: Second
Bedroom
- Level: Second
Bedroom
- Level: Second
Bathroom full
- Level: Second
Bathroom full
- Level: Second
Dining room
- Level: Second
Entry hall
- Level: Second
Family room
- Level: Main
Kitchen without eating space
- Level: Second
Living room
- Level: Second
Utility room
- Level: Second
Heating
- Wall Furnace, Electric
Cooling
- None
Appliances
- Included: Dishwasher, Microwave, Refrigerator, Stove(s)/Range(s), Dishwasher(s), Microwave(s), Refrigerator(s), Water Heater: Electric, Water Heater Location: Closet
Features
- Bath Off Primary, Ceiling Fan(s), Dining Room
- Flooring: Vinyl Plank
- Basement: Partially Finished
- Has fireplace: No
Interior area
- Total structure area: 2,180
- Total interior livable area: 2,180 sqft
Video & virtual tour
Property
Parking
- Total spaces: 2
- Parking features: Driveway, Attached Garage
- Has attached garage: Yes
- Covered spaces: 2
Features
- Levels: Two
- Stories: 2
- Entry location: Upper (2nd Floor)
- Patio & porch: Bath Off Primary, Ceiling Fan(s), Dining Room, Vaulted Ceiling(s), Water Heater
- Pool features: Community
- Has view: Yes
- View description: Territorial
Lot
- Size: 7,352 Square Feet
- Features: Paved, Deck, High Speed Internet
- Topography: Level,Sloped
- Residential vegetation: Wooded
Details
- Parcel number: 41180034900
- Zoning description: Jurisdiction: County
- Special conditions: Standard
Construction
Type & style
- Home type: SingleFamily
- Architectural style: 2 Story
- Property subtype: Single Family Residence
Materials
- Cement Planked, Wood Siding, Wood Products, Cement Plank
- Foundation: Poured Concrete
- Roof: Composition
Condition
- Updated/Remodeled
- Year built: 2000
Utilities & green energy
- Electric: Company: PSE
- Sewer: Septic Tank, Company: Septic
- Water: Community, Company: Clearwood Water
- Utilities for property: Lightcurve
Community & HOA
Community
- Features: Athletic Court, Boat Launch, CCRs, Clubhouse, Gated, Park, Playground, Trail(s)
- Security: Security Service
- Subdivision: Clearwood
HOA
- Services included: Common Area Maintenance, Road Maintenance, Security, See Remarks, Water
- HOA fee: $174 monthly
- HOA phone: 360-894-2941
Location
- Region: Yelm
Financial & listing details
- Price per square foot: $200/sqft
- Annual tax amount: $2,956
- Date on market: 11/20/2025
- Cumulative days on market: 250 days
- Listing terms: Conventional,FHA,VA Loan
- Inclusions: Dishwasher(s), Microwave(s), Refrigerator(s), Stove(s)/Range(s)
Estimated market value
$437,400
$416,000 - $459,000
$2,688/mo
Price history
| Date | Event | Price |
|---|---|---|
| 7/27/2026 | Price change | $435,000-1.1%$200/sqft |
Source:  NWMLS as distributed by MLS GRID #2456307 Report a problem NWMLS as distributed by MLS GRID #2456307 Report a problem | ||
| 6/27/2026 | Price change | $440,000-1.1%$202/sqft |
Source: NWMLS as distributed by MLS GRID #2456307 Report a problem | ||
| 5/18/2026 | Price change | $445,000-1.1%$204/sqft |
Source: NWMLS as distributed by MLS GRID #2456307 Report a problem | ||
| 2/27/2026 | Price change | $450,000-1.1%$206/sqft |
Source: NWMLS as distributed by MLS GRID #2456307 Report a problem | ||
| 11/22/2025 | Listed for sale | $455,000+254.1%$209/sqft |
Source: NWMLS as distributed by MLS GRID #2456307 Report a problem | ||
| 5/6/2003 | Sold | $128,500$59/sqft |
Source: NWMLS as distributed by MLS GRID #23023788 Report a problem | ||
Public tax history
Tax history is unavailable.
Monthly payment
Est. payment
Payment breakdown
Explore the cost of this home by adjusting the details. Changes won't be saved.Climate risks
Neighborhood: 98597
Nearby schools
GreatSchools rating
- 5/10Lackamas Elementary SchoolGrades: PK-5Distance: 1.1 mi
- 7/10Ridgeline Middle SchoolGrades: 6-8Distance: 9.3 mi
- 4/10Yelm High School 12Grades: 9-12Distance: 10.4 mi
Schools provided by the listing agent
- Elementary: Lackamas Elem
- Middle: Yelm Mid
- High: Yelm High12
Source: NWMLS as distributed by MLS GRID. This data may not be complete. We recommend contacting the local school district to confirm school assignments for this home.
- $345,0003 bd3 ba1.5k sqft21513 W Terra Ln SE, Yelm, WA 98597Sold
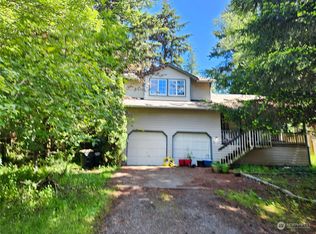
- $415,0003 bd4 ba1.6k sqft17323 W View Ln SE, Yelm, WA 98597Pending

- $456,3003 bd2 ba1.3k sqft21511 Terra Ln SE, Yelm, WA 98597Off Market

- $460,4004 bd3 ba2.1k sqft21640 W Terra SE, Yelm, WA 98597Off Market

- $12,5008,816.544 Square Feet21526 W Terra Ln SE, Yelm, WA 98597Sold
- $431,2003 bd2 ba1.3k sqft21543 W Terra Ln SE, Yelm, WA 98597Off Market
- $400,2003 bd2 ba1.2k sqft17301 Westview, Yelm, WA 98597Off Market
- $390,0003 bd2 ba1.4k sqft17316 W View Ln SE, Yelm, WA 98597Sold
A local agent can set up tours, give advice and negotiate with sellers.
A local lender can help you make sure your offer is ready when you are.
Similar homes
- $430,0003 bd3 ba2.1k sqft17631 Clear Lake Boulevard SE, Yelm, WA 98597Active
 MLS ID #2507107, David Brian Wahlers. NWMLS as distributed by MLS GRID
 - $424,9503 bd2 ba1.4k sqftClearwood, Yelm, WA 98597Active
 MLS ID #2535912, Zach Flowers. NWMLS as distributed by MLS GRID
 - $399,9503 bd3 ba2k sqft22323 Glenview Court SE, Yelm, WA 98597Active
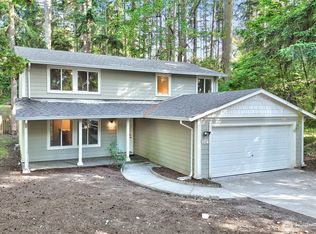 MLS ID #2534442, Richard L. Simpson. NWMLS as distributed by MLS GRID
 - $409,9503 bd2 ba1.3k sqft1, Yelm, WA 98597Active
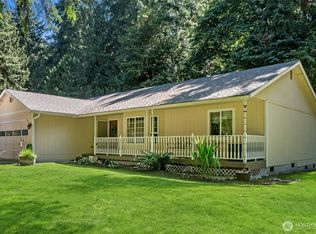 MLS ID #2550736, Jaimie Lee. NWMLS as distributed by MLS GRID
 - $437,5003 bd3 ba2k sqftClearwood Div. 9, Yelm, WA 98597ActiveMLS ID #2541402, David Brian Wahlers. NWMLS as distributed by MLS GRID
- $450,0004 bd2 ba1.9k sqftClearwood, Yelm, WA 98597ActiveMLS ID #2540822, Ryan Patrick McDonald. NWMLS as distributed by MLS GRID
- $469,8284 bd3 ba2.2k sqft18821 Rampart Drive SE, Yelm, WA 98597ActiveMLS ID #2547459, Gerard Mennitto. NWMLS as distributed by MLS GRID
- $514,9004 bd3 ba1.9k sqftClearwood, Yelm, WA 98597ActiveMLS ID #2548921, Jessica Poulos. NWMLS as distributed by MLS GRID
- $449,9503 bd2 ba1.4k sqft18042 Highland Court SE, Yelm, WA 98597ActiveMLS ID #2558513, Lyndsey L Wann. NWMLS as distributed by MLS GRID
- $599,9003 bd4 ba2.2k sqft21550 N Terra Lane SE, Yelm, WA 98597ContingentMLS ID #2544360, Jim Swanson. NWMLS as distributed by MLS GRID
- $479,0003 bd2 ba1.6k sqft18011 Clear Lake Blvd SE, Yelm, WA 98597ActiveMLS ID #2448596, Elisa Pierce. NWMLS as distributed by MLS GRID
- $405,0003 bd3 ba1.3k sqft22530 Bluewater Drive SE, Yelm, WA 98597ActiveMLS ID #2516569, Leslie Gallardo. NWMLS as distributed by MLS GRID
- $429,9503 bd3 ba1.4k sqftClearwood, Yelm, WA 98597ActiveMLS ID #2505826, Zach Flowers. NWMLS as distributed by MLS GRID
- $435,0003 bd2 ba1.2k sqft16305 107th Ct SE, Yelm, WA 98597ActiveMLS ID #2545646, Jesse Nelson. NWMLS as distributed by MLS GRID
- $539,9503 bd3 ba3k sqft17939 Upland Drive SE, Yelm, WA 98597ActiveMLS ID #2533111, Eric Kelly. NWMLS as distributed by MLS GRID
- $399,9503 bd2 ba1.5k sqftSingle Tree Estates, Yelm, WA 98597ActiveMLS ID #2528389, Zenika Gandara. NWMLS as distributed by MLS GRID
- $465,0003 bd3 ba1.8k sqft16541 Rainier View Drive SE, Yelm, WA 98597ActiveMLS ID #2487494, Jenn Hamilton. NWMLS as distributed by MLS GRID
- $429,9993 bd2 ba1.1k sqftDiv 4, Yelm, WA 98597ActiveMLS ID #2526009, Tiffani Rouchaud. NWMLS as distributed by MLS GRID
- $615,0003 bd3 ba2.3k sqft17346 Topaz Loop SE, Yelm, WA 98597ContingentMLS ID #2473005, Ann Lorraine T Sagala. NWMLS as distributed by MLS GRID
- $640,0004 bd3 ba2.9k sqft17511 Scenic Shores Court SE, Yelm, WA 98597ActiveMLS ID #2507541, Shannon Bell-Peterson. NWMLS as distributed by MLS GRID
