HUGE PRICE IMPROVEMENT! Welcome home to Nisqually Pines! This charming 3-bedroom, 2-bath home offers an open, functional layout with fresh paint, new carpet, and a newer heat pump, truly move-in ready. The third bedroom offers great flexibility, think home office, den, or creative space, making it easy to tailor the home to fit your lifestyle. The kitchen impresses with shaker cabinets, granite countertops, and stainless steel appliances, making it as beautiful as it is functional. The standout feature? An insulated 816 sq ft garage with its own panel and two 240-volt outlets, perfect for hobbyists or RV hookup. The versatile outbuilding comes equipped with temperature sensors, making it ideal for animals or whatever your lifestyle calls for. A smart security system rounds out the package for added peace of mind.Step outside to your own private retreat. A play set and fire pit await in the backyard, which backs to a tranquil creek and greenbelt for the ultimate in privacy and natural beauty. Beyond the home itself, the Nisqually Pines community delivers! Enjoy private river access just 2 minutes away (the home is NOT in the flood zone), plus a community pool and parks for year-round recreation. Minutes from downtown Yelm’s shopping and dining, and just 30 minutes to JBLM. Location doesn’t get much easier than this. This one truly has it all, come see it for yourself!
Active
Listed by: eXp Realty • Tiffani Rouchaud
Price cut: $15K (7/31)
$415,000
8329 Abelia Ct SE, Yelm, WA 98597
3beds
1,120sqft
Manufactured Home, Manufactured On Land
Built in 1994
9,770 Square Feet Lot
$-- Zestimate®
$371/sqft
$105/mo HOA
What's special
Newer heat pumpStainless steel appliancesGranite countertopsFresh paintNew carpetOpen functional layout
- 72 days |
- 483 |
- 28 |
Zillow last checked:
Listing updated:
Listed by:
Tiffani Rouchaud,
eXp Realty
Source: NWMLS as distributed by MLS GRID,MLS#: 2526009
Facts & features
Interior
Bedrooms & bathrooms
- Bedrooms: 3
- Bathrooms: 2
- Full bathrooms: 2
- Main level bathrooms: 2
- Main level bedrooms: 3
Primary bedroom
- Level: Main
Bedroom
- Level: Main
Bedroom
- Level: Main
Bathroom full
- Level: Main
Bathroom full
- Level: Main
Den office
- Level: Main
Dining room
- Level: Main
Entry hall
- Level: Main
Family room
- Level: Main
Kitchen with eating space
- Level: Main
Living room
- Level: Main
Utility room
- Level: Main
Heating
- Forced Air, Heat Pump, Electric
Cooling
- Heat Pump
Appliances
- Included: Dishwasher, Dryer, Microwave, Refrigerator, Stove(s)/Range(s), Washer, Dishwasher(s), Dryer(s), Microwave(s), Refrigerator(s), Washer(s)
Features
- Bath Off Primary, Dining Room
- Flooring: Vinyl Plank, Carpet
- Windows: Dbl Pane/Storm Window
- Basement: None
- Has fireplace: No
Interior area
- Total structure area: 1,120
- Total interior livable area: 1,120 sqft
Property
Parking
- Total spaces: 9
- Parking features: Driveway, Detached Garage, RV Parking
- Has garage: Yes
- Covered spaces: 4
- Uncovered spaces: 5
Features
- Levels: One
- Stories: 1
- Entry location: Main
- Patio & porch: Bath Off Primary, Dbl Pane/Storm Window, Dining Room, Security System, Vaulted Ceiling(s)
- On waterfront: Yes
- Waterfront features: Creek
Lot
- Size: 9,770 Square Feet
- Features: Corner Lot, Cul-De-Sac, Paved, Cabana/Gazebo, Cable TV, Deck, Fenced-Fully, High Speed Internet, Outbuildings, RV Parking, Shop
- Topography: Level
- Residential vegetation: Brush, Garden Space
Details
- Parcel number: 65133104200
- Special conditions: Standard
Construction
Type & style
- Home type: MobileManufactured
- Architectural style: Manuf-Double Wide
- Property subtype: Manufactured Home, Manufactured On Land
Materials
- Wood Products
- Foundation: Tie Down
- Roof: Flat
Condition
- Very Good
- Year built: 1994
- Major remodel year: 1994
Utilities & green energy
- Electric: Company: PSE
- Sewer: Septic Tank
- Water: Community, Public, Company: Nisqually Community
- Utilities for property: Xfinity, Xfinity
Community & HOA
Community
- Features: Athletic Court, CCRs, Clubhouse, Park, Playground, Trail(s)
- Security: Security Service, Security System
- Subdivision: Nisqually Pines
HOA
- Services included: Common Area Maintenance, Road Maintenance, Security, Water
- HOA fee: $105 monthly
- HOA phone: 360-458-7370
Location
- Region: Yelm
Financial & listing details
- Price per square foot: $371/sqft
- Tax assessed value: $272,500
- Annual tax amount: $2,088
- Date on market: 5/20/2026
- Cumulative days on market: 72 days
- Listing terms: Conventional,FHA,VA Loan
- Inclusions: Dishwasher(s), Dryer(s), Microwave(s), Refrigerator(s), Stove(s)/Range(s), Washer(s)
- Body type: Double Wide
Estimated market value
Not available
Estimated sales range
Not available
$1,869/mo
Price history
| Date | Event | Price |
|---|---|---|
| 7/31/2026 | Price change | $415,000-3.5%$371/sqft |
Source: eXp Realty #2526009 Report a problem | ||
| 6/25/2026 | Price change | $429,999-2.3%$384/sqft |
Source:  NWMLS as distributed by MLS GRID #2526009 Report a problem NWMLS as distributed by MLS GRID #2526009 Report a problem | ||
| 5/20/2026 | Listed for sale | $440,000+69.2%$393/sqft |
Source: NWMLS as distributed by MLS GRID #2526009 Report a problem | ||
| 11/18/2020 | Sold | $260,000+4.2%$232/sqft |
Source: NWMLS as distributed by MLS GRID #1619774 Report a problem | ||
| 11/2/2020 | Pending sale | $249,500$223/sqft |
Source: Van Dorm Realty, Inc. #1619774 Report a problem | ||
| 11/2/2020 | Listed for sale | $249,500$223/sqft |
Source: Van Dorm Realty, Inc. #1619774 Report a problem | ||
| 7/15/2020 | Pending sale | $249,500$223/sqft |
Source: Van Dorm Realty, Inc. #1619774 Report a problem | ||
| 7/14/2020 | Listed for sale | $249,500$223/sqft |
Source: Van Dorm Realty, Inc. #1619774 Report a problem | ||
| 6/28/2020 | Pending sale | $249,500$223/sqft |
Source: Van Dorm Realty, Inc. #1619774 Report a problem | ||
| 6/23/2020 | Listed for sale | $249,500+147%$223/sqft |
Source: Van Dorm Realty, Inc. #1619774 Report a problem | ||
| 1/21/2020 | Sold | $101,006-53.8%$90/sqft |
Source: Public Record Report a problem | ||
| 12/8/2019 | Price change | $218,482-0.2%$195/sqft |
Source: Auction.com Report a problem | ||
| 12/4/2019 | Price change | $219,016+19.1%$196/sqft |
Source: Auction.com Report a problem | ||
| 12/3/2019 | Price change | $183,935+0%$164/sqft |
Source: Auction.com Report a problem | ||
| 12/1/2019 | Price change | $183,854+0.3%$164/sqft |
Source: Auction.com Report a problem | ||
| 11/28/2019 | Price change | $183,356-0.1%$164/sqft |
Source: Auction.com Report a problem | ||
| 11/25/2019 | Price change | $183,450-0.1%$164/sqft |
Source: Auction.com Report a problem | ||
| 11/22/2019 | Price change | $183,667-0.1%$164/sqft |
Source: Auction.com Report a problem | ||
| 11/18/2019 | Price change | $183,847+5%$164/sqft |
Source: Auction.com Report a problem | ||
| 11/15/2019 | Price change | $175,077-0.2%$156/sqft |
Source: Auction.com Report a problem | ||
| 11/13/2019 | Price change | $175,434+23.5%$157/sqft |
Source: Auction.com Report a problem | ||
| 11/11/2019 | Listed for sale | $142,057-0.5%$127/sqft |
Source: Auction.com Report a problem | ||
| 6/28/2019 | Listing removed | $142,769$127/sqft |
Source: Auction.com Report a problem | ||
| 6/26/2019 | Price change | $142,769-0.1%$127/sqft |
Source: Auction.com Report a problem | ||
| 6/19/2019 | Listed for sale | $142,848+65.4%$128/sqft |
Source: Auction.com Report a problem | ||
| 1/10/2019 | Sold | $86,362$77/sqft |
Source: Public Record Report a problem | ||
| 2/12/2018 | Sold | $86,362$77/sqft |
Source: Public Record Report a problem | ||
Public tax history
| Year | Property taxes | Tax assessment |
|---|---|---|
| 2024 | $2,044 -1% | $272,500 +29.9% |
| 2023 | $2,064 -5.8% | $209,800 -9.4% |
| 2022 | $2,192 +1.8% | $231,500 +19.5% |
| 2021 | $2,153 +17.4% | $193,700 +35.4% |
| 2020 | $1,833 +31.6% | $143,100 -3.6% |
| 2019 | $1,392 -7.5% | $148,400 +18.1% |
| 2018 | $1,505 +28.5% | $125,700 +37.6% |
| 2017 | $1,171 | $91,350 +8.7% |
| 2016 | $1,171 | $84,050 +4.3% |
| 2014 | $1,171 | $80,600 -9.6% |
| 2013 | -- | $89,150 |
| 2012 | $1,062 | -- |
| 2011 | -- | -- |
| 2010 | -- | -- |
| 2009 | $1,169 | -- |
| 2008 | -- | -- |
| 2007 | $1,144 +11343.7% | -- |
| 2006 | $10 | -- |
| 2005 | -- | -- |
| 2004 | -- | -- |
| 2002 | -- | -- |
| 2001 | $437 +0.5% | $52,000 +13.3% |
| 2000 | $435 | $45,900 |
Find assessor info on the county website
Monthly payment
Climate risks
Neighborhood: 98597
Nearby schools
GreatSchools rating
- 7/10Fort Stevens Elementary SchoolGrades: PK-5Distance: 1.8 mi
- 6/10Yelm Middle SchoolGrades: 6-8Distance: 2.1 mi
- 4/10Yelm High School 12Grades: 9-12Distance: 2.5 mi
Schools provided by the listing agent
- Elementary: Fort Stevens Elem
- Middle: Yelm Mid
- High: Yelm High12
Source: NWMLS as distributed by MLS GRID. This data may not be complete. We recommend contacting the local school district to confirm school assignments for this home.
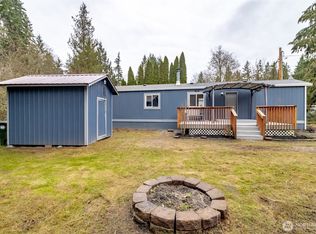
- $325,0002 bd1 ba924 sqft8335 Abelia Ct SE, Yelm, WA 98597Sold
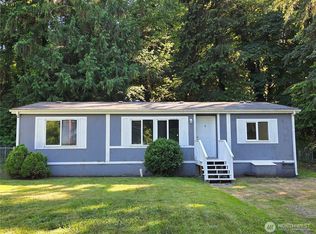
- $259,0002 bd2 ba1.2k sqft8341 Daphne Ct SE, Yelm, WA 98597For Sale
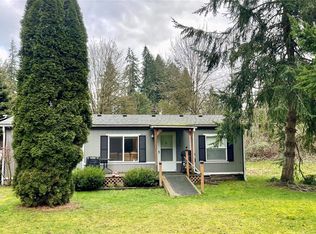
- $350,0003 bd2 ba1k sqft8310 Daphne Ct SE, Yelm, WA 98597Sold
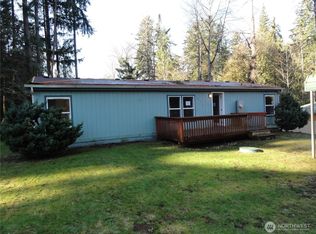
- $258,0003 bd2 ba1.2k sqft8331 Daphne Ct SE, Yelm, WA 98597Sold
- $8,0008,803.476 Square Feet16835 Holly St SE, Yelm, WA 98597Sold
- $366,0003 bd2 ba1.2k sqft17148 Heather Ln SE, Yelm, WA 98597Sold
- $412,0003 bd2 ba1.3k sqft17135 Heather Ln SE, Yelm, WA 98597Sold
- $412,0000.33 Acres17135 Heather Ln SE, Yelm, WA 98597Sold
A local agent can set up tours, give advice and negotiate with sellers.
A local lender can help you make sure your offer is ready when you are.
Similar homes
- $389,9993 bd2 ba1.3k sqft8732 Foxglove Court SE, Yelm, WA 98597Active
 MLS ID #2548765, Carlina Solvie. NWMLS as distributed by MLS GRID
 - $355,0003 bd2 ba1.1k sqft17242 Heather Lane SE, Yelm, WA 98597Active
 MLS ID #2548972, Hung Nguyen. NWMLS as distributed by MLS GRID
 - $429,0003 bd2 ba1.3k sqft16740 Port Orford Boulevard SE, Yelm, WA 98597Active
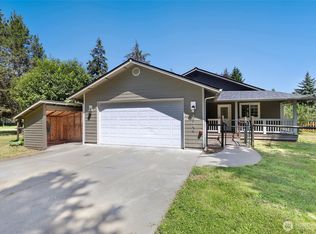 MLS ID #2533167, Lewis MacPherson. NWMLS as distributed by MLS GRID
 - $435,0003 bd2 ba1.2k sqft16305 107th Ct SE, Yelm, WA 98597Active
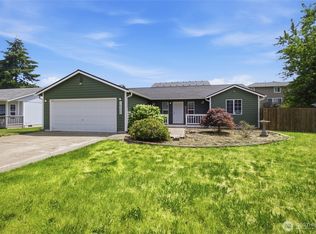 MLS ID #2545646, Jesse Nelson. NWMLS as distributed by MLS GRID
 - $409,9503 bd2 ba1.3k sqft1, Yelm, WA 98597ActiveMLS ID #2550736, Jaimie Lee. NWMLS as distributed by MLS GRID
- $420,0003 bd2 ba1.5k sqftClearwood, Yelm, WA 98597ActiveMLS ID #2516995, Tara Combs. NWMLS as distributed by MLS GRID
- $465,0003 bd2 ba1.4k sqft29428 85th Avenue Ct S, Roy, WA 98580ActiveMLS ID #2550667, Sung Han. NWMLS as distributed by MLS GRID
- $455,0003 bd2 ba1.4k sqft404 Nixon Street S, Roy, WA 98580ActiveMLS ID #2540684, Kramer Smith. NWMLS as distributed by MLS GRID
- $465,0003 bd3 ba1.4k sqft14395 Lockwood Lane SE, Yelm, WA 98597ActiveMLS ID #2514070, B Keith Redding. NWMLS as distributed by MLS GRID
- $539,0003 bd2 ba1.2k sqft8628 358th Street S, Roy, WA 98580ActiveMLS ID #2508658, Joseph Heilman. NWMLS as distributed by MLS GRID
- $429,9503 bd3 ba1.4k sqftClearwood, Yelm, WA 98597ActiveMLS ID #2505826, Zach Flowers. NWMLS as distributed by MLS GRID
- $429,0003 bd2 ba1.2k sqft24917 48th Avenue E, Graham, WA 98338ActiveMLS ID #2546195, Jennifer Bryant. NWMLS as distributed by MLS GRID
- $390,0003 bd2 ba960 sqftNorth Firs Estates, Puyallup, WA 98375ActiveMLS ID #2559052, Nathan Sisson. NWMLS as distributed by MLS GRID
- $349,9002 bd2 ba1.2k sqft733 Tipsoo Loop S, Rainier, WA 98576ActiveMLS ID #2467851, Natalie Buckey. NWMLS as distributed by MLS GRID
- $429,0003 bd2 ba1.3k sqftTanglewilde East Div 2, Olympia, WA 98516ActiveMLS ID #2542248, David Brian Wahlers. NWMLS as distributed by MLS GRID
- $415,0002 bd1 ba1k sqft15113 SW Grant Avenue, Lakewood, WA 98498ActiveMLS ID #2559272, Samuel Sanchez. NWMLS as distributed by MLS GRID
- $480,0003 bd2 ba1.3k sqft5124 Tri Lake Drive SE, Olympia, WA 98513ActiveMLS ID #2522358, Cary Farrah. NWMLS as distributed by MLS GRID
- $495,0003 bd2 ba1.5k sqft28205 73rd Ave E, Graham, WA 98338ActiveMLS ID #2415985, Martina Reid. NWMLS as distributed by MLS GRID
- $445,5803 bd2 ba1.2k sqft10421 363rd Street Ct E, Eatonville, WA 98328ActiveMLS ID #2535468, Eric Kelly. NWMLS as distributed by MLS GRID
- $438,0002 bd1 ba784 sqft14512 246th Street E, Graham, WA 98338ActiveMLS ID #2499693, Greg Pubols. NWMLS as distributed by MLS GRID
