Welcome home to this beautifully updated 3-bedroom, 2-bath residence offering 1,400 square feet of comfortable living space on a spacious 7,000-square-foot corner lot. Designed with both style and functionality in mind, the bright open-concept layout creates an inviting atmosphere perfect for everyday living and entertaining. The modern kitchen features stainless steel appliances, sleek cabinetry, and ample counter space, making meal preparation and hosting a breeze. Spacious bedrooms, updated bathrooms, and abundant natural light throughout the home provide comfort and warmth in every room. Step outside to enjoy the fully fenced backyard, offering plenty of space for pets, gardening, outdoor gatherings, or simply relaxing in your own private retreat. Conveniently located near schools, parks, and local shopping, this move-in-ready property combines small-town charm with easy access to everyday amenities. Don't miss the opportunity to make this exceptional Roy home your own
Active
Listed by: Gateway Real Estate • Kramer Smith
Price cut: $7.5K (8/7)
$447,500
404 Nixon Street S, Roy, WA 98580
3beds
1,460sqft
Single Family Residence
Built in 1940
7,200 Square Feet Lot
$447,700 Zestimate®
$307/sqft
$-- HOA
What's special
Modern kitchenUpdated bathroomsPrivate retreatFully fenced backyardAmple counter spaceSpacious bedroomsStainless steel appliances
- --
- on Zillow
- 392
- views
- 42
- saves
Zillow last checked:
Listing updated:
Listed by:
Kramer Smith,
Gateway Real Estate
Source: NWMLS as distributed by MLS GRID,MLS#: 2540684
Facts & features
Interior
Bedrooms & bathrooms
- Bedrooms: 3
- Bathrooms: 2
- Full bathrooms: 1
- 3/4 bathrooms: 1
- Main level bathrooms: 2
- Main level bedrooms: 3
Primary bedroom
- Level: Main
Bedroom
- Level: Main
Bedroom
- Level: Main
Bathroom full
- Level: Main
Bathroom three quarter
- Level: Main
Entry hall
- Level: Main
Family room
- Level: Main
Kitchen with eating space
- Level: Main
Utility room
- Level: Main
Heating
- Fireplace, Wall Furnace, Electric
Cooling
- None
Appliances
- Included: Dishwasher, Refrigerator, Stove(s)/Range(s), Dishwasher(s), Refrigerator(s), Water Heater: Electric, Water Heater Location: utility room
Features
- Dining Room, High Tech Cabling
- Flooring: Ceramic Tile, Laminate, Carpet
- Windows: Dbl Pane/Storm Window
- Basement: None
- Number of fireplaces: 1
- Fireplace features: Electric, Main Level: 1, Fireplace
Interior area
- Total structure area: 1,460
- Total interior livable area: 1,460 sqft
Property
Parking
- Total spaces: 2
- Parking features: Driveway, Detached Garage, Off Street, RV Parking
- Has garage: Yes
- Covered spaces: 2
Features
- Levels: One
- Stories: 1
- Entry location: Main
- Patio & porch: Dbl Pane/Storm Window, Dining Room, Fireplace, High Tech Cabling, Water Heater
- Has view: Yes
- View description: Territorial
Lot
- Size: 7,200 Square Feet
- Features: Paved, Cable TV, Deck, Fenced-Fully, High Speed Internet, Patio, RV Parking
- Topography: Level
- Residential vegetation: Garden Space
Details
- Parcel number: 0218343034
- Zoning: county
- Zoning description: Jurisdiction: County
- Special conditions: Standard
Construction
Type & style
- Home type: SingleFamily
- Architectural style: 1 Story
- Property subtype: Single Family Residence
Materials
- Metal/Vinyl
- Foundation: Poured Concrete
- Roof: Composition
Condition
- Updated/Remodeled
- Year built: 1940
- Major remodel year: 2004
Utilities & green energy
- Electric: Company: PSE
- Sewer: Septic Tank, Company: septic
- Water: Private, Company: city of roy
Community & HOA
Community
- Subdivision: Roy
Location
- Region: Roy
Financial & listing details
- Price per square foot: $307/sqft
- Tax assessed value: $361,800
- Annual tax amount: $3,561
- Date on market: 6/15/2026
- Listing terms: Conventional,FHA,VA Loan
- Inclusions: Dishwasher(s), Refrigerator(s), Stove(s)/Range(s)
Estimated market value
$447,700
$425,000 - $470,000
$2,639/mo
Price history
| Date | Event | Price |
|---|---|---|
| 8/7/2026 | Price change | $447,500-1.6%$307/sqft |
Source:  NWMLS as distributed by MLS GRID #2540684 Report a problem NWMLS as distributed by MLS GRID #2540684 Report a problem | ||
| 6/15/2026 | Listed for sale | $455,000+42.6%$312/sqft |
Source: NWMLS as distributed by MLS GRID #2540684 Report a problem | ||
| 5/29/2020 | Sold | $319,000+2.9%$218/sqft |
Source: NWMLS as distributed by MLS GRID #1592112 Report a problem | ||
| 4/25/2020 | Pending sale | $310,000$212/sqft |
Source: Keller Williams Realty PS #1592112 Report a problem | ||
| 4/21/2020 | Listed for sale | $310,000+59.8%$212/sqft |
Source: Keller Williams Realty PS #1592112 Report a problem | ||
| 12/31/2019 | Sold | $194,000+57.1%$133/sqft |
Source: Public Record Report a problem | ||
| 10/9/2003 | Sold | $123,500+66.9%$85/sqft |
Source: NWMLS as distributed by MLS GRID #23077779 Report a problem | ||
| 10/22/1997 | Sold | $74,000$51/sqft |
Source: Public Record Report a problem | ||
Public tax history
| Year | Property taxes | Tax assessment |
|---|---|---|
| 2025 | $3,562 +4.6% | $361,800 +7.6% |
| 2024 | $3,405 -0.1% | $336,100 +5.5% |
| 2023 | $3,408 +0.9% | $318,700 -2.7% |
| 2022 | $3,377 +1.5% | $327,400 +16.8% |
| 2021 | $3,328 +57.6% | $280,200 +35.6% |
| 2019 | $2,112 -11.9% | $206,700 +5% |
| 2018 | $2,396 +12.4% | $196,900 +13.7% |
| 2017 | $2,131 +7.7% | $173,100 +25.3% |
| 2016 | $1,980 | $138,200 +5.5% |
| 2014 | $1,980 +13.5% | $131,000 +12.1% |
| 2013 | $1,745 | $116,900 -0.3% |
| 2012 | -- | $117,300 -15.3% |
| 2011 | -- | $138,500 -6.1% |
| 2010 | -- | $147,500 -6.2% |
| 2009 | -- | $157,300 -3.3% |
| 2008 | $1,791 +0% | $162,700 -3.4% |
| 2007 | $1,791 | $168,400 |
Find assessor info on the county website
Monthly payment
Est. payment
Payment breakdown
Explore the cost of this home by adjusting the details. Changes won't be saved.Climate risks
Neighborhood: 98580
Nearby schools
Schools provided by the listing agent
- Elementary: Roy Elem
- Middle: Cougar Mountain JH
- High: Bethel High
Source: NWMLS as distributed by MLS GRID. This data may not be complete. We recommend contacting the local school district to confirm school assignments for this home.
Similar homes
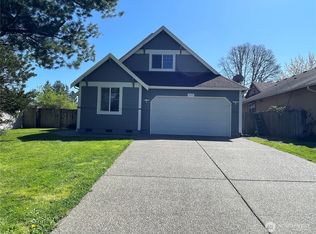
- $499,0003 bd2 ba1.4k sqft8408 356th Street S, Roy, WA 98580Active
 MLS ID #2562421, Kyle Graham. NWMLS as distributed by MLS GRID
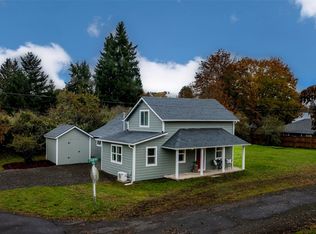
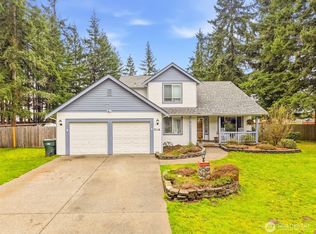
 - $609,9503 bd3 ba2.1k sqft3116 289th Street S, Roy, WA 98580Active
 MLS ID #2577875, Nikki Leske. NWMLS as distributed by MLS GRID
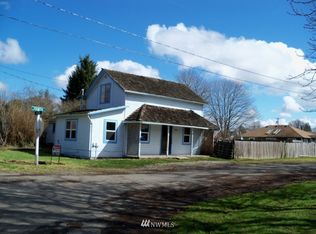
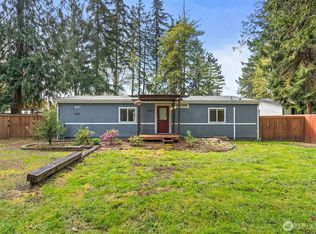
 - $499,9993 bd2 ba1.2k sqft8628 358th Street S, Roy, WA 98580Active
 MLS ID #2508658, Joseph Heilman. NWMLS as distributed by MLS GRID
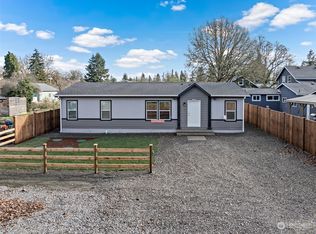
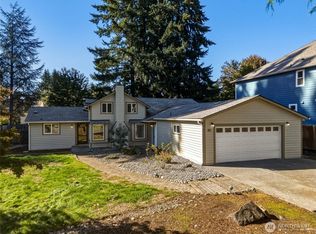
 - $475,0003 bd2 ba2.1k sqft821 7th Avenue SW, Tumwater, WA 98512Active
 MLS ID #2590368, Aaron N. Thomas. NWMLS as distributed by MLS GRID
