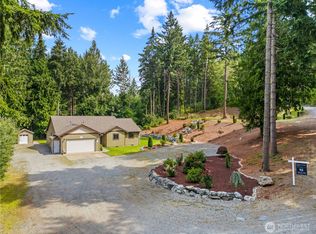
Welcome Home to this exceptionally maintained property featuring high-end upgrades with no expense spared! Sitting on over half an acre, yards from Nisqually Park and scenic riverfront, this property offers elite outdoor enjoyment all year long. The inviting open-concept floor plan boasts 9-foot ceilings and updated flooring throughout. The thoughtfully renovated kitchen showcases updated countertops, cabinetry, appliances, and a convenient butler’s pantry. An expansive kitchen island and a charming and thoughtfully designed coffee bar adds both style and functionality. The primary bedroom and en-suite bathroom have been tastefully remodeled, offering a luxurious and calming spa-like retreat. Upstairs, you’ll find a large loft, two spacious bedrooms and a Jack-and-Jill bathroom. Additional improvements include a recently upgraded electrical panel and a heat pump system with A/C to ensure year-round comfort. Gutter guards have also been installed for added convenience and safety. With no HOA and a quick, convenient commute to JBLM via the East Gate, this exceptional property offers a rare blend of refined comfort, thoughtful functionality, and a highly desirable location. The expansive grounds are further enhanced by dedicated RV parking, large exterior shed, massive deck, and a beautifully appointed fire pit area, perfect for elevated outdoor living. Get in just in time for gardening, summer BBQ's and nightly walks by the river! Don't miss out on this one!
Active
Listed by: The Agents Real Estate Group • Robbi-Ann McCarver
Price cut: $5.1K (7/17)
$539,950
35616 94th Avenue S, Roy, WA 98558
3beds
1,697sqft
:
Get pre-qualifiedN/A
Single Family Residence
Built in 2015
0.64 Acres Lot
$540,200 Zestimate®
$318/sqft
$-- HOA
What's special
Large loftDedicated rv parkingThoughtfully renovated kitchenLarge exterior shedUpdated flooring throughoutMassive deckUpdated countertops
- 124 days |
- 166 |
- 21 |
Zillow last checked:
Listing updated:
Listed by:
Robbi-Ann McCarver,
The Agents Real Estate Group
Source: NWMLS as distributed by MLS GRID,MLS#: 2501301
Facts & features
Interior
Bedrooms & bathrooms
- Bedrooms: 3
- Bathrooms: 3
- Full bathrooms: 2
- 1/2 bathrooms: 1
- Main level bathrooms: 1
Primary bedroom
- Level: Second
Bedroom
- Level: Second
Bedroom
- Level: Second
Bathroom full
- Level: Second
Bathroom full
- Level: Second
Other
- Level: Main
Bonus room
- Level: Second
Dining room
- Level: Main
Entry hall
- Level: Main
Kitchen with eating space
- Level: Main
Living room
- Level: Main
Utility room
- Level: Main
Heating
- Forced Air, Heat Pump, Electric
Cooling
- Heat Pump
Appliances
- Included: Dishwasher, Dryer, Microwave, Refrigerator, Stove(s)/Range(s), Washer, Dishwasher(s), Dryer(s), Microwave(s), Refrigerator(s), Washer(s)
Features
- Bath Off Primary, Dining Room, Loft
- Flooring: Ceramic Tile, Engineered Hardwood, Laminate
- Basement: None
- Has fireplace: No
Interior area
- Total structure area: 1,697
- Total interior livable area: 1,697 sqft
Property
Parking
- Total spaces: 2
- Parking features: Driveway, Attached Garage, Off Street, RV Parking
- Has attached garage: Yes
- Covered spaces: 2
Features
- Levels: Two
- Stories: 2
- Entry location: Main
- Patio & porch: Bath Off Primary, Dining Room, Loft, Vaulted Ceiling(s), Walk-In Closet(s)
- Has view: Yes
- View description: Partial
Lot
- Size: 0.64 Acres
- Features: Dead End Street, Paved, Deck, Fenced-Fully, High Speed Internet, Outbuildings, RV Parking
- Topography: Partial Slope
- Residential vegetation: Garden Space
Details
- Parcel number: 0217285071
- Special conditions: Standard
Construction
Type & style
- Home type: SingleFamily
- Architectural style: 2 Story
- Property subtype: Single Family Residence
Materials
- Cement Planked, Wood Products, Cement Plank
- Foundation: Poured Concrete
- Roof: Composition
Condition
- Year built: 2015
Utilities & green energy
- Electric: Company: Puget Sound Energy
- Sewer: Septic Tank, Company: Septic
- Water: Public, Company: McKenna Water
- Utilities for property: Xfinity
Community & HOA
Community
- Subdivision: McKenna
Location
- Region: Mckenna
Financial & listing details
- Price per square foot: $318/sqft
- Tax assessed value: $491,600
- Annual tax amount: $3,885
- Date on market: 4/1/2026
- Cumulative days on market: 125 days
- Listing terms: Conventional,FHA,VA Loan
- Inclusions: Dishwasher(s), Dryer(s), Microwave(s), Refrigerator(s), Stove(s)/Range(s), Washer(s)

Robbi McCarver
(253) 283-3828
By pressing Contact Agent, you agree that the real estate professional identified above may call/text you about your search, which may involve use of automated means and pre-recorded/artificial voices. You don't need to consent as a condition of buying any property, goods, or services. Message/data rates may apply. You also agree to our Terms of Use. Zillow does not endorse any real estate professionals. We may share information about your recent and future site activity with your agent to help them understand what you're looking for in a home.
Estimated market value
$540,200
$513,000 - $567,000
$2,987/mo
Price history
| Date | Event | Price |
|---|---|---|
| 7/17/2026 | Price change | $539,950-0.9%$318/sqft |
Source:  NWMLS as distributed by MLS GRID #2501301 Report a problem NWMLS as distributed by MLS GRID #2501301 Report a problem | ||
| 4/21/2026 | Price change | $545,000-0.9%$321/sqft |
Source: NWMLS as distributed by MLS GRID #2501301 Report a problem | ||
| 4/1/2026 | Listed for sale | $549,950+10.8%$324/sqft |
Source: NWMLS as distributed by MLS GRID #2501301 Report a problem | ||
| 5/8/2023 | Sold | $496,500+2.4%$293/sqft |
Source: NWMLS as distributed by MLS GRID #2050370 Report a problem | ||
| 4/4/2023 | Pending sale | $485,000$286/sqft |
Source: NWMLS as distributed by MLS GRID #NWM2050370 Report a problem | ||
| 3/31/2023 | Listed for sale | $485,000+56.5%$286/sqft |
Source: NWMLS as distributed by MLS GRID #NWM2050370 Report a problem | ||
| 8/29/2019 | Sold | $310,000+3.4%$183/sqft |
Source: NWMLS as distributed by MLS GRID #1494234 Report a problem | ||
| 7/29/2019 | Pending sale | $299,900$177/sqft |
Source: Windermere Real Estate/Yelm #1494234 Report a problem | ||
| 7/22/2019 | Listed for sale | $299,900+15.5%$177/sqft |
Source: Windermere Real Estate/Yelm #1494234 Report a problem | ||
| 10/31/2016 | Sold | $259,619$153/sqft |
Source: Public Record Report a problem | ||
Public tax history
| Year | Property taxes | Tax assessment |
|---|---|---|
| 2024 | $3,952 -10.3% | $491,600 +21.6% |
| 2023 | $4,407 +5.4% | $404,400 -5.8% |
| 2022 | $4,180 +4% | $429,200 +19% |
| 2021 | $4,018 +33.9% | $360,700 +30.3% |
| 2019 | $3,002 -10.7% | $276,800 +5.9% |
| 2018 | $3,363 +16.6% | $261,300 +9.6% |
| 2017 | $2,885 +482.9% | $238,400 +530.7% |
| 2016 | $495 | $37,800 +16% |
| 2014 | $495 -0.2% | $32,600 |
| 2013 | $496 | $32,600 +5.8% |
| 2012 | -- | $30,800 |
Find assessor info on the county website
Monthly payment
Est. payment
Payment breakdown
Explore the cost of this home by adjusting the details. Changes won't be saved.Climate risks
Neighborhood: 98558
Nearby schools
GreatSchools rating
- 6/10Mckenna Elementary SchoolGrades: PK-5Distance: 0.3 mi
- 6/10Yelm Middle SchoolGrades: 6-8Distance: 2.6 mi
- 4/10Yelm High School 12Grades: 9-12Distance: 3.5 mi
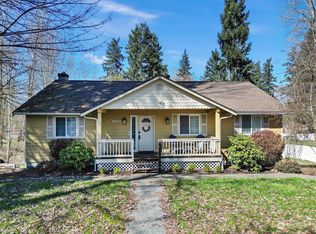
- $567,5003 bd3 ba2.2k sqft35702 94th Ave S, McKenna, WA 98558Sold
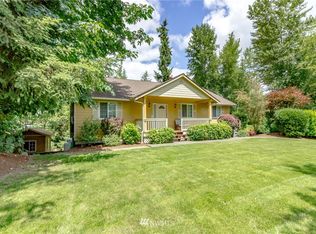
- $653,6004 bd3 ba2.2k sqft35702 94th Avenue Ct S, McKenna, WA 98580Off Market
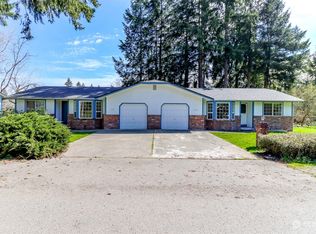
- $540,000-- bd-- ba2k sqft35615 To 35617 94th Ave S, Roy, WA 98580Sold
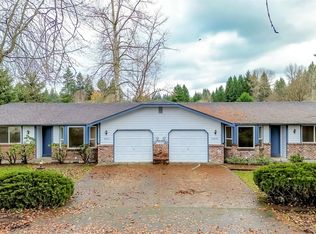
- $540,000-- bd-- ba2k sqft35607 To 35609 94th Ave S, Roy, WA 98580Sold
- $542,0003 bd3 ba1.9k sqft35620 92nd Avenue Ct S, Mckenna, WA 98558For Sale
- $530,6003 bd2 ba1.6k sqft9504 347th St S, McKenna, WA 98558Off Market
- $514,5003 bd2 ba1.5k sqft9406 347th St S, McKenna, WA 98558Off Market
- $523,0003 bd2 ba1.5k sqft9503 347th St S, McKenna, WA 98558Off Market
Similar homes
- $659,9504 bd2 ba1.9k sqft7805 300th Street Ct S, Roy, WA 98580Active
 MLS ID #2557323, Kristopher Ellis. NWMLS as distributed by MLS GRID
 - $595,0003 bd3 ba2.3k sqftPrairie View Estates, Roy, WA 98580Active
 MLS ID #2560762, Shannon Zimmerly. NWMLS as distributed by MLS GRID
 - $559,9004 bd3 ba1.8k sqft4621 212th Street E, Spanaway, WA 98387Active
 MLS ID #2560646, Stephanie Lynch. NWMLS as distributed by MLS GRID
 - $529,0004 bd3 ba1.9k sqft303 135th Place SE, Rainier, WA 98576Active
 MLS ID #2546246, Julie Bradshaw. NWMLS as distributed by MLS GRID
 - $522,9005 bd3 ba2.2k sqft16656 91st Avenue SE, Yelm, WA 98597ActiveMLS ID #2545077, Lorraine Gakin. NWMLS as distributed by MLS GRID
- $524,9004 bd3 ba2.4k sqft9966 Dotson Street SE, Yelm, WA 98597ActiveMLS ID #2508531, Robert McDaniel. NWMLS as distributed by MLS GRID
- $599,9503 bd3 ba1.9k sqft18421 149th Lane SE, Yelm, WA 98597ActiveMLS ID #2559550, Harrison Harte. NWMLS as distributed by MLS GRID
- $525,0004 bd2 ba1.5k sqft23808 70th Avenue Ct E, Graham, WA 98338ActiveMLS ID #2562185, Kimberlee Calabaza. NWMLS as distributed by MLS GRID
- $520,0004 bd3 ba2.2k sqft10018 Cascadian Avenue SE, Yelm, WA 98597ActiveMLS ID #2481671, Robbi-Ann McCarver. NWMLS as distributed by MLS GRID
- $455,0003 bd2 ba1.4k sqft404 Nixon Street S, Roy, WA 98580ActiveMLS ID #2540684, Kramer Smith. NWMLS as distributed by MLS GRID
- $535,0003 bd2 ba1.6k sqft17811 Gilbert Street SE, Tenino, WA 98589ActiveMLS ID #2528755, Dave Champagne. NWMLS as distributed by MLS GRID
- $517,5003 bd3 ba1.5k sqft3733 Golden Eagle Loop, Olympia, WA 98513ActiveMLS ID #2528204, Jerome Walters. NWMLS as distributed by MLS GRID
- $635,0004 bd2 ba2k sqft28114 22nd Avenue E, Spanaway, WA 98387ActiveMLS ID #2550164, Julia Clayton. NWMLS as distributed by MLS GRID
- $545,0003 bd3 ba2.1k sqft22901 128th Avenue E, Graham, WA 98338ActiveMLS ID #2541828, Dillon Gee. NWMLS as distributed by MLS GRID
- $600,0002 bd2 ba2k sqft16005 148th Avenue SE, Yelm, WA 98597ActiveMLS ID #2538979, Cynthia Schmier. NWMLS as distributed by MLS GRID
- $510,0003 bd2 ba1.4k sqftTolmie Park Estates Div 1, Olympia, WA 98516ActiveMLS ID #2542877, Laine E. Ostrom. NWMLS as distributed by MLS GRID
- $534,9503 bd3 ba1.5k sqft18811 103rd Avenue E, Puyallup, WA 98374ActiveMLS ID #2559900, Nikki Leske. NWMLS as distributed by MLS GRID
- $574,9503 bd3 ba2.1k sqft18502 94th Avenue E, Puyallup, WA 98375ActiveMLS ID #2556161, Kym Knudson. NWMLS as distributed by MLS GRID
- $525,0003 bd2 ba1.4k sqftBrooktree 3rd, Tacoma, WA 98445ActiveMLS ID #2558507, Patricia Landis. NWMLS as distributed by MLS GRID
- $599,0003 bd2 ba1.8k sqftLost Creek, Graham, WA 98338ActiveMLS ID #2561951, Tim Bryan. NWMLS as distributed by MLS GRID
