Welcome home to Tahoma Terra, a highly sought-after community ideally located near shopping, parks, trails, playgrounds, schools, and JBLM. This beautifully maintained 4-bedroom, 2.5-bath home offers an open-concept design with a cozy gas fireplace, main-floor office or den, expansive laminate wood flooring, vaulted ceilings, and the comfort of A/C. The gourmet kitchen is designed to impress, featuring white shaker-style cabinetry with crown molding, granite slab countertops, full-height backsplash, stainless steel appliances, and a large island perfect for entertaining. Upstairs, the expansive primary suite provides a relaxing retreat with a luxurious 5-piece bath, soaking tub, and walk-in closet. Three additional generously sized bedrooms, a spacious bonus/media room, and a full bath with double sinks complete the upper level. Outside, enjoy a fully landscaped and fully fenced yard with a covered patio—ideal for year-round enjoyment. The property also includes a 2-car garage and is perfectly situated next to a park for added space and privacy.
Active
Listed by: Capitol Real Estate LLC • Robert McDaniel
Price cut: $5.9K (6/28)
$529,000
9966 Dotson Street SE, Yelm, WA 98597
4beds
2,411sqft
:
Get pre-qualified$3,337/mo
Single Family Residence
Built in 2017
3,998 Square Feet Lot
$530,000 Zestimate®
$219/sqft
$30/mo HOA
What's special
Cozy gas fireplaceGourmet kitchenWalk-in closetExpansive primary suiteSoaking tubOpen-concept designMain-floor office or den
- 102 days |
- 152 |
- 6 |
Zillow last checked:
Listing updated:
Listed by:
Robert McDaniel,
Capitol Real Estate LLC
Source: NWMLS as distributed by MLS GRID,MLS#: 2508531
Facts & features
Interior
Bedrooms & bathrooms
- Bedrooms: 4
- Bathrooms: 3
- Full bathrooms: 2
- 1/2 bathrooms: 1
- Main level bathrooms: 1
Primary bedroom
- Level: Second
Bedroom
- Level: Second
Bedroom
- Level: Second
Bedroom
- Level: Second
Bathroom full
- Level: Second
Bathroom full
- Level: Second
Other
- Level: Main
Bonus room
- Level: Second
Den office
- Level: Main
Dining room
- Level: Main
Entry hall
- Level: Main
Living room
- Level: Main
Utility room
- Level: Second
Heating
- Fireplace, Forced Air, Electric, Natural Gas
Cooling
- Forced Air
Appliances
- Included: Dishwasher, Disposal, Dryer, Microwave, Refrigerator, Stove(s)/Range(s), Washer, Dishwasher(s), Dryer(s), Garbage Disposal, Microwave(s), Refrigerator(s), Washer(s), Water Heater: Tankless, Water Heater Location: Garage
Features
- Dining Room, Pantry
- Flooring: Laminate, Carpet
- Doors: French Doors
- Basement: None
- Number of fireplaces: 1
- Fireplace features: Gas, Main Level: 1, Fireplace
Interior area
- Total structure area: 2,411
- Total interior livable area: 2,411 sqft
Video & virtual tour
Property
Parking
- Total spaces: 2
- Parking features: Driveway, Attached Garage, Off Street
- Has attached garage: Yes
- Covered spaces: 2
Features
- Levels: Two
- Stories: 2
- Entry location: Main
- Patio & porch: Dining Room, Fireplace, French Doors, Pantry, Vaulted Ceiling(s), Walk-In Closet(s), Water Heater
Lot
- Size: 3,998 Square Feet
- Features: Paved, Sidewalk, Cable TV, Fenced-Fully, Gas Available, High Speed Internet, Patio
- Topography: Level
Details
- Parcel number: 78640112800
- Zoning description: Jurisdiction: City
- Special conditions: Standard
Construction
Type & style
- Home type: SingleFamily
- Architectural style: 2 Story
- Property subtype: Single Family Residence
Materials
- Cement Planked, Cement Plank
- Foundation: Concrete Ribbon
- Roof: Composition
Condition
- Year built: 2017
Utilities & green energy
- Electric: Company: PSE
- Sewer: Sewer Connected, Company: City of Yelm
- Water: Public, Company: City of Yelm
Community & HOA
Community
- Features: CCRs, Park
- Subdivision: Yelm
HOA
- HOA fee: $30 monthly
Location
- Region: Yelm
Financial & listing details
- Price per square foot: $219/sqft
- Tax assessed value: $482,300
- Annual tax amount: $3,590
- Date on market: 4/16/2026
- Cumulative days on market: 103 days
- Listing terms: Conventional,FHA,VA Loan
- Inclusions: Dishwasher(s), Dryer(s), Garbage Disposal, Microwave(s), Refrigerator(s), Stove(s)/Range(s), Washer(s)
Estimated market value
$530,000
$504,000 - $557,000
$3,037/mo
Price history
| Date | Event | Price |
|---|---|---|
| 6/28/2026 | Price change | $529,000-1.1%$219/sqft |
Source:  NWMLS as distributed by MLS GRID #2508531 Report a problem NWMLS as distributed by MLS GRID #2508531 Report a problem | ||
| 6/12/2026 | Price change | $534,900-0.8%$222/sqft |
Source: NWMLS as distributed by MLS GRID #2508531 Report a problem | ||
| 5/27/2026 | Price change | $539,000-1.1%$224/sqft |
Source: NWMLS as distributed by MLS GRID #2508531 Report a problem | ||
| 4/16/2026 | Listed for sale | $545,000+7.9%$226/sqft |
Source: NWMLS as distributed by MLS GRID #2508531 Report a problem | ||
| 10/21/2022 | Sold | $505,000+0%$209/sqft |
Source: NWMLS as distributed by MLS GRID #1974616 Report a problem | ||
| 10/21/2022 | Pending sale | $504,999$209/sqft |
Source:  RE/MAX International #1974616 Report a problem RE/MAX International #1974616 Report a problem | ||
| 10/21/2022 | Listing removed | -- |
Source: RE/MAX International Report a problem | ||
| 9/21/2022 | Pending sale | $504,999$209/sqft |
Source: NWMLS as distributed by MLS GRID #1974616 Report a problem | ||
| 9/3/2022 | Price change | $504,999-4.5%$209/sqft |
Source: NWMLS as distributed by MLS GRID #1974616 Report a problem | ||
| 8/24/2022 | Listed for sale | $529,000+55.6%$219/sqft |
Source: NWMLS as distributed by MLS GRID #1974616 Report a problem | ||
| 11/4/2019 | Sold | $339,999+0%$141/sqft |
Source: NWMLS as distributed by MLS GRID #1517557 Report a problem | ||
| 9/17/2019 | Pending sale | $339,900$141/sqft |
Source: RE/MAX Northwest Realtors #1517557 Report a problem | ||
| 9/13/2019 | Listed for sale | $339,900+13.3%$141/sqft |
Source: RE/MAX Northwest Realtors #1517557 Report a problem | ||
| 7/14/2017 | Sold | $299,950$124/sqft |
Source: NWMLS as distributed by MLS GRID #1088942 Report a problem | ||
Public tax history
| Year | Property taxes | Tax assessment |
|---|---|---|
| 2024 | $3,606 -16.2% | $482,300 +9.3% |
| 2023 | $4,306 -2% | $441,200 -6.4% |
| 2022 | $4,391 +4% | $471,600 +23% |
| 2021 | $4,221 +3.2% | $383,500 +18.7% |
| 2020 | $4,092 +20% | $323,200 +2.1% |
| 2019 | $3,409 -10.8% | $316,400 +0.9% |
| 2018 | $3,822 +919.9% | $313,600 +1504.1% |
| 2017 | $375 | $19,550 -28.5% |
| 2016 | $375 | $27,350 +2.1% |
| 2014 | $375 | $26,800 |
Find assessor info on the county website
Monthly payment
Est. payment
Payment breakdown
Explore the cost of this home by adjusting the details. Changes won't be saved.Climate risks
Neighborhood: 98597
Nearby schools
GreatSchools rating
- 6/10Southworth Elementary SchoolGrades: PK-5Distance: 1.8 mi
- 6/10Yelm Middle SchoolGrades: 6-8Distance: 1.2 mi
- 4/10Yelm High School 12Grades: 9-12Distance: 0.6 mi
Schools provided by the listing agent
- Elementary: Southworth Elem
- Middle: Yelm Mid
- High: Yelm High12
Source: NWMLS as distributed by MLS GRID. This data may not be complete. We recommend contacting the local school district to confirm school assignments for this home.
- $550,0004 bd4 ba2.5k sqft9957 Justman St SE, Yelm, WA 98597Sold

- $525,0004 bd3 ba2.4k sqft9945 Justman St SE, Yelm, WA 98597Sold
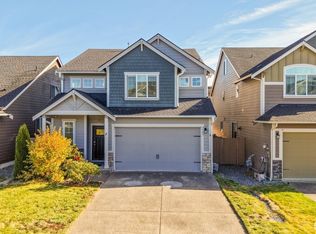
- $575,8004 bd4 ba2.8k sqft9981 Justman Dr SE #141, Yelm, WA 98597Off Market

- $530,0004 bd3 ba2.4k sqft9939 Justman St SE, Yelm, WA 98597Sold
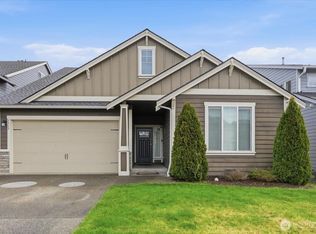
- $500,0004 bd3 ba2.4k sqft9985 Dotson St SE, Yelm, WA 98597Sold
- $586,0004 bd4 ba2.8k sqft9933 Justman Dr SE, Yelm, WA 98597Off Market
- $555,0004 bd3 ba2.6k sqft9964 Justman St SE, Yelm, WA 98597Sold
- $524,9504 bd3 ba2.3k sqft9970 Justman St SE, Yelm, WA 98597Sold
A local agent can set up tours, give advice and negotiate with sellers.
A local lender can help you make sure your offer is ready when you are.
Similar homes
- $550,0004 bd3 ba2.6k sqft9984 Jackson Street SE, Yelm, WA 98597Active
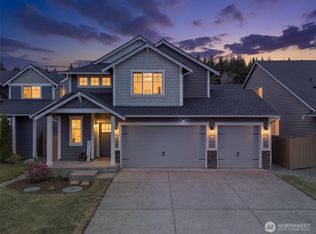 MLS ID #2544571, Kellie Larson. NWMLS as distributed by MLS GRID
 - $539,9504 bd3 ba2.4k sqft9972 Jackson Street SE, Yelm, WA 98597Active
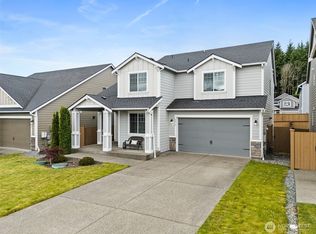 MLS ID #2538147, Bryce Evans. NWMLS as distributed by MLS GRID
 - $555,0004 bd3 ba3.2k sqftTahoma Terra Ph 2, Div 1, Yelm, WA 98597Active
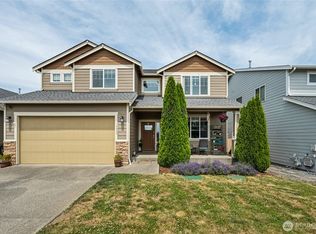 MLS ID #2545390, David Brian Wahlers. NWMLS as distributed by MLS GRID
 - $555,7775 bd3 ba2.6k sqft14832 91st Avenue SE, Yelm, WA 98597Active
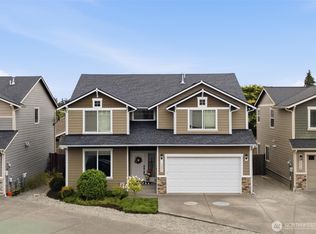 MLS ID #2546342, James J Bergstrom. NWMLS as distributed by MLS GRID
 - $570,0004 bd3 ba2.4k sqftTahoma Terra Ph 2 Div 3, Yelm, WA 98597ActiveMLS ID #2474541, Rose Shepherd. NWMLS as distributed by MLS GRID
- $544,9954 bd3 ba2.7k sqftColes Landing, Yelm, WA 98597ActiveMLS ID #2522196, Michael Bamba. NWMLS as distributed by MLS GRID
- $535,0003 bd3 ba2.4k sqftMountain View Meadows, Yelm, WA 98597ActiveMLS ID #2536034, Rachel Platt. NWMLS as distributed by MLS GRID
- $520,0004 bd3 ba2.2k sqft10018 Cascadian Avenue SE, Yelm, WA 98597ActiveMLS ID #2481671, Robbi-Ann McCarver. NWMLS as distributed by MLS GRID
- $522,9005 bd3 ba2.2k sqft16656 91st Avenue SE, Yelm, WA 98597ActiveMLS ID #2545077, Lorraine Gakin. NWMLS as distributed by MLS GRID
- $534,5003 bd3 ba2.1k sqftMountain View Meadows, Yelm, WA 98597ActiveMLS ID #2517853, Randell Archival Alegarbes. NWMLS as distributed by MLS GRID
- $575,0005 bd3 ba2.8k sqft15445 Kayla Street SE, Yelm, WA 98597ActiveMLS ID #2530257, Wendy Lane-Borland. NWMLS as distributed by MLS GRID
- $469,9503 bd3 ba1.7k sqft14951 101st Avenue SE, Yelm, WA 98597ActiveMLS ID #2534525, Brittani Dill. NWMLS as distributed by MLS GRID
- $635,0004 bd3 ba2.6k sqft10612 Palisades Street SE, Yelm, WA 98597ActiveMLS ID #2526195, Matthew J Williamson. NWMLS as distributed by MLS GRID
- $459,9003 bd3 ba1.4k sqftTahoma Terra, Yelm, WA 98597ActiveMLS ID #2518056, Paul Woodger. NWMLS as distributed by MLS GRID
- $624,9994 bd3 ba2.8k sqft15526 Bergh Court SE, Yelm, WA 98597ActiveMLS ID #2548806, Zechariah Stirber. NWMLS as distributed by MLS GRID
- $465,0003 bd3 ba1.4k sqft14395 Lockwood Lane SE, Yelm, WA 98597ActiveMLS ID #2514070, B Keith Redding. NWMLS as distributed by MLS GRID
- $525,0004 bd3 ba2.1k sqftRainier Ridge, Rainier, WA 98576ActiveMLS ID #2526977, Rachel Platt. NWMLS as distributed by MLS GRID
- $631,9505 bd4 ba2.6k sqftMountain Meadows, Yelm, WA 98597ActiveNWMLS as distributed by MLS GRID
- $599,9504 bd3 ba2.1k sqft114 Lillian Lane SE, Rainier, WA 98576ActiveMLS ID #2502986, Jaclyn Messer. NWMLS as distributed by MLS GRID
- $711,4503 bd3 ba2.2k sqftMaxvale Hill, Yelm, WA 98597ActiveMLS ID #2526735, Marvin Yamada. NWMLS as distributed by MLS GRID
