A Home Designed for the Way You Live — Tahoma Terra - Seller Incentive: Buyers may be eligible for a 2-1 interest rate buydown through an approved lender, plus a free appraisal. Welcome to this beautifully maintained 4-bedroom, 2,511-square-foot Tahoma Terra home, where thoughtful design meets everyday comfort. The main-floor primary suite offers a peaceful retreat with a walk-in closet and luxurious 5-piece ensuite, while two additional main-floor bedrooms and a full bath provide exceptional flexibility for guests, or your lifestyle needs. One bedroom features beautiful French doors, making it an ideal guest suite, den, or home office. The heart of the home is the bright open-concept great room, dining area, and gourmet kitchen, featuring beautiful cabinetry and an oversized L-shaped island with eating space—perfect for morning coffee, everyday meals, and entertaining. Upstairs, a fourth bedroom, full bath, and spacious bonus room offer even more room to work, play, relax, or host guests. Two linen closets add convenient storage, and all bedrooms are prewired for ceiling fans. Outside, the covered deck with sun shade overlooks a fully fenced backyard with raised garden beds, creating an inviting space for BBQs, gardening, relaxing, and gathering with friends. Comfortable, versatile, and move-in ready—this is more than a house; it’s a place to make yourself at home.
Active
Listed by: eXp Realty • Kenneth S. Crotts
$582,500
9908 Jackson Street SE, Yelm, WA 98597
4beds
2,511sqft
Single Family Residence
Built in 2023
5,100 Square Feet Lot
$-- Zestimate®
$232/sqft
$36/mo HOA
What's special
Gourmet kitchenSpacious bonus roomMain-floor primary suiteWalk-in closetRaised garden bedsBeautiful french doorsFully fenced backyard
- --
- on Zillow
- 198
- views
- 9
- saves
Zillow last checked:
Listing updated:
Listed by:
Kenneth S. Crotts,
eXp Realty
Source: NWMLS as distributed by MLS GRID,MLS#: 2579687
Facts & features
Interior
Bedrooms & bathrooms
- Bedrooms: 4
- Bathrooms: 3
- Full bathrooms: 3
- Main level bathrooms: 2
- Main level bedrooms: 3
Primary bedroom
- Level: Main
Bedroom
- Level: Second
Bedroom
- Level: Main
Bedroom
- Level: Main
Bathroom full
- Level: Second
Bathroom full
- Level: Main
Bathroom full
- Level: Main
Bonus room
- Level: Second
Dining room
- Level: Main
Entry hall
- Level: Main
Great room
- Level: Main
Utility room
- Level: Main
Heating
- Fireplace, Forced Air, Heat Pump, Electric, Natural Gas
Cooling
- Heat Pump
Appliances
- Included: Dishwasher, Microwave, Refrigerator, Stove(s)/Range(s), Dishwasher(s), Microwave(s), Refrigerator(s), Water Heater: Electric, Water Heater Location: Garage
Features
- Bath Off Primary, Dining Room
- Flooring: Laminate, Vinyl Plank, Carpet
- Doors: French Doors
- Windows: Dbl Pane/Storm Window
- Basement: None
- Number of fireplaces: 1
- Fireplace features: Gas, Main Level: 1, Fireplace
Interior area
- Total structure area: 2,511
- Total interior livable area: 2,511 sqft
Property
Parking
- Total spaces: 2
- Parking features: Driveway, Attached Garage
- Has attached garage: Yes
- Covered spaces: 2
Features
- Levels: One and One Half
- Stories: 1
- Entry location: Main
- Patio & porch: Bath Off Primary, Dbl Pane/Storm Window, Dining Room, Fireplace, French Doors, Vaulted Ceiling(s), Walk-In Closet(s), Water Heater
- Has view: Yes
- View description: Territorial
Lot
- Size: 5,100 Square Feet
- Features: Curbs, Paved, Sidewalk, Cable TV, Fenced-Partially, Gas Available, High Speed Internet, Patio
- Topography: Level
- Residential vegetation: Garden Space
Details
- Parcel number: 78640132400
- Special conditions: Standard
Construction
Type & style
- Home type: SingleFamily
- Architectural style: 1 1/2 Story
- Property subtype: Single Family Residence
Materials
- Cement Planked, Stone, Wood Siding, Wood Products, Cement Plank
- Foundation: Poured Concrete
- Roof: Composition
Condition
- Year built: 2023
Utilities & green energy
- Electric: Company: PSE
- Sewer: STEP Sewer, Company: City of Yelm
- Water: Public, Company: City of Yelm
- Utilities for property: Xfinity
Community & HOA
Community
- Features: CCRs, Park, Playground
- Subdivision: Yelm
HOA
- Services included: Common Area Maintenance
- HOA fee: $429 annually
- HOA phone: 253-848-1947
Location
- Region: Yelm
Financial & listing details
- Price per square foot: $232/sqft
- Tax assessed value: $564,100
- Annual tax amount: $4,108
- Date on market: 9/15/2026
- Listing terms: Conventional,FHA,VA Loan
- Inclusions: Dishwasher(s), Microwave(s), Refrigerator(s), Stove(s)/Range(s)
Estimated market value
Not available
Estimated sales range
Not available
Not available
Price history
| Date | Event | Price |
|---|---|---|
| 9/15/2026 | Listed for sale | $582,500+0.9%$232/sqft |
Source:  NWMLS as distributed by MLS GRID #2579687 Report a problem NWMLS as distributed by MLS GRID #2579687 Report a problem | ||
| 5/14/2024 | Sold | $577,450$230/sqft |
Source: Public Record Report a problem | ||
Public tax history
| Year | Property taxes | Tax assessment |
|---|---|---|
| 2025 | $4,108 -0.4% | $564,100 +2.2% |
| 2024 | $4,124 +330.1% | $551,700 +465.8% |
| 2023 | $959 | $97,500 |
Find assessor info on the county website
Monthly payment
Est. payment
Payment breakdown
Explore the cost of this home by adjusting the details. Changes won't be saved.Climate risks
Neighborhood: 98597
Nearby schools
Schools provided by the listing agent
- Elementary: Southworth Elem
- Middle: Yelm Mid
- High: Yelm High12
Source: NWMLS as distributed by MLS GRID. This data may not be complete. We recommend contacting the local school district to confirm school assignments for this home.

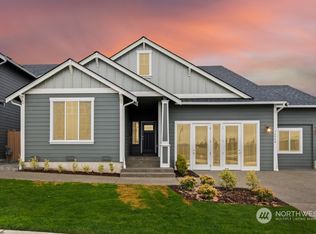

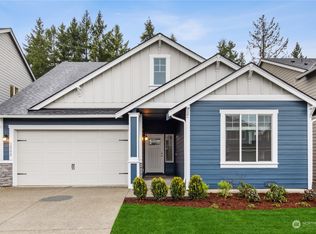
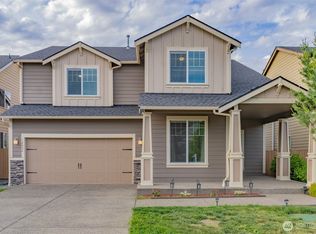
Similar homes
- $570,0004 bd3 ba2.5k sqft14426 99th Ave SE, Yelm, WA 98597Active
 MLS ID #2333367, Nicole Liann Koch. NWMLS as distributed by MLS GRID
 - $529,5004 bd3 ba2.4k sqft9952 Justman Street SE, Yelm, WA 98597Active
 MLS ID #2581523, Robert Arroyo. NWMLS as distributed by MLS GRID
 - $449,9004 bd3 ba2.3k sqftCherry Mdws, Yelm, WA 98597Active
 MLS ID #2592780, Rich Kim. NWMLS as distributed by MLS GRID
 - $609,9505 bd3 ba2.5k sqftTahoma Terra Phase 2, Yelm, WA 98597Active
 NWMLS as distributed by MLS GRID
