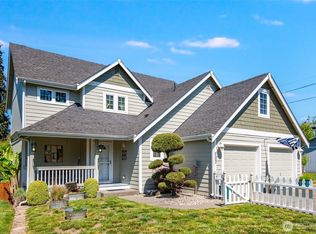
Major price improvement on this beautiful home in quiet established neighborhood with easy commute to JBLM and Olympia. Formerly the community's model home, it has been lovingly cared for by its original owners and thoughtfully updated: New hardwood floors, fresh interior paint, new roof (2025), new solid wood front door, new heat pump (2025) that keeps you cool in the summer and lowers heating bills in winter. Inside roughly 2,700 sq ft of open-concept living makes the home perfect for both everyday life and entertaining. The open kitchen features large walk-in pantry, wipe off range, oversized stainless steel sink, breakfast bar, recessed lighting, and an informal dining area overlooking the fully fenced backyard. The expansive primary suite offers a generous ensuite bath and a walk in closet large enough to double as a private office or nursery. With 3 bedrooms plus flexible bonus space, there's room to make it a 4th. Step outside to everything Yelm has to offer. Just blocks away you'll find 20+ miles of paved bike trails leading to the Puget sound, plus new paver trail over the Nisqually River. The town also boasts brand new schools, state of the art community center with splash pad, farmers markets, basketball court and neighborhood parks all withing walking distance. Outdoor lovers will appreciate nearby Nisqually River with its seasonal salmon runs, bald eagle sightings and summer tubing. **Call about details on sellers 2.75% assumable loan! Buyers must qualify.
Active
Listed by: Better Properties Real Estate • Colleen Hill • 253-905-4847
Price cut: $15K (9/16)
$485,000
14823 Terra View Street SE, Yelm, WA 98597
3beds
2,688sqft
Single Family Residence
Built in 2008
4,861 Square Feet Lot
$-- Zestimate®
$180/sqft
$36/mo HOA
What's special
Open kitchenNew hardwood floorsRecessed lightingExpansive primary suiteGenerous ensuite bathBreakfast barFresh interior paint
- --
- on Zillow
- 607
- views
- 30
- saves
Zillow last checked:
Listing updated:
Listed by:
Colleen Hill 253-905-4847 colleenjoy@yahoo.com,
Better Properties Real Estate
Source: NWMLS as distributed by MLS GRID,MLS#: 2518417
Facts & features
Interior
Bedrooms & bathrooms
- Bedrooms: 3
- Bathrooms: 2
- Full bathrooms: 2
Primary bedroom
- Level: Second
Bedroom
- Level: Second
Bedroom
- Level: Second
Bathroom full
- Level: Second
Bathroom full
- Level: Second
Bonus room
- Level: Second
Den office
- Level: Second
Dining room
- Level: Main
Entry hall
- Level: Main
Great room
- Level: Main
Kitchen with eating space
- Level: Main
Living room
- Level: Main
Utility room
- Level: Second
Heating
- Fireplace, Forced Air, Heat Pump, Natural Gas
Cooling
- Forced Air, Heat Pump
Appliances
- Included: Dishwasher, Stove(s)/Range(s), Dishwasher(s), Water Heater: Natural Gas, Water Heater Location: Garage
Features
- Ceiling Fan(s), Dining Room, Pantry
- Flooring: Hardwood, Vinyl Plank, Carpet
- Windows: Dbl Pane/Storm Window
- Basement: None
- Number of fireplaces: 1
- Fireplace features: Gas, Main Level: 1, Fireplace
Interior area
- Total structure area: 2,688
- Total interior livable area: 2,688 sqft
Video & virtual tour
Property
Parking
- Total spaces: 2
- Parking features: Attached Garage
- Has attached garage: Yes
- Covered spaces: 2
Features
- Levels: Two
- Stories: 2
- Entry location: Main
- Patio & porch: Ceiling Fan(s), Dbl Pane/Storm Window, Dining Room, Fireplace, Pantry, Sprinkler System, Walk-In Closet(s), Water Heater
Lot
- Size: 4,861 Square Feet
- Features: Curbs, Paved, Sidewalk
- Topography: Level
Details
- Parcel number: 78640018600
- Zoning description: Jurisdiction: City
- Special conditions: Standard
Construction
Type & style
- Home type: SingleFamily
- Architectural style: 2 Story
- Property subtype: Single Family Residence
Materials
- Metal/Vinyl
- Foundation: Poured Concrete
- Roof: Composition
Condition
- Year built: 2008
Utilities & green energy
- Electric: Company: PSE
- Sewer: Sewer Connected, Company: City of Yelm
- Water: Public, Company: City of Yelm
Community & HOA
Community
- Features: CCRs
- Subdivision: Yelm
HOA
- Services included: Common Area Maintenance
- HOA fee: $430 annually
Location
- Region: Yelm
Financial & listing details
- Price per square foot: $180/sqft
- Tax assessed value: $565,400
- Annual tax amount: $4,117
- Date on market: 5/5/2026
- Listing terms: Assumable,Conventional,FHA,USDA Loan,VA Loan
- Inclusions: Dishwasher(s), Stove(s)/Range(s)
Estimated market value
Not available
Estimated sales range
Not available
Not available
Price history
| Date | Event | Price |
|---|---|---|
| 9/16/2026 | Price change | $485,000-3%$180/sqft |
Source:  NWMLS as distributed by MLS GRID #2518417 Report a problem | ||
| 7/9/2026 | Price change | $499,950-5.6%$186/sqft |
Source: NWMLS as distributed by MLS GRID #2518417 Report a problem | ||
| 6/2/2026 | Price change | $529,500-1.9%$197/sqft |
Source: NWMLS as distributed by MLS GRID #2518417 Report a problem | ||
| 5/5/2026 | Listed for sale | $540,000+119.1%$201/sqft |
Source: NWMLS as distributed by MLS GRID #2518417 Report a problem | ||
| 8/27/2008 | Sold | $246,500$92/sqft |
Source: NWMLS as distributed by MLS GRID #28129912 Report a problem | ||
Public tax history
| Year | Property taxes | Tax assessment |
|---|---|---|
| 2025 | $4,117 +25% | $565,400 +28.4% |
| 2024 | $3,295 -14% | $440,500 +12.3% |
| 2023 | $3,829 -0.5% | $392,300 -5% |
| 2022 | $3,847 -14.5% | $413,000 +1% |
| 2021 | $4,500 +7% | $408,900 +23.1% |
| 2020 | $4,207 +46.2% | $332,300 +7.7% |
| 2019 | $2,878 -5.1% | $308,600 +16.6% |
| 2018 | $3,034 +10.3% | $264,600 +18.2% |
| 2017 | $2,752 | $223,850 +4.5% |
| 2016 | $2,752 | $214,250 +6.8% |
| 2014 | $2,752 | $200,700 -1.4% |
| 2013 | -- | $203,600 |
| 2012 | $2,760 | -- |
| 2011 | -- | -- |
| 2010 | -- | -- |
| 2009 | $2,435 | -- |
| 2008 | -- | -- |
| 2007 | $692 | -- |
Find assessor info on the county website
Monthly payment
Est. payment
Payment breakdown
Explore the cost of this home by adjusting the details. Changes won't be saved.Climate risks
Neighborhood: 98597
Nearby schools
Schools provided by the listing agent
- Elementary: Southworth Elem
- Middle: Yelm Mid
- High: Yelm High12
Source: NWMLS as distributed by MLS GRID. This data may not be complete. We recommend contacting the local school district to confirm school assignments for this home.


Similar homes
- $449,9004 bd3 ba2.3k sqftCherry Mdws, Yelm, WA 98597Active
 MLS ID #2592780, Rich Kim. NWMLS as distributed by MLS GRID
- $475,0003 bd3 ba1.7k sqft10549 Farwest Court SE, Yelm, WA 98597Active
 MLS ID #2540230, AnnaLisa Gasporra. NWMLS as distributed by MLS GRID
- $485,0003 bd3 ba1.7k sqft203 3rd Street NE, Yelm, WA 98597Active
 MLS ID #2522088, Erika Merdich. NWMLS as distributed by MLS GRID
- $499,9503 bd2 ba1.7k sqft15334 104th Avenue SE, Yelm, WA 98597Active
 MLS ID #2553581, Lorraine Gakin. NWMLS as distributed by MLS GRID
