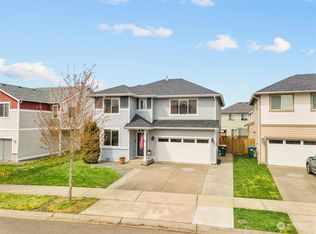
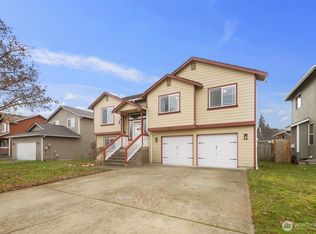
MOVE IN READY nearly 3,200sqft home with no HOA JUST ADD YOUR PERSONAL TOUCH! Ideally situated in the heart of the city, this inviting property offers the perfect space to live, relax and make lasting memories. Enjoy year-round comfort with a newer furnace installed in 2025, central A/C and a warm living room with a gas fireplace. Freshly painted and thoughtfully cared for, this home is move-in ready. Step outside to your private backyard retreat with a low-maintenance turf patio, perfect for gatherings or relaxing. Unwind in your private jacuzzi while mostly new fencing provides added privacy, security and peace of mind. Beautifully maintained and thoughtfully updated, pride of ownership shines throughout. Conveniently located near town, shopping, dining and JBLM, this home offers comfort and convenience. Blinds and most appliances stay.
Active
Listed by: RE/MAX Country • Gabriela McKay
Price cut: $5K (8/26)
$564,900
16475 SE Greenbrier Street, Yelm, WA 98597
4beds
3,146sqft
Single Family Residence
Built in 2012
5,183 Square Feet Lot
$565,700 Zestimate®
$180/sqft
$-- HOA
What's special
Low-maintenance turf patioPrivate backyard retreatPrivate jacuzziFreshly painted
- 95 days
- 176
- 6
Zillow last checked:
Listing updated:
Listed by:
Gabriela McKay,
RE/MAX Country
Source: NWMLS as distributed by MLS GRID,MLS#: 2535764
Facts & features
Interior
Bedrooms & bathrooms
- Bedrooms: 4
- Bathrooms: 3
- Full bathrooms: 2
- 1/2 bathrooms: 1
- Main level bathrooms: 1
Primary bedroom
- Level: Second
Bedroom
- Level: Second
Bedroom
- Level: Second
Bedroom
- Level: Second
Bathroom full
- Level: Second
Bathroom full
- Level: Second
Other
- Level: Main
Den office
- Level: Second
Dining room
- Level: Main
Family room
- Level: Main
Kitchen with eating space
- Level: Main
Living room
- Level: Main
Utility room
- Level: Second
Heating
- Fireplace, Forced Air, High Efficiency (Unspecified), Electric, Natural Gas
Cooling
- Has cooling: Yes
Appliances
- Included: Dishwasher, Disposal, Microwave, Refrigerator, Stove(s)/Range(s), Dishwasher(s), Garbage Disposal, Microwave(s), Refrigerator(s), Water Heater: Gas, Water Heater Location: Garage
Features
- Bath Off Primary, Ceiling Fan(s), Dining Room, Pantry
- Flooring: Hardwood, Vinyl, Carpet
- Windows: Dbl Pane/Storm Window
- Basement: None
- Number of fireplaces: 1
- Fireplace features: Gas, Main Level: 1, Fireplace
Interior area
- Total structure area: 3,146
- Total interior livable area: 3,146 sqft
Video & virtual tour
Property
Parking
- Total spaces: 2
- Parking features: Attached Garage
- Has attached garage: Yes
- Covered spaces: 2
Features
- Levels: Two
- Stories: 2
- Patio & porch: Bath Off Primary, Ceiling Fan(s), Dbl Pane/Storm Window, Dining Room, Fireplace, Hot Tub/Spa, Pantry, Vaulted Ceiling(s), Walk-In Closet(s), Water Heater
- Has spa: Yes
- Spa features: Indoor
- Has view: Yes
- View description: Territorial
Lot
- Size: 5,183 Square Feet
- Dimensions: 5185
- Features: Curbs, Dead End Street, Paved, Sidewalk, Fenced-Fully, High Speed Internet, Hot Tub/Spa, Patio
- Topography: Level
- Residential vegetation: Garden Space
Details
- Parcel number: 56510003900
- Zoning: R-6
- Zoning description: Jurisdiction: City
- Special conditions: Standard
Construction
Type & style
- Home type: SingleFamily
- Architectural style: 2 Story
- Property subtype: Single Family Residence
Materials
- Cement Planked, Cement Plank
- Foundation: Poured Concrete
- Roof: Composition
Condition
- Year built: 2012
- Major remodel year: 2012
Utilities & green energy
- Electric: Company: PSE
- Sewer: Sewer Connected, Company: City of Yelm
- Water: Public, Company: Public
- Utilities for property: Lightcurve Or Xfinity, Lightcurve Or Xfinity
Community & HOA
Community
- Subdivision: Yelm
Location
- Region: Yelm
Financial & listing details
- Price per square foot: $180/sqft
- Tax assessed value: $469,200
- Annual tax amount: $4,400
- Date on market: 6/4/2026
- Cumulative days on market: 96 days
- Listing terms: Conventional,FHA,USDA Loan,VA Loan
- Inclusions: Dishwasher(s), Garbage Disposal, Microwave(s), Refrigerator(s), Stove(s)/Range(s)
Estimated market value
$565,700
$537,000 - $594,000
$3,202/mo
Price history
| Date | Event | Price |
|---|---|---|
| 8/26/2026 | Price change | $564,900-0.9%$180/sqft |
Source:  NWMLS as distributed by MLS GRID #2535764 Report a problem NWMLS as distributed by MLS GRID #2535764 Report a problem | ||
| 8/4/2026 | Price change | $569,900-0.9%$181/sqft |
Source: NWMLS as distributed by MLS GRID #2535764 Report a problem | ||
| 6/6/2026 | Listed for sale | $574,900+9.5%$183/sqft |
Source: NWMLS as distributed by MLS GRID #2535764 Report a problem | ||
| 7/22/2022 | Sold | $525,000-1.9%$167/sqft |
Source: NWMLS as distributed by MLS GRID #1934155 Report a problem | ||
| 6/20/2022 | Pending sale | $535,000$170/sqft |
Source: NWMLS as distributed by MLS GRID #1934155 Report a problem | ||
| 6/7/2022 | Listed for sale | $535,000+132%$170/sqft |
Source: NWMLS as distributed by MLS GRID #1934155 Report a problem | ||
| 2/28/2013 | Sold | $230,600$73/sqft |
Source: NWMLS as distributed by MLS GRID #423081 Report a problem | ||
Public tax history
| Year | Property taxes | Tax assessment |
|---|---|---|
| 2024 | $3,509 -31.6% | $469,200 -10.8% |
| 2023 | $5,131 -2.5% | $526,000 -6.9% |
| 2022 | $5,261 +7.7% | $565,200 +27.3% |
| 2021 | $4,886 +15.8% | $444,100 +33.3% |
| 2020 | $4,218 +18.2% | $333,200 +1.7% |
| 2019 | $3,570 -13.9% | $327,700 -0.2% |
| 2018 | $4,145 +28% | $328,400 +18.2% |
| 2017 | $3,238 | $277,950 +9.3% |
| 2016 | $3,238 | $254,400 +7.7% |
| 2014 | $3,238 | $236,250 +2.5% |
| 2013 | -- | $230,550 |
Find assessor info on the county website
Monthly payment
Est. payment
Payment breakdown
Explore the cost of this home by adjusting the details. Changes won't be saved.Climate risks
Neighborhood: 98597
Nearby schools
Schools provided by the listing agent
- Elementary: Fort Stevens Elem
- Middle: Yelm Mid
- High: Yelm High12
Source: NWMLS as distributed by MLS GRID. This data may not be complete. We recommend contacting the local school district to confirm school assignments for this home.

Similar homes
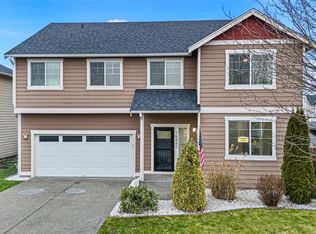
- $536,0004 bd3 ba2.3k sqftCherry Mdws, Yelm, WA 98597Active
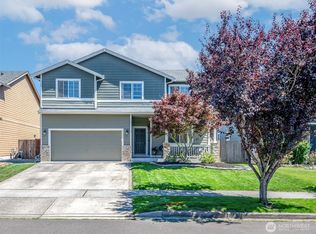 MLS ID #2560885, Amber McDonald. NWMLS as distributed by MLS GRID
 - $570,0004 bd3 ba2.5k sqft14426 99th Ave SE, Yelm, WA 98597Active
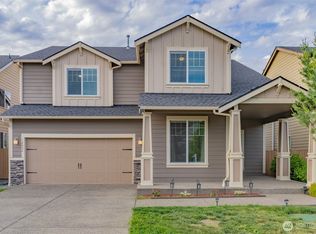 MLS ID #2333367, Nicole Liann Koch. NWMLS as distributed by MLS GRID
 - $539,9505 bd3 ba2.4k sqft9983 Dragt Street SE, Yelm, WA 98597Active
 MLS ID #2481667, David Neal. NWMLS as distributed by MLS GRID
 - $440,0004 bd3 ba2.1k sqft16189 Birkland Street SE, Yelm, WA 98597Active
 MLS ID #2569618, Jared Fratcher. NWMLS as distributed by MLS GRID
