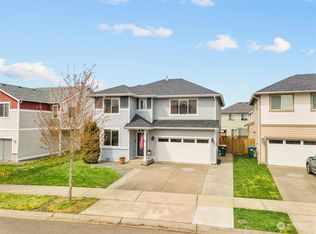
Better than new and move-in ready! This meticulously maintained 4-bedroom plus den, 2.5-bath home offers 2,126 sq. ft. of pristine living space with NO active HOA. Located in a charming neighborhood exceptionally close to JBLM, this property is an absolute standout.The main level features durable laminate wood flooring and a chef-inspired kitchen complete with granite countertops, a tile backsplash, a walk-in pantry, and a massive central island. Storage is abundant throughout the entire home, and for ultimate convenience, all appliances and the living room TV are included!Step outside into your private, fully fenced backyard oasis built for summer entertaining. Relax under the covered patio and pergola, cook in the custom pizza oven, or cool off in the sparkling pool. Additional peace of mind includes a brand-new HVAC system installed in 2024. Don't miss this rare, turnkey opportunity!
36 days
|
190
|
12
|
Zillow last checked:
Listing updated:
Listed by:
Deanna Landeis,
Better Properties Summit,
Joyce Reynolds,
Better Properties Summit
Source: NWMLS as distributed by MLS GRID,MLS#: 2542247
Facts & features
Interior
Bedrooms & bathrooms
Bedrooms: 4
Bathrooms: 3
Full bathrooms: 2
1/2 bathrooms: 1
Main level bathrooms: 1
Primary bedroom
Level: Second
Bedroom
Level: Second
Bedroom
Level: Second
Bedroom
Level: Second
Bathroom full
Level: Second
Bathroom full
Level: Second
Other
Level: Main
Den office
Level: Main
Dining room
Level: Main
Entry hall
Level: Main
Family room
Level: Main
Kitchen with eating space
Level: Main
Utility room
Level: Second
Heating
Fireplace, Forced Air, Heat Pump, Electric, Natural Gas
Cooling
Heat Pump
Appliances
Included: Dishwasher, Dryer, Microwave, Refrigerator, Stove(s)/Range(s), Tankless Water Heater, Washer, Dishwasher(s), Dryer(s), Microwave(s), Refrigerator(s), Washer(s), Water Heater: Tankless, Water Heater Location: Garage
Features
Bath Off Primary, Ceiling Fan(s), Dining Room, Pantry
Flooring: Laminate, Vinyl, Carpet
Doors: French Doors
Windows: Dbl Pane/Storm Window
Basement: None
Number of fireplaces: 1
Fireplace features: Gas, Main Level: 1, Fireplace
Interior area
Total structure area: 2,126
Total interior livable area: 2,126 sqft
Property
Parking
Total spaces: 4
Parking features: Attached Garage
Has attached garage: Yes
Covered spaces: 2
Uncovered spaces: 2
Features
Levels: Two
Stories: 2
Entry location: Main
Patio & porch: Bath Off Primary, Ceiling Fan(s), Dbl Pane/Storm Window, Dining Room, Fireplace, French Doors, Pantry, Walk-In Closet(s), Water Heater
Pool features: Above Ground
Has view: Yes
View description: Mountain(s)
Lot
Size: 4,186 Square Feet
Features: Dead End Street, Paved, Sidewalk, Cable TV, Fenced-Fully, Gas Available, High Speed Internet, Patio
Topography: Level
Residential vegetation: Garden Space
Details
Parcel number: 56510003100
Special conditions: Standard
Construction
Type & style
Home type: SingleFamily
Architectural style: 2 Story
Property subtype: Single Family Residence
Materials
Cement Planked, Wood Siding, Cement Plank
Foundation: Poured Concrete
Roof: Composition
Condition
Very Good
Year built: 2015
Major remodel year: 2015
Details
Builder name: Puget Sound Homes
Utilities & green energy
Sewer: Sewer Connected, STEP Sewer
Water: Public
Community & HOA
Community
Features: CCRs
Subdivision: Yelm
Location
Region: Yelm
Financial & listing details
Price per square foot: $226/sqft
Tax assessed value: $370,700
Annual tax amount: $2,774
Date on market: 6/17/2026
Cumulative days on market: 37 days
Listing terms: Conventional,FHA,USDA Loan,VA Loan
Inclusions: Above Ground Pool, Dishwasher(s), Dryer(s), Microwave(s), Refrigerator(s), Stove(s)/Range(s), Washer(s)
Estimated market value
Zestimate®
$481,900
Estimated sales range
$458,000 - $506,000
Rent Zestimate®
$2,895/mo
Price history
Date
Event
Price
7/23/2026
Pending sale
$479,990$226/sqft
Source: NWMLS as distributed by MLS GRID #2542247Report a problem
7/20/2026
Price change
$479,990-5%$226/sqft
Source: NWMLS as distributed by MLS GRID #2542247Report a problem
7/10/2026
Price change
$504,990-1.9%$238/sqft
Source: NWMLS as distributed by MLS GRID #2542247Report a problem
7/2/2026
Price change
$514,990-1.9%$242/sqft
Source: NWMLS as distributed by MLS GRID #2542247Report a problem
6/18/2026
Listed for sale
$524,990+5%$247/sqft
Source: NWMLS as distributed by MLS GRID #2542247Report a problem
3/4/2024
Sold
$500,000+0%$235/sqft
Source: NWMLS as distributed by MLS GRID #2186907Report a problem
2/5/2024
Pending sale
$499,950$235/sqft
Source: NWMLS as distributed by MLS GRID #2186907Report a problem
2/3/2024
Listed for sale
$499,950+94.5%$235/sqft
Source: NWMLS as distributed by MLS GRID #2186907Report a problem
3/29/2016
Sold
$257,000$121/sqft
Source: NWMLS as distributed by MLS GRID #810919Report a problem
Explore the cost of this home by adjusting the details. Changes won't be saved.
Principal & interest
$1,547
Mortgage insurance
$0
Property taxes
$170
Home insurance
$105
HOA fees
$0
Utilities
Not included
All calculations are estimates and provided by Zillow, Inc. for informational purposes only. Actual amounts may vary.
HOA fees may include property taxes on listings classified as Co-Ops. Contact the listing agent and/or owner for fee details.
Mortgage interest rates are dependent on a number of factors, including credit score, down payment, and repayment length. Interest rate data provided by Zillow Group Marketplace, Inc. as of 1/1/1970 from various mortgage lenders with which we have lead or other similar arrangements; the Estimated Payment is an average of those rates.
See how much you could borrow to make a competitive offer.