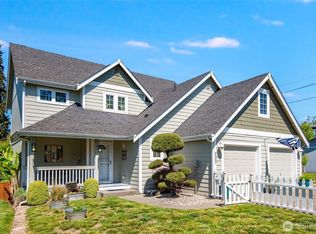
VA LOAN ASSUMPTION OPTION! This light and bright open-concept home in the Mountain Sunrise community in Yelm offers over 1,800 square feet of functional living space with abundant storage throughout. Upon entry, you are greeted by soaring vaulted ceilings and durable LVP flooring, with a large bay window that floods the formal living and dining areas with natural light. The kitchen features tile accents, a pantry, and all appliances are included, featuring a newer microwave and dishwasher. This central hub opens directly into the cozy family room, which is anchored by a warm gas fireplace for those chilly evenings. Step outside to a large, fully fenced backyard and patio. This low-maintenance outdoor space is perfect for relaxing, entertaining or gardening in a private setting. Upstairs, the oversized primary suite serves as a retreat, featuring a tastefully updated 5-piece bath and a generous walk-in closet. The two additional upstairs bedrooms are spacious and include built-in window benches for even more storage. The 2 car garage provides ample space for your vehicles, yard tools and more. New roof in 2019. Ideally located just minutes from parks, walking trails, and shopping, this home also offers a quick and easy commute to JBLM. This property perfectly balances modern comfort with a prime location. FREE One Year Home Warranty included. Ask about the possibility of a VA LOAN ASSUMPTION @ 4.375%. Welcome Home!
Active
Listed by: John L. Scott, Inc. • Jenn Hamilton • 253-225-5172
Price cut: $5K (9/4)
$460,000
16541 Rainier View Drive SE, Yelm, WA 98597
3beds
1,858sqft
Single Family Residence
Built in 2006
5,728 Square Feet Lot
$461,300 Zestimate®
$248/sqft
$29/mo HOA
What's special
Warm gas fireplaceKitchen features tile accentsGenerous walk-in closetCozy family roomDurable lvp flooringAbundant storage throughoutSoaring vaulted ceilings
- --
- on Zillow
- 207
- views
- 22
- saves
Zillow last checked:
Listing updated:
Listed by:
Jenn Hamilton 253-225-5172 jennhamilton@johnlscott.com,
John L. Scott, Inc.
Source: NWMLS as distributed by MLS GRID,MLS#: 2487494
Facts & features
Interior
Bedrooms & bathrooms
- Bedrooms: 3
- Bathrooms: 3
- Full bathrooms: 2
- 1/2 bathrooms: 1
- Main level bathrooms: 1
Primary bedroom
- Level: Second
Bathroom full
- Level: Second
Bathroom full
- Level: Second
Other
- Level: Main
Dining room
- Level: Main
Entry hall
- Level: Main
Family room
- Level: Main
Kitchen with eating space
- Level: Main
Living room
- Level: Main
Utility room
- Level: Main
Heating
- Fireplace, Forced Air, Electric, Natural Gas
Cooling
- None
Appliances
- Included: Dishwasher, Microwave, Refrigerator, Dishwasher(s), Microwave(s), Refrigerator(s)
Features
- Bath Off Primary, Ceiling Fan(s), Dining Room
- Flooring: Laminate, Vinyl, Carpet
- Windows: Dbl Pane/Storm Window
- Basement: None
- Number of fireplaces: 1
- Fireplace features: Gas, Main Level: 1, Fireplace
Interior area
- Total structure area: 1,858
- Total interior livable area: 1,858 sqft
Property
Parking
- Total spaces: 2
- Parking features: Driveway, Attached Garage, Off Street
- Has attached garage: Yes
- Covered spaces: 2
Features
- Levels: Two
- Stories: 2
- Entry location: Main
- Patio & porch: Bath Off Primary, Ceiling Fan(s), Dbl Pane/Storm Window, Dining Room, Fireplace, Vaulted Ceiling(s), Walk-In Closet(s)
Lot
- Size: 5,728 Square Feet
- Features: Curbs, Paved, Sidewalk, Fenced-Fully, Gas Available, High Speed Internet, Patio
- Topography: Level
Details
- Parcel number: 63540005100
- Special conditions: Standard
Construction
Type & style
- Home type: SingleFamily
- Architectural style: 2 Story
- Property subtype: Single Family Residence
Materials
- Brick, Cement Planked, Wood Products, Cement Plank
- Foundation: Poured Concrete
- Roof: Composition
Condition
- Year built: 2006
Utilities & green energy
- Electric: Company: PSE
- Sewer: Sewer Connected, Company: City of Yelm
- Water: Public, Company: City of Yelm
- Utilities for property: Xfinity, Xfinity
Community & HOA
Community
- Features: CCRs
- Subdivision: Yelm
HOA
- Services included: Common Area Maintenance
- HOA fee: $349 annually
- HOA phone: 800-537-9619
Location
- Region: Yelm
Financial & listing details
- Price per square foot: $248/sqft
- Tax assessed value: $468,300
- Annual tax amount: $3,412
- Date on market: 3/5/2026
- Listing terms: Assumable,Conventional,FHA,See Remarks,State Bond,USDA Loan,VA Loan
- Inclusions: Dishwasher(s), Microwave(s), Refrigerator(s)
Estimated market value
$461,300
$438,000 - $484,000
$2,562/mo
Price history
| Date | Event | Price |
|---|---|---|
| 9/4/2026 | Price change | $460,000-1.1%$248/sqft |
Source:  NWMLS as distributed by MLS GRID #2487494 Report a problem NWMLS as distributed by MLS GRID #2487494 Report a problem | ||
| 6/13/2026 | Price change | $465,000-1.1%$250/sqft |
Source: NWMLS as distributed by MLS GRID #2487494 Report a problem | ||
| 5/19/2026 | Price change | $470,000-1.1%$253/sqft |
Source: NWMLS as distributed by MLS GRID #2487494 Report a problem | ||
| 4/19/2026 | Price change | $475,000-2.1%$256/sqft |
Source: NWMLS as distributed by MLS GRID #2487494 Report a problem | ||
| 3/5/2026 | Listed for sale | $485,000+1.8%$261/sqft |
Source: NWMLS as distributed by MLS GRID #2487494 Report a problem | ||
| 7/6/2022 | Sold | $476,500+3.6%$256/sqft |
Source: NWMLS as distributed by MLS GRID #1937229 Report a problem | ||
| 6/8/2022 | Pending sale | $460,000$248/sqft |
Source: NWMLS as distributed by MLS GRID #1937229 Report a problem | ||
| 6/3/2022 | Listed for sale | $460,000+44.7%$248/sqft |
Source: NWMLS as distributed by MLS GRID #1937229 Report a problem | ||
| 10/22/2019 | Sold | $318,000+0.3%$171/sqft |
Source: NWMLS as distributed by MLS GRID #1520689 Report a problem | ||
| 9/23/2019 | Pending sale | $316,950$171/sqft |
Source: John L Scott Real Estate #1520689 Report a problem | ||
| 9/18/2019 | Listed for sale | $316,950+17.6%$171/sqft |
Source: John L Scott Real Estate #1520689 Report a problem | ||
| 8/24/2018 | Sold | $269,500$145/sqft |
Source: NWMLS as distributed by MLS GRID #1337919 Report a problem | ||
| 8/5/2018 | Pending sale | $269,500$145/sqft |
Source: Coldwell Banker Evergreen Olympic Realty, Inc. #1337919 Report a problem | ||
| 8/3/2018 | Listed for sale | $269,500+9.7%$145/sqft |
Source: Coldwell Banker Evergreen Olympic Realty, Inc. #1337919 Report a problem | ||
| 4/26/2012 | Listing removed | $1,350$1/sqft |
Source: Real Estate Investment Services Report a problem | ||
| 3/1/2012 | Price change | $1,350-3.6%$1/sqft |
Source: Real Estate Investment Services Report a problem | ||
| 1/7/2012 | Price change | $1,400-3.4%$1/sqft |
Source: Real Estate Investment Services Report a problem | ||
| 11/17/2011 | Listed for rent | $1,450$1/sqft |
Source: Real Estate Investment Services Report a problem | ||
| 6/22/2006 | Sold | $245,780$132/sqft |
Source: NWMLS as distributed by MLS GRID #25174600 Report a problem | ||
Public tax history
| Year | Property taxes | Tax assessment |
|---|---|---|
| 2025 | $3,412 +9.1% | $468,300 +12.1% |
| 2024 | $3,126 -19.2% | $417,900 +5.5% |
| 2023 | $3,868 +7.9% | $396,300 +3% |
| 2022 | $3,585 +5.4% | $384,800 +24.6% |
| 2021 | $3,402 +6.1% | $308,900 +22.1% |
| 2020 | $3,205 +31.2% | $253,000 +5.8% |
| 2019 | $2,442 -10.9% | $239,100 +6.6% |
| 2018 | $2,742 +18.8% | $224,400 +15.7% |
| 2017 | $2,308 | $193,900 +6.9% |
| 2016 | $2,308 | $181,450 +7.8% |
| 2014 | $2,308 | $168,250 -0.4% |
| 2013 | -- | $168,950 |
| 2012 | $2,281 | -- |
| 2011 | -- | -- |
| 2010 | -- | -- |
| 2009 | $2,027 | -- |
| 2008 | -- | -- |
| 2007 | $2,118 | -- |
Find assessor info on the county website
Monthly payment
Est. payment
Payment breakdown
Explore the cost of this home by adjusting the details. Changes won't be saved.Climate risks
Neighborhood: 98597
Nearby schools
Schools provided by the listing agent
- High: Yelm High12
Source: NWMLS as distributed by MLS GRID. This data may not be complete. We recommend contacting the local school district to confirm school assignments for this home.
Similar homes
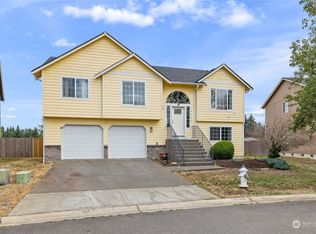
- $449,9004 bd3 ba2.3k sqftCherry Mdws, Yelm, WA 98597Active
 MLS ID #2592780, Rich Kim. NWMLS as distributed by MLS GRID
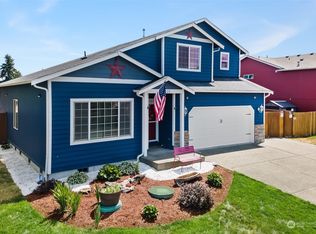
 - $414,9003 bd3 ba1.3k sqft17015 Arborvitae Court SE, Yelm, WA 98597Active
 MLS ID #2560286, Ryan Osmialowski. NWMLS as distributed by MLS GRID
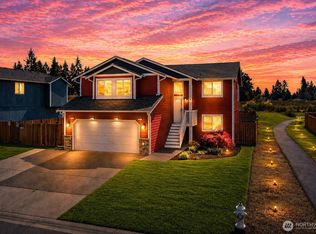
 - $475,0003 bd3 ba1.7k sqft10549 Farwest Court SE, Yelm, WA 98597Active
 MLS ID #2540230, AnnaLisa Gasporra. NWMLS as distributed by MLS GRID

 - $485,0003 bd3 ba1.7k sqft203 3rd Street NE, Yelm, WA 98597Active
 MLS ID #2522088, Erika Merdich. NWMLS as distributed by MLS GRID
