A little magic awaits in Summerwalk. Set on a spacious corner lot directly across from the neighborhood park, this welcoming Lacey home offers room to gather, grow, and create a space that feels entirely your own. Natural light fills the open-concept main level, where hardwood floors and a cozy gas fireplace bring warmth to the heart of the home.The kitchen was made for gathering, with a large center island and seating, walk-in pantry, modern appliances, and an easy flow into the dining and living spaces. Upstairs, the generous primary suite offers a walk-in closet, soaking tub, and separate shower, while additional bedrooms and flexible space leave plenty of possibilities for guests, working from home, hobbies, or creating a special space of your own.Out back, a fully fenced yard and private patio offer a blank canvas for summer evenings, a garden, entertaining, or simply putting down a few roots. An attached two-car garage adds everyday convenience.With the neighborhood park just steps from the front door and convenient access to shopping, dining, schools, I-5, JBLM, state offices, and destinations throughout the South Sound, this home is ready for its next chapter. Bring your vision, add your own finishing touches, and make it yours.Some homes simply have good energy. Come see how this one feels.
Active
Listed by: Seattle Works Real Estate • Melissa Brigandi • 360-362-9513
Price cut: $1K (10/16)
$447,000
5240 54th Avenue SE, Lacey, WA 98503
3beds
1,762sqft
Single Family Residence
Built in 2009
3,210 Square Feet Lot
$-- Zestimate®
$254/sqft
$58/mo HOA
What's special
Cozy gas fireplaceModern appliancesAttached two-car garageHardwood floorsGenerous primary suiteWalk-in closetSoaking tub
- --
- on Zillow
- 452
- views
- 33
- saves
Zillow last checked:
Listing updated:
Listed by:
Melissa Brigandi 360-362-9513 melissa.brigandi@worksrealestate.co,
Seattle Works Real Estate
Source: NWMLS as distributed by MLS GRID,MLS#: 2587523
Facts & features
Interior
Bedrooms & bathrooms
- Bedrooms: 3
- Bathrooms: 3
- Full bathrooms: 2
- 1/2 bathrooms: 1
- Main level bathrooms: 1
Primary bedroom
- Level: Second
Bedroom
- Level: Second
Bedroom
- Level: Second
Bathroom full
- Level: Second
Bathroom full
- Level: Second
Other
- Level: Main
Den office
- Level: Main
Dining room
- Level: Main
Entry hall
- Level: Main
Family room
- Level: Main
Kitchen with eating space
- Level: Main
Living room
- Level: Main
Utility room
- Level: Second
Heating
- Fireplace, Forced Air, Electric, Natural Gas
Cooling
- None
Appliances
- Included: Dishwasher, Disposal, Dryer, Microwave, Refrigerator, Stove(s)/Range(s), Washer, Dishwasher(s), Dryer(s), Garbage Disposal, Microwave(s), Refrigerator(s), Washer(s)
Features
- Bath Off Primary, Ceiling Fan(s), Pantry
- Flooring: Ceramic Tile, Vinyl Plank, Carpet
- Windows: Dbl Pane/Storm Window
- Basement: None
- Number of fireplaces: 1
- Fireplace features: Gas, Main Level: 1, Fireplace
Interior area
- Total structure area: 1,762
- Total interior livable area: 1,762 sqft
Video & virtual tour
Property
Parking
- Total spaces: 4
- Parking features: Driveway, Attached Garage, Off Street
- Has attached garage: Yes
- Covered spaces: 4
Features
- Levels: Two
- Stories: 2
- Entry location: Main
- Patio & porch: Bath Off Primary, Ceiling Fan(s), Dbl Pane/Storm Window, Fireplace, Pantry, Vaulted Ceiling(s), Walk-In Closet(s), Wet Bar
- Has view: Yes
- View description: See Remarks
Lot
- Size: 3,210 Square Feet
- Features: Corner Lot, Curbs, Paved, Sidewalk, Fenced-Partially, Gas Available, Patio
- Topography: Level,Partial Slope
Details
- Parcel number: 77090014500
- Special conditions: Short Sale
Construction
Type & style
- Home type: SingleFamily
- Architectural style: 2 Story
- Property subtype: Single Family Residence
Materials
- Stone, Wood Products
- Foundation: Poured Concrete
- Roof: Composition
Condition
- Year built: 2009
- Major remodel year: 2009
Utilities & green energy
- Electric: Company: PSE
- Sewer: Sewer Connected, Company: City Of Lacey
- Water: Public, Company: City of Lacey
Community & HOA
Community
- Features: CCRs, Park, Playground, Trail(s)
- Subdivision: Lacey
HOA
- Services included: Common Area Maintenance
- HOA fee: $175 quarterly
Location
- Region: Lacey
Financial & listing details
- Price per square foot: $254/sqft
- Tax assessed value: $418,300
- Annual tax amount: $4,342
- Date on market: 9/25/2026
- Listing terms: Conventional,FHA,VA Loan
- Inclusions: Dishwasher(s), Dryer(s), Garbage Disposal, Microwave(s), Refrigerator(s), Stove(s)/Range(s), Washer(s)
Estimated market value
Not available
Estimated sales range
Not available
$2,536/mo
Price history
| Date | Event | Price |
|---|---|---|
| 10/16/2026 | Price change | $447,000-0.2%$254/sqft |
Source:  NWMLS as distributed by MLS GRID #2587523 Report a problem NWMLS as distributed by MLS GRID #2587523 Report a problem | ||
| 10/7/2026 | Price change | $448,000-0.2%$254/sqft |
Source: NWMLS as distributed by MLS GRID #2587523 Report a problem | ||
| 9/25/2026 | Listed for sale | $449,000+79.6%$255/sqft |
Source: NWMLS as distributed by MLS GRID #2587523 Report a problem | ||
| 2/18/2022 | Sold | $250,000+11.1%$142/sqft |
Source: NWMLS as distributed by MLS GRID #1893309 Report a problem | ||
| 11/16/2010 | Sold | $224,950$128/sqft |
Source: NWMLS as distributed by MLS GRID #115302 Report a problem | ||
Public tax history
| Year | Property taxes | Tax assessment |
|---|---|---|
| 2025 | $4,339 -0.1% | $418,300 +0.1% |
| 2024 | $4,342 +10.7% | $417,800 +1.9% |
| 2023 | $3,923 +2.6% | $410,200 +2.1% |
| 2022 | $3,825 -1.2% | $401,700 +20.8% |
| 2021 | $3,871 +9.6% | $332,600 +17.6% |
| 2020 | $3,533 +22.7% | $282,800 +5.7% |
| 2019 | $2,879 -17.9% | $267,600 +1.7% |
| 2018 | $3,506 +17.5% | $263,200 +5.6% |
| 2017 | $2,985 | $249,250 +7.3% |
| 2016 | $2,985 | $232,250 +1.7% |
| 2014 | $2,985 | $228,350 +5.3% |
| 2013 | -- | $216,950 |
| 2012 | $2,607 | -- |
| 2011 | -- | -- |
| 2010 | -- | -- |
| 2009 | $584 -1.7% | -- |
| 2007 | $595 | -- |
Find assessor info on the county website
Monthly payment
Est. payment
Payment breakdown
Explore the cost of this home by adjusting the details. Changes won't be saved.Climate risks
Neighborhood: 98503
Nearby schools
Schools provided by the listing agent
- Middle: Komachin Mid
- High: Timberline High
Source: NWMLS as distributed by MLS GRID. This data may not be complete. We recommend contacting the local school district to confirm school assignments for this home.
Similar homes
- $499,9503 bd3 ba1.8k sqft4628 Durham Street SE, Lacey, WA 98503Active
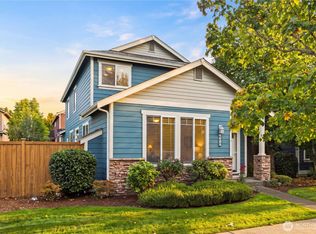 MLS ID #2591155, Kyle Carlson. NWMLS as distributed by MLS GRID
 - $475,0003 bd3 ba1.8k sqftStonegate At Avonlea, Lacey, WA 98503Active
 MLS ID #2522521, Matthew J Williamson. NWMLS as distributed by MLS GRID
 - $525,0004 bd3 ba1.8k sqft4721 Parkside Drive SE, Lacey, WA 98503Active
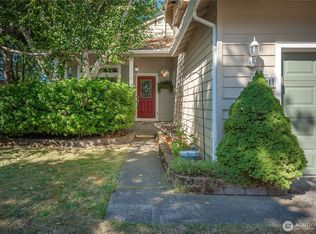 MLS ID #2550639, Jillian West. NWMLS as distributed by MLS GRID
 - $434,9503 bd2 ba1.1k sqftCarpenter Hills, Lacey, WA 98503Active
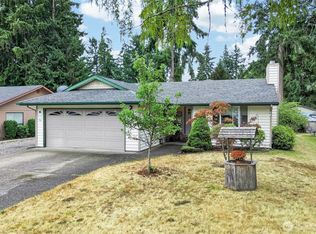 MLS ID #2579143, Stan Choate. NWMLS as distributed by MLS GRID
