Meticulously maintained rambler, by its original owner, this inviting 1,638 sq. ft. home offers comfortable, low-maintenance living in The Hamptons. The versatile 3-bedroom floor plan includes a third bedroom currently arranged as a den, complete with French doors and custom cabinetry—ideal for a guest BR, home office, library, or creative space. At the heart of the home, the spacious great room provides an easy setting for everyday living and entertaining. Updated in 2021, the convenient kitchen features distinctive quartz countertops and upgraded appliances, all included. Updated flooring was installed in 2018 throughout the home! Step out onto the wonderful, covered back porch and enjoy peaceful views across the community open space—perfect for morning coffee or relaxing at the end of the day. The HOA maintains the lawns and common areas, leaving more time to enjoy nearby parks (a very short distance from a future Oly City Park), shopping, dining, recreation, from this low maintenance and conveniently located Olympia SD home. Call your Broker TODAY!
Active
Street View
Listed by: Century 21 Van Dorm Realty • Paul R. Klenk
$475,000
5611 Devonshire Street SE, Olympia, WA 98501
4beds
1,638sqft
Single Family Residence
Built in 1999
4,599 Square Feet Lot
$473,400 Zestimate®
$290/sqft
$125/mo HOA
What's special
Distinctive quartz countertopsFrench doorsCustom cabinetryUpgraded appliancesWonderful covered back porchSpacious great roomMeticulously maintained rambler
- 2 hours
- 126
- 2
Zillow last checked:
Listing updated:
Listed by:
Paul R. Klenk,
Century 21 Van Dorm Realty
Source: NWMLS as distributed by MLS GRID,MLS#: 2579909
Facts & features
Interior
Bedrooms & bathrooms
- Bedrooms: 4
- Bathrooms: 2
- Full bathrooms: 1
- 3/4 bathrooms: 1
- Main level bathrooms: 2
- Main level bedrooms: 4
Primary bedroom
- Level: Main
Bedroom
- Level: Main
Bedroom
- Level: Main
Bedroom
- Level: Main
Bathroom full
- Level: Main
Bathroom three quarter
- Level: Main
Entry hall
- Level: Main
Great room
- Level: Main
Kitchen without eating space
- Level: Main
Utility room
- Level: Main
Heating
- Fireplace, Forced Air, Natural Gas
Cooling
- None
Appliances
- Included: Dishwasher, Disposal, Microwave, Refrigerator, Dishwasher(s), Garbage Disposal, Microwave(s), Refrigerator(s), Water Heater: Natural Gas, Water Heater Location: Garage
Features
- Ceiling Fan(s)
- Flooring: Ceramic Tile, Laminate
- Doors: French Doors
- Windows: Dbl Pane/Storm Window, Skylight(s)
- Basement: None
- Number of fireplaces: 1
- Fireplace features: Gas, Main Level: 1, Fireplace
Interior area
- Total structure area: 1,638
- Total interior livable area: 1,638 sqft
Property
Parking
- Total spaces: 4
- Parking features: Driveway, Attached Garage
- Has attached garage: Yes
- Covered spaces: 2
- Uncovered spaces: 2
Features
- Levels: One
- Stories: 1
- Entry location: Main
- Patio & porch: Ceiling Fan(s), Dbl Pane/Storm Window, Fireplace, French Doors, Skylight(s), Vaulted Ceiling(s), Walk-In Closet(s), Water Heater
Lot
- Size: 4,599 Square Feet
- Features: Curbs, Paved, Sidewalk, Cable TV, Deck, Gas Available, High Speed Internet, Irrigation
- Topography: Level,Partial Slope
Details
- Parcel number: 52460001300
- Zoning: Residential
- Zoning description: Jurisdiction: City
- Special conditions: Standard
Construction
Type & style
- Home type: SingleFamily
- Architectural style: Modern,1 Story
- Property subtype: Single Family Residence
Materials
- Cement Planked, Wood Siding, Cement Plank
- Foundation: Concrete Ribbon
- Roof: Composition
Condition
- Very Good
- Year built: 1999
Utilities & green energy
- Electric: Company: PSE
- Sewer: Sewer Connected, STEP Sewer, Company: City of Olympia
- Water: Public, Company: City of Olympia
- Utilities for property: Comcast, Xfinity
Community & HOA
Community
- Features: CCRs
- Subdivision: Indian Summer
HOA
- Services included: Common Area Maintenance, Maintenance Grounds
- HOA fee: $125 monthly
- HOA phone: 360-349-1772
Location
- Region: Olympia
Financial & listing details
- Price per square foot: $290/sqft
- Tax assessed value: $431,100
- Annual tax amount: $4,787
- Date on market: 9/8/2026
- Cumulative days on market: 1 day
- Listing terms: Conventional,FHA,VA Loan
- Inclusions: Dishwasher(s), Garbage Disposal, Microwave(s), Refrigerator(s)
Estimated market value
$473,400
$450,000 - $497,000
$2,704/mo
Price history
| Date | Event | Price |
|---|---|---|
| 9/9/2026 | Listed for sale | $475,000+159.3%$290/sqft |
Source:  NWMLS as distributed by MLS GRID #2579909 Report a problem NWMLS as distributed by MLS GRID #2579909 Report a problem | ||
| 9/30/1999 | Sold | $183,157$112/sqft |
Source: NWMLS as distributed by MLS GRID #33164469 Report a problem | ||
Public tax history
| Year | Property taxes | Tax assessment |
|---|---|---|
| 2024 | $4,528 +6.7% | $431,100 +6.9% |
| 2023 | $4,244 +5.7% | $403,400 +0.5% |
| 2022 | $4,017 +4.9% | $401,300 +24.2% |
| 2021 | $3,830 +9.7% | $323,000 +19.1% |
| 2020 | $3,492 +17% | $271,100 +4.8% |
| 2019 | $2,986 -9.6% | $258,600 +6.3% |
| 2018 | $3,302 +13.5% | $243,300 +3.6% |
| 2017 | $2,910 | $234,900 +4.5% |
| 2016 | $2,910 | $224,850 +4.3% |
| 2014 | $2,910 | $215,550 +7.8% |
| 2013 | -- | $199,900 |
| 2012 | $2,539 | -- |
| 2011 | -- | -- |
| 2010 | -- | -- |
| 2009 | $2,404 | -- |
| 2008 | -- | -- |
| 2007 | $2,448 -42.6% | -- |
| 2006 | $4,266 +61.6% | -- |
| 2005 | $2,640 | -- |
| 2004 | -- | -- |
| 2002 | -- | -- |
| 2001 | $2,626 +14.7% | $160,300 +13.6% |
| 2000 | $2,289 | $141,100 |
Find assessor info on the county website
Monthly payment
Est. payment
Payment breakdown
Explore the cost of this home by adjusting the details. Changes won't be saved.Climate risks
Neighborhood: 98501
Nearby schools
Schools provided by the listing agent
- Elementary: Centennial Elem
- Middle: Wash Mid
- High: Olympia High
Source: NWMLS as distributed by MLS GRID. This data may not be complete. We recommend contacting the local school district to confirm school assignments for this home.


Similar homes
- $475,0003 bd2 ba1.7k sqft5531 Devonshire Street SE, Olympia, WA 98501Active
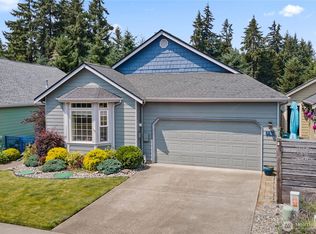 MLS ID #2557091, Pamela Davison. NWMLS as distributed by MLS GRID
 - $485,0003 bd2 ba1.5k sqft2422 Boulevard Heights Loop SE, Olympia, WA 98501Active
 MLS ID #2575215, John Duerr. NWMLS as distributed by MLS GRID
 - $560,0004 bd3 ba2.1k sqft4343 Highline Drive SE, Olympia, WA 98501Active
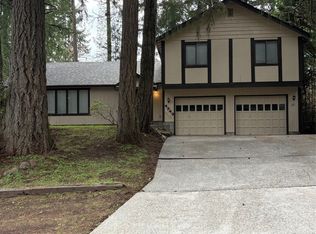 MLS ID #2579449, Walter Scamehorn. NWMLS as distributed by MLS GRID
 - $465,0004 bd2 ba1.9k sqft1410 Middle Street SE, Olympia, WA 98501Active
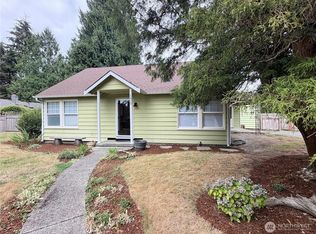 MLS ID #2575823, Paul T. McLain. NWMLS as distributed by MLS GRID
