Beautifully updated 2 bd, 1.75 ba home in desirable Bridlewood! Situated on a dead-end street, home backs to a wildlife preserve, spacious backyard with patio is great for gardening or entertaining with a shed for storage. Inside you will find hardwood floors, slab granite countertops, kitchen with room for casual dining. The open living area and separate dining area are filled with natural light and a gas fireplace and charming niche for art or decor. Newer French doors open to backyard. Updated primary bath with seat/handrail and walk in closet. A/C keeps home comfortable yr round. Updates include heat pump/furnace 2019, new roof 2021 and solar panels 2023. This move in ready home offers the perfect combination of comfort and updates. HOA maintains front yard.
Active
Listed by: Wilcox Real Estate • Jennifer Griggs
Price cut: $5K (8/15)
$475,000
8101 Westcott Lane SE, Tumwater, WA 98501
2beds
1,472sqft
Single Family Residence
Built in 2003
5,654 Square Feet Lot
$473,000 Zestimate®
$323/sqft
$145/mo HOA
What's special
Gas fireplaceHardwood floorsWalk in closetUpdated primary bathSpacious backyard with patioSlab granite countertopsShed for storage
- 31 days |
- 518 |
- 34 |
Likely to sell faster than
Zillow last checked:
Listing updated:
Listed by:
Jennifer Griggs,
Wilcox Real Estate
Source: NWMLS as distributed by MLS GRID,MLS#: 2556899
Facts & features
Interior
Bedrooms & bathrooms
- Bedrooms: 2
- Bathrooms: 2
- Full bathrooms: 1
- 3/4 bathrooms: 1
- Main level bathrooms: 2
- Main level bedrooms: 2
Primary bedroom
- Level: Main
Bedroom
- Level: Main
Bathroom full
- Level: Main
Bathroom three quarter
- Level: Main
Dining room
- Level: Main
Entry hall
- Level: Main
Kitchen with eating space
- Level: Main
Living room
- Level: Main
Heating
- Fireplace, Heat Pump, Electric, Natural Gas
Cooling
- Heat Pump
Appliances
- Included: Dishwasher, Dryer, Microwave, Refrigerator, Washer, Dishwasher(s), Dryer(s), Microwave(s), Refrigerator(s), Washer(s)
Features
- Dining Room
- Flooring: Laminate
- Windows: Dbl Pane/Storm Window
- Basement: None
- Number of fireplaces: 1
- Fireplace features: Electric, Gas, Lower Level: 1, Fireplace
Interior area
- Total structure area: 1,472
- Total interior livable area: 1,472 sqft
Property
Parking
- Total spaces: 2
- Parking features: Attached Garage
- Has attached garage: Yes
- Covered spaces: 2
Features
- Levels: One
- Stories: 1
- Entry location: Main
- Patio & porch: Dbl Pane/Storm Window, Dining Room, Fireplace, Sprinkler System, Walk-In Closet(s)
Lot
- Size: 5,654 Square Feet
- Features: Corner Lot, Cul-De-Sac, Dead End Street, Paved, Sidewalk, Cable TV, Fenced-Partially, Gas Available, Patio
- Topography: Level
Details
- Parcel number: 37010006800
- Special conditions: Standard
Construction
Type & style
- Home type: SingleFamily
- Architectural style: 1 Story
- Property subtype: Single Family Residence
Materials
- Wood Siding
- Roof: Composition
Condition
- Year built: 2003
Utilities & green energy
- Sewer: Sewer Connected
- Water: Public
Community & HOA
Community
- Features: CCRs
- Subdivision: Tumwater
HOA
- Services included: Maintenance Grounds
- HOA fee: $145 monthly
Location
- Region: Tumwater
Financial & listing details
- Price per square foot: $323/sqft
- Tax assessed value: $399,400
- Annual tax amount: $4,478
- Date on market: 7/17/2026
- Cumulative days on market: 31 days
- Listing terms: Conventional,FHA,VA Loan
- Inclusions: Dishwasher(s), Dryer(s), Microwave(s), Refrigerator(s), Washer(s)
Estimated market value
$473,000
$449,000 - $497,000
$2,500/mo
Price history
| Date | Event | Price |
|---|---|---|
| 8/15/2026 | Price change | $475,000-1%$323/sqft |
Source:  NWMLS as distributed by MLS GRID #2556899 Report a problem NWMLS as distributed by MLS GRID #2556899 Report a problem | ||
| 7/18/2026 | Listed for sale | $480,000+14%$326/sqft |
Source: NWMLS as distributed by MLS GRID #2556899 Report a problem | ||
| 4/30/2021 | Sold | $421,000+73.6%$286/sqft |
Source: NWMLS as distributed by MLS GRID #1741032 Report a problem | ||
| 7/2/2015 | Sold | $242,500+42.3%$165/sqft |
Source: NWMLS as distributed by MLS GRID #786955 Report a problem | ||
| 12/24/2003 | Sold | $170,429$116/sqft |
Source: Public Record Report a problem | ||
Public tax history
| Year | Property taxes | Tax assessment |
|---|---|---|
| 2024 | $3,977 +0.7% | $399,400 +1.3% |
| 2023 | $3,949 +9.1% | $394,300 +6.4% |
| 2022 | $3,619 +1.2% | $370,600 +22% |
| 2021 | $3,576 +9% | $303,700 +18.8% |
| 2020 | $3,282 +15.2% | $255,600 +6.1% |
| 2019 | $2,850 +5% | $240,800 +4.9% |
| 2018 | $2,713 +2.2% | $229,500 +12% |
| 2017 | $2,654 | $204,850 +6.6% |
| 2016 | $2,654 | $192,100 +1.2% |
| 2014 | $2,654 | $189,900 +4.4% |
| 2013 | -- | $181,900 |
| 2012 | $2,406 | -- |
| 2011 | -- | -- |
| 2010 | -- | -- |
| 2009 | $2,225 | -- |
| 2008 | -- | -- |
| 2007 | $2,345 -28.2% | -- |
| 2006 | $3,267 +49.8% | -- |
| 2005 | $2,181 | -- |
| 2004 | -- | -- |
| 2002 | -- | -- |
Find assessor info on the county website
Monthly payment
Est. payment
Payment breakdown
Explore the cost of this home by adjusting the details. Changes won't be saved.Climate risks
Neighborhood: 98501
Nearby schools
GreatSchools rating
- 4/10Peter G Schmidt Elementary SchoolGrades: PK-5Distance: 1.6 mi
- 7/10George Washington Bush Middle SchoolGrades: 6-8Distance: 2.1 mi
- 8/10Tumwater High SchoolGrades: 9-12Distance: 1.9 mi
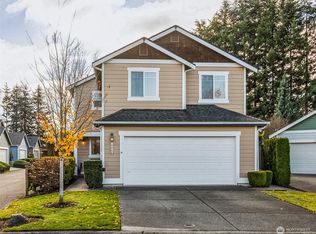
- $465,0003 bd3 ba1.8k sqft8047 Shadybrook Ln SE, Tumwater, WA 98501Sold
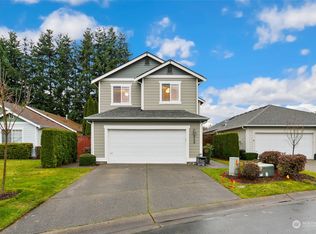
- $480,0003 bd3 ba1.8k sqft8043 Shadybrook Ln SE, Tumwater, WA 98501Sold
- $489,1003 bd3 ba1.6k sqft8131 Westcott Dr SE, Olympia, WA 98501Off Market
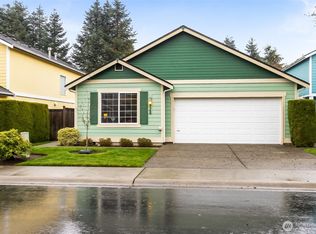
- $460,0002 bd2 ba1.4k sqft8048 Andover Ln SE, Tumwater, WA 98501Sold
- $491,5003 bd3 ba1.8k sqft8100 Andover Ln SE, Tumwater, WA 98501Sold
- $480,0002 bd2 ba1.3k sqft8040 Andover Ln SE, Tumwater, WA 98501Sold
- $430,0004 bd3 ba1.6k sqft8028 Andover Ln SE, Tumwater, WA 98501Sold
- $501,4003 bd3 ba1.9k sqft8135 Westcott Ln SE, Tumwater, WA 98501Off Market
A local agent can set up tours, give advice and negotiate with sellers.
A local lender can help you make sure your offer is ready when you are.
Similar homes
- $499,9003 bd3 ba1.7k sqftDivsion 3, Tumwater, WA 98501Active
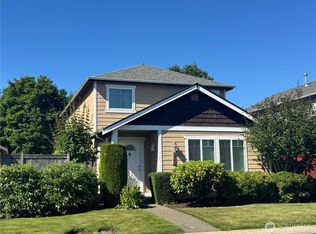 MLS ID #2560450, Sony San. NWMLS as distributed by MLS GRID
 - $485,0003 bd2 ba1.4k sqftHighlands, Tumwater, WA 98501Pending Inspection
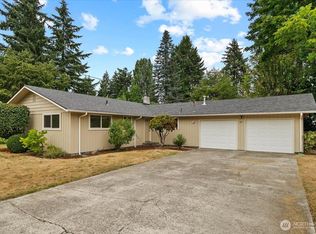 MLS ID #2567112, Deborah A. Trull. NWMLS as distributed by MLS GRID
 - $485,0003 bd3 ba1.7k sqftBridlewood, Tumwater, WA 98501Active
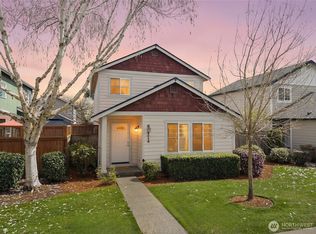 MLS ID #2504948, Christina Janis. NWMLS as distributed by MLS GRID
 - $529,0003 bd3 ba1.7k sqft8135 Trimble Lane SE, Olympia, WA 98501Contingent
 MLS ID #2566146, Lisa Kirk. NWMLS as distributed by MLS GRID
 - $519,9003 bd2 ba1.6k sqft410 T Street SE, Tumwater, WA 98501ActiveMLS ID #2569087, Miranda Michelle Palm. NWMLS as distributed by MLS GRID
- $470,0003 bd1 ba1.3k sqft3135 78th Avenue SE, Olympia, WA 98501ActiveMLS ID #2566168, Jennifer Wallace. NWMLS as distributed by MLS GRID
- $450,0003 bd1 ba1.1k sqft301 O Street SE, Olympia, WA 98501ActiveMLS ID #2566162, Nicole Marie Larson. NWMLS as distributed by MLS GRID
- $535,0003 bd2 ba1.7k sqft307 X Street, Tumwater, WA 98501ActiveMLS ID #2568739, Kim Volhontseff. NWMLS as distributed by MLS GRID
- $475,0003 bd2 ba1.7k sqft5531 Devonshire Street SE, Olympia, WA 98501ActiveMLS ID #2557091, Pamela Davison. NWMLS as distributed by MLS GRID
- $500,0003 bd3 ba1.9k sqft9079 Buttercup Street SE, Tumwater, WA 98501ActiveMLS ID #2537549, Terry Toth. NWMLS as distributed by MLS GRID
- $475,0003 bd3 ba1.8k sqftPreserve/Tumwater Place Divi, Tumwater, WA 98501ActiveMLS ID #2516198, Tami Spurbeck. NWMLS as distributed by MLS GRID
- $419,9502 bd1 ba1.3k sqft7847 SE Normandy Street, Olympia, WA 98501ActiveMLS ID #2569069, Devin Prothero. NWMLS as distributed by MLS GRID
- $460,0003 bd2 ba1.4k sqft301 N Street SE, Tumwater, WA 98501ActiveMLS ID #2551962, Rebecca Bingaman. NWMLS as distributed by MLS GRID
- $--3 bd3 ba1.9k sqft6947 Alta Vista Dr SE, Tumwater, WA 98501AuctionAuction.com 2
- $499,0004 bd3 ba2k sqft6833 Desperado Drive SE, Tumwater, WA 98501ActiveMLS ID #2540141, Kathryn Holt. NWMLS as distributed by MLS GRID
- $489,9503 bd3 ba1.5k sqftFoxwood, Olympia, WA 98501ActiveMLS ID #2549348, Corey Lofton. NWMLS as distributed by MLS GRID
- $575,0003 bd3 ba1.8k sqft7317 Desperado Drive SE, Tumwater, WA 98501ActiveMLS ID #2562840, Mac Ziad. NWMLS as distributed by MLS GRID
- $499,0003 bd2 ba1.5k sqftGlenmore Village, Olympia, WA 98501ActiveMLS ID #2551084, Kyle Murphy. NWMLS as distributed by MLS GRID
- $499,9503 bd3 ba1.8k sqftMadison Heights, Olympia, WA 98501ActiveMLS ID #2566028, Brandon P. Johnson. NWMLS as distributed by MLS GRID
- $560,0003 bd3 ba2.1k sqftThe Preserve, Olympia, WA 98501ActiveMLS ID #2563482, Lacie Nichole Horton. NWMLS as distributed by MLS GRID
