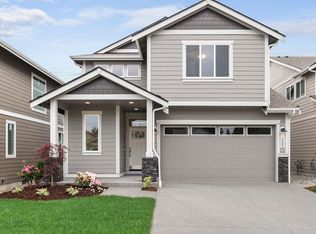
MOTIVATED SELLER! Secure this incredible value complete with a seller-provided 1-year home warranty! Better than new and loaded with upgrades, this Tumwater Place gem is 100% move-in ready. The main level boasts a bright, open floor plan with luxury vinyl plank flooring and a spacious kitchen featuring a large island and pantry. Upstairs includes brand-new carpet and a massive, versatile loft for a gym, office, or second living area. Escape to a private, low-maintenance backyard retreat showcasing premium turf, fresh landscaping, irrigation, and a tiled patio—FREE PATIO FURNITURE INCLUDED! Unbeatable location close to shopping, dining, parks, and easy commuter routes. Move right into a pristine, like-new home without the new-construction prices or wait! Close to shopping and freeways.
Active
Listed by: Redfin • Tami Spurbeck
Price cut: $10.1K (7/18)
$489,900
9148 Lady Slipper Street SE, Tumwater, WA 98501
3beds
1,826sqft
:
Get pre-qualified$3,123/mo
Single Family Residence
Built in 2021
3,998 Square Feet Lot
$489,000 Zestimate®
$268/sqft
$60/mo HOA
What's special
Versatile loftPrivate backyard retreatBright open-concept floor planSpacious tiled patioAbundant cabinetryFresh landscapingPremium turf
- 84 days |
- 456 |
- 35 |
Zillow last checked:
Listing updated:
Listed by:
Tami Spurbeck,
Redfin
Source: NWMLS as distributed by MLS GRID,MLS#: 2516198
Facts & features
Interior
Bedrooms & bathrooms
- Bedrooms: 3
- Bathrooms: 3
- Full bathrooms: 2
- 1/2 bathrooms: 1
- Main level bathrooms: 1
Primary bedroom
- Level: Second
Bedroom
- Level: Second
Bedroom
- Level: Second
Bathroom full
- Level: Second
Bathroom full
- Level: Second
Other
- Level: Main
Bonus room
- Level: Second
Dining room
- Level: Main
Entry hall
- Level: Main
Kitchen with eating space
- Level: Main
Living room
- Level: Main
Utility room
- Level: Second
Heating
- Fireplace, 90%+ High Efficiency, Electric, Natural Gas
Cooling
- 90%+ High Efficiency
Appliances
- Included: Dishwasher, Microwave, Refrigerator, Stove(s)/Range(s), Dishwasher(s), Microwave(s), Refrigerator(s)
Features
- Bath Off Primary, Pantry
- Flooring: Vinyl Plank, Carpet
- Basement: None
- Number of fireplaces: 1
- Fireplace features: Gas, Main Level: 1, Fireplace
Interior area
- Total structure area: 1,826
- Total interior livable area: 1,826 sqft
Property
Parking
- Total spaces: 4
- Parking features: Driveway, Attached Garage
- Has attached garage: Yes
- Covered spaces: 2
- Uncovered spaces: 2
Features
- Levels: Two
- Stories: 2
- Entry location: Main
- Patio & porch: Bath Off Primary, Fireplace, Pantry, Walk-In Closet(s)
Lot
- Size: 3,998 Square Feet
- Features: Curbs, Drought Resistant Landscape, Open Lot, Sidewalk, Fenced-Fully, Irrigation, Patio, Sprinkler System
- Topography: Level
Details
- Parcel number: 69460049400
- Special conditions: Standard
Construction
Type & style
- Home type: SingleFamily
- Architectural style: 2 Story
- Property subtype: Single Family Residence
Materials
- Cement Planked, Cement Plank
- Foundation: Poured Concrete
- Roof: Composition
Condition
- Year built: 2021
Utilities & green energy
- Electric: Company: PSE
- Sewer: Sewer Connected, Company: City of Tumwater
- Water: Public, Company: Tumwater Utilities
- Utilities for property: Xfinity
Community & HOA
Community
- Subdivision: Tumwater
HOA
- Services included: Common Area Maintenance
- HOA fee: $60 monthly
- HOA phone: 800-537-9619
Location
- Region: Tumwater
Financial & listing details
- Price per square foot: $268/sqft
- Tax assessed value: $402,700
- Annual tax amount: $4,360
- Date on market: 5/7/2026
- Cumulative days on market: 86 days
- Listing terms: Conventional,FHA,VA Loan
- Inclusions: Dishwasher(s), Microwave(s), Refrigerator(s), Stove(s)/Range(s)
Estimated market value
$489,000
$465,000 - $513,000
$2,826/mo
Price history
| Date | Event | Price |
|---|---|---|
| 7/18/2026 | Price change | $489,900-2%$268/sqft |
Source:  NWMLS as distributed by MLS GRID #2516198 Report a problem NWMLS as distributed by MLS GRID #2516198 Report a problem | ||
| 7/3/2026 | Price change | $499,950-2%$274/sqft |
Source: NWMLS as distributed by MLS GRID #2516198 Report a problem | ||
| 6/16/2026 | Price change | $509,950-1.9%$279/sqft |
Source: NWMLS as distributed by MLS GRID #2516198 Report a problem | ||
| 5/31/2026 | Price change | $519,950-1.9%$285/sqft |
Source: NWMLS as distributed by MLS GRID #2516198 Report a problem | ||
| 5/18/2026 | Price change | $529,950-1.9%$290/sqft |
Source: NWMLS as distributed by MLS GRID #2516198 Report a problem | ||
| 5/8/2026 | Listed for sale | $539,950+27.7%$296/sqft |
Source: NWMLS as distributed by MLS GRID #2516198 Report a problem | ||
| 9/27/2021 | Listing removed | -- |
Source: Zillow Rental Manager Report a problem | ||
| 8/13/2021 | Listed for rent | $2,350$1/sqft |
Source: Zillow Rental Manager Report a problem | ||
| 7/26/2021 | Sold | $422,839$232/sqft |
Source: Public Record Report a problem | ||
Public tax history
| Year | Property taxes | Tax assessment |
|---|---|---|
| 2024 | $4,010 +1% | $402,700 +1.6% |
| 2023 | $3,971 +6.8% | $396,500 +4.1% |
| 2022 | $3,718 -7.2% | $380,800 +11.9% |
| 2021 | $4,006 | $340,300 |
Find assessor info on the county website
Monthly payment
Est. payment
Payment breakdown
Explore the cost of this home by adjusting the details. Changes won't be saved.Climate risks
Neighborhood: 98501
Nearby schools
GreatSchools rating
- 6/10East Olympia Elementary SchoolGrades: PK-5Distance: 2.9 mi
- 7/10George Washington Bush Middle SchoolGrades: 6-8Distance: 1.9 mi
- 8/10Tumwater High SchoolGrades: 9-12Distance: 2.4 mi
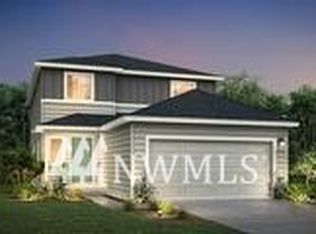
- $569,8004 bd3 ba2.3k sqft9150 Lady Slipper St SE #493, Tumwater, WA 98501Off Market
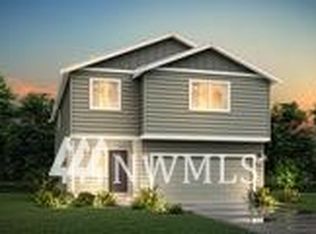
- $599,3004 bd3 ba2.7k sqft9142 Lady Slipper Way SE #495, Tumwater, WA 98501Off Market
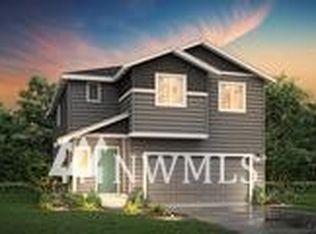
- $536,4003 bd3 ba1.9k sqft9204 Lady Slipper St SE #492, Tumwater, WA 98501Off Market
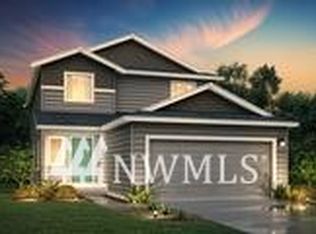
- $599,7004 bd3 ba2.3k sqft9136 Lady Slipper St SE #496, Tumwater, WA 98501Off Market
- $602,1005 bd3 ba2.7k sqft9216 Lady Slipper St SE #491, Tumwater, WA 98501Off Market
- $590,7004 bd3 ba2.3k sqft9153 Tansy St SE #509, Tumwater, WA 98501Off Market
- $613,8005 bd3 ba2.7k sqft9149 Tansy St SE #508, Tumwater, WA 98501Off Market
- $554,1004 bd3 ba2.1k sqft9203 Lady Slipper St SE #420, Tumwater, WA 98501Off Market
A local agent can set up tours, give advice and negotiate with sellers.
A local lender can help you make sure your offer is ready when you are.
Similar homes
- $500,0003 bd3 ba1.9k sqft9079 Buttercup Street SE, Tumwater, WA 98501Active
 MLS ID #2537549, Terry Toth. NWMLS as distributed by MLS GRID
 - $564,9003 bd3 ba2.1k sqftThe Preserve, Tumwater, WA 98501Active
 MLS ID #2499567, Amy Plott. NWMLS as distributed by MLS GRID
 - $540,0004 bd3 ba2.5k sqftGilbertson Lane, Tumwater, WA 98501Contingent
 MLS ID #2538001, Savannah A. Parker. NWMLS as distributed by MLS GRID
 - $624,9504 bd3 ba2.1k sqftBradbury, Tumwater, WA 98501Active
 MLS ID #2493332, Renee Jennifer Aquino. NWMLS as distributed by MLS GRID
 - $634,9504 bd3 ba2.3k sqftBradbury, Tumwater, WA 98501ActiveMLS ID #2543653, Renee Jennifer Aquino. NWMLS as distributed by MLS GRID
- $485,0003 bd3 ba1.4k sqft7637 Brianna Court SE, Olympia, WA 98513ActiveMLS ID #2514679, Todd W McAntosh. NWMLS as distributed by MLS GRID
- $499,9994 bd3 ba1.8k sqft5367 50th Loop SE, Lacey, WA 98503ActiveMLS ID #2557374, Nicole Braam. NWMLS as distributed by MLS GRID
- $535,0003 bd3 ba1.7k sqft3215 64th Lane SW, Olympia, WA 98512ActiveMLS ID #2548639, Braeden Zurfluh. NWMLS as distributed by MLS GRID
- $479,9503 bd3 ba1.6k sqft8022 26th Avenue SE, Lacey, WA 98503ActiveMLS ID #2539270, Paulette Taylor. NWMLS as distributed by MLS GRID
- $479,9003 bd3 ba1.6k sqft262 N Olympia Street, Tenino, WA 98589ActiveMLS ID #2540976, Dave Champagne. NWMLS as distributed by MLS GRID
- $689,9503 bd3 ba2.5k sqftBradbury, Tumwater, WA 98501ActiveMLS ID #2489572, Renee Jennifer Aquino. NWMLS as distributed by MLS GRID
- $600,2254 bd3 ba2.1k sqftThree Lakes Crossing, Tumwater, WA 98501ActiveNWMLS as distributed by MLS GRID
- $689,9505 bd3 ba2.6k sqftBradbury, Tumwater, WA 98501ActiveMLS ID #2525559, Renee Jennifer Aquino. NWMLS as distributed by MLS GRID
- $529,0005 bd3 ba2.1k sqftHorizon Pointe Div 02, Lacey, WA 98513ActiveMLS ID #2521753, Anke C. Matthews. NWMLS as distributed by MLS GRID
- $500,0004 bd3 ba1.7k sqft5449 50th Loop SE, Lacey, WA 98503ActiveMLS ID #2524236, Rhonda C Olnick. NWMLS as distributed by MLS GRID
- $525,0004 bd3 ba2.3k sqft1430 Ethel Street, Olympia, WA 98502ActiveMLS ID #2522164, Jessica Kammeyer. NWMLS as distributed by MLS GRID
- $395,0003 bd3 ba1.4k sqft1610 Craig Road SE, Olympia, WA 98501ActiveMLS ID #2551285, Anastacia Harrell. NWMLS as distributed by MLS GRID
- $529,9003 bd3 ba1.7k sqftKirsop Crossing, Tumwater, WA 98512ActiveMLS ID #2464123, Kent Stottlemyre. NWMLS as distributed by MLS GRID
- $599,9504 bd3 ba2.4k sqftThree Lakes Crossing, Tumwater, WA 98501ActiveNWMLS as distributed by MLS GRID
- $469,9503 bd3 ba1.7k sqft14951 101st Avenue SE, Yelm, WA 98597ActiveMLS ID #2534525, Brittani Dill. NWMLS as distributed by MLS GRID
