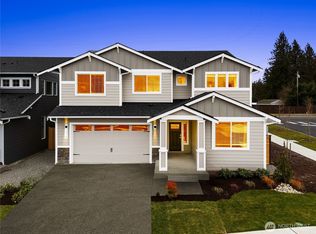
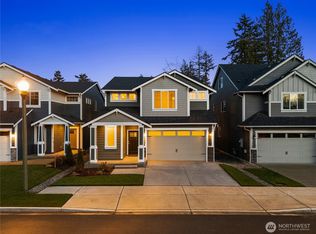
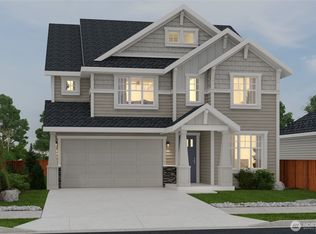
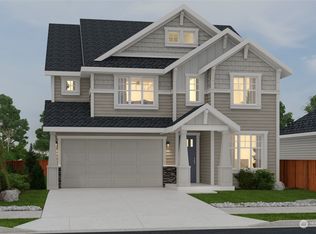
1136 68th Loop SE #2, Tumwater, WA 98501
Home value
$609,300
$579,000 - $640,000
$3,209/mo
Owner options
$3,209/mo
Rent Zestimate®
Find your next renter with Zillow Rental Manager. Plus, with online applications, you can quickly screen prospective tenants – for free.
$3,209/mo
Rent Zestimate®
$3,940/mo
Est. payment
Refinancing to a lower rate could help reduce your monthly payments and save thousands over the life of the loan.
$3,940/mo
Est. payment
Explore your selling options
Work with a Zillow partner agent
Leverage their expertise and Zillow's premium Showcase listings to get your home seen by more buyers.
Get startedList with your own agent
Get your home in front of millions of buyers by listing it on Zillow.
Learn how to do itSell it yourself
Take full control of how buyers see your home on Zillow by listing For Sale by Owner (FSBO).
List your homeWhat's special
Zillow last checked:
Listing updated:
Von Karl Inman 206-719-8808 vonkarlrealestate@gmail.com,
eXp Realty,
Lisa Barnes 360-706-8731,
eXp Realty
Daniel DeJesus, 25007403
Berkshire Hathaway HS NW
Facts & features
Interior
Bedrooms & bathrooms
- Bedrooms: 4
- Bathrooms: 3
- Full bathrooms: 2
- 1/2 bathrooms: 1
- Main level bathrooms: 1
- Main level bedrooms: 1
Primary bedroom
- Level: Second
Bedroom
- Level: Main
Bedroom
- Level: Second
Bedroom
- Level: Second
Bathroom full
- Level: Second
Bathroom full
- Level: Second
Other
- Level: Main
Bonus room
- Level: Second
Dining room
- Level: Main
Entry hall
- Level: Main
Great room
- Level: Main
Kitchen with eating space
- Level: Main
Utility room
- Level: Second
Heating
- Fireplace, Forced Air, Heat Pump, Electric, Natural Gas
Cooling
- Forced Air, Heat Pump
Appliances
- Included: Dishwasher, Disposal, Microwave, Stove(s)/Range(s), Dishwasher(s), Garbage Disposal, Microwave(s), Water Heater: Heat Pump, Water Heater Location: Garage
Features
- Bath Off Primary
- Flooring: Laminate, Vinyl, Carpet
- Windows: Dbl Pane/Storm Window
- Basement: None
- Number of fireplaces: 1
- Fireplace features: Gas, Main Level: 1, Fireplace
Interior area
- Total structure area: 2,493
- Total interior livable area: 2,493 sqft
Property
Parking
- Total spaces: 2
- Parking features: Attached Garage
- Has attached garage: Yes
- Covered spaces: 2
Features
- Levels: Two
- Stories: 2
- Entry location: Main
- Patio & porch: Bath Off Primary, Dbl Pane/Storm Window, Fireplace, Walk-In Closet(s), Water Heater
- Has view: Yes
- View description: Territorial
Lot
- Size: 3,985 Square Feet
- Features: Curbs, Dead End Street, Paved, Sidewalk, Cable TV, Electric Car Charging, Fenced-Partially, Gas Available, High Speed Internet, Patio
- Topography: Level
Details
- Parcel number: 79620000200
- Special conditions: Standard
Construction
Type & style
- Home type: SingleFamily
- Architectural style: Traditional,2 Story
- Property subtype: Single Family Residence
Materials
- Cement Planked, Cement Plank
- Foundation: Poured Concrete
- Roof: Composition
Condition
- Very Good
- New construction: Yes
- Year built: 2025
- Major remodel year: 2025
Details
- Builder name: SoundBuilt Homes LLC
Utilities & green energy
- Electric: Company: PSA
- Sewer: Sewer Connected, Company: Lakehaven
- Water: Public, Company: Highline
- Utilities for property: Xfinity, Xfinity
Community & HOA
Community
- Subdivision: Tumwater
HOA
- Services included: Common Area Maintenance
- HOA fee: $121 monthly
- HOA phone: 253-848-1947
Location
- Region: Tumwater
Financial & listing details
- Price per square foot: $245/sqft
- Annual tax amount: $1
- Date on market: 9/1/2025
- Listing terms: Conventional,FHA,VA Loan
- Inclusions: Dishwasher(s), Garbage Disposal, Microwave(s), Stove(s)/Range(s)
Price history
| Date | Event | Price |
|---|---|---|
| 9/15/2026 | Sold | $609,950+1.7%$245/sqft |
Source: | ||
| 8/12/2026 | Pending sale | $599,950$241/sqft |
Source: eXp Realty #2426685 Report a problem | ||
| 6/15/2026 | Listed for sale | $599,950-5.7%$241/sqft |
Source: | ||
| 9/1/2025 | Listed for sale | $636,375$255/sqft |
Source: | ||
Public tax history
Neighborhood: 98501
Nearby homes
- $735,9504 bd3 ba3k sqft1122 68th Ave SE #23, Tumwater, WA 98501Sold

- $650,4314 bd3 ba2.4k sqft1192 68th Loop SE LOT 35, Tumwater, WA 98501Sold

- $677,9454 bd3 ba2.6k sqft1100 68th Ave SE LOT 11, Tumwater, WA 98501Sold

- $654,2474 bd3 ba2.6k sqft1139 68th Ave SE LOT 26, Tumwater, WA 98501Sold

- $574,9504 bd3 ba2.1k sqft1145 68th Ave SE LOT 27, Tumwater, WA 98501Sold
- $659,3754 bd3 ba2.7k sqft1132 68th Loop SE LOT 3, Tumwater, WA 98501Sold
- $724,9504 bd3 ba3k sqft1158 68th Ave SE #21, Tumwater, WA 98501Pending
- $636,3754 bd3 ba2.4k sqft1133 68th Ave SE LOT 25, Tumwater, WA 98501Sold
Nearby schools
GreatSchools rating
- 4/10Peter G Schmidt Elementary SchoolGrades: PK-5Distance: 0.8 mi
- 7/10George Washington Bush Middle SchoolGrades: 6-8Distance: 2.3 mi
- 8/10Tumwater High SchoolGrades: 9-12Distance: 1.3 mi
Schools provided by the listing agent
- Elementary: Peter G Schmidt Elem
- Middle: George Wash Bush Mid
- High: Tumwater High
Source: NWMLS as distributed by MLS GRID. This data may not be complete. We recommend contacting the local school district to confirm school assignments for this home.
Get a cash offer in 3 minutes
$609,300
Get a cash offer in 3 minutes
$609,300
- Washington
- Thurston County
- Tumwater
- 98501
- 1136 68th Loop SE Unit 2