Welcome to Three Lakes Crossing by award-winning Soundbuilt Homes! On Lot 20, the sought-after Cedar Plan features granite or quartz countertops, soft-close doors & drawers, open railings & LVP floors. The grand kitchen with generous island flows effortlessly into the great room, complemented by a large walk-in pantry & butler’s pantry plus a mudroom from the oversized 2-car garage. Main floor includes a bedroom with 3/4 guest-suite & covered patio with fully fenced yard. Upstairs boasts a spacious loft & 4 additional bedrooms, including a primary suite with spa-like 5-piece bath & soaking tub. Close to JBLM, Pioneer Park, shopping & dining! BUYER INCENTIVE UP TO $18K WITH USE OF PREFERRED LENDER!
Pending
Listed by: eXp Realty • Von Karl Inman
$724,950
1158 68th Avenue SE #21, Tumwater, WA 98501
4beds
3,042sqft
:
Get pre-qualified$4,654/mo
Single Family Residence
Built in 2026
5,523 Square Feet Lot
$724,900 Zestimate®
$238/sqft
$121/mo HOA
What's special
Soaking tubLvp floorsLarge walk-in pantryGranite or quartz countertopsSoft-close doors and drawersOpen railings
- 153 days |
- 8 |
- 1 |
Zillow last checked:
Listing updated:
Listed by:
Von Karl Inman,
eXp Realty
Source: NWMLS as distributed by MLS GRID,MLS#: 2479632
Facts & features
Interior
Bedrooms & bathrooms
- Bedrooms: 4
- Bathrooms: 3
- Full bathrooms: 2
- 3/4 bathrooms: 1
- Main level bathrooms: 1
Primary bedroom
- Level: Second
Bedroom
- Level: Second
Bedroom
- Level: Second
Bathroom three quarter
- Level: Main
Bathroom full
- Level: Second
Bathroom full
- Level: Second
Other
- Level: Main
Den office
- Level: Main
Entry hall
- Level: Main
Great room
- Level: Main
Kitchen with eating space
- Level: Main
Rec room
- Level: Second
Utility room
- Level: Second
Heating
- Fireplace, Forced Air, Electric, Natural Gas
Cooling
- Heat Pump
Appliances
- Included: Dishwasher, Microwave, Stove(s)/Range(s), Dishwasher(s), Microwave(s), Water Heater: Electric - Heat Pump, Water Heater Location: Garage
Features
- Bath Off Primary
- Flooring: Laminate, Vinyl, Carpet
- Basement: None
- Number of fireplaces: 1
- Fireplace features: Gas, Main Level: 1, Fireplace
Interior area
- Total structure area: 3,042
- Total interior livable area: 3,042 sqft
Property
Parking
- Total spaces: 2
- Parking features: Attached Garage
- Has attached garage: Yes
- Covered spaces: 2
Features
- Levels: Two
- Stories: 2
- Entry location: Main
- Patio & porch: Bath Off Primary, Fireplace, Walk-In Closet(s), Water Heater
Lot
- Size: 5,523 Square Feet
- Features: Curbs, Paved, Sidewalk, Gas Available
Details
- Parcel number: 79620002100
- Special conditions: Standard
Construction
Type & style
- Home type: SingleFamily
- Architectural style: 2 Story
- Property subtype: Single Family Residence
Materials
- Cement Planked, Cement Plank
- Foundation: Poured Concrete
- Roof: Composition
Condition
- Very Good
- New construction: Yes
- Year built: 2026
- Major remodel year: 2026
Details
- Builder name: Soundbuilt Homes, LLC
Utilities & green energy
- Sewer: Sewer Connected
- Water: Public
- Utilities for property: Xfinity, Xfinity
Community & HOA
Community
- Features: CCRs, Playground
- Subdivision: Tumwater
HOA
- HOA fee: $121 monthly
- HOA phone: 253-848-1947
Location
- Region: Tumwater
Financial & listing details
- Price per square foot: $238/sqft
- Annual tax amount: $1
- Date on market: 5/16/2026
- Cumulative days on market: 77 days
- Listing terms: Conventional,FHA,VA Loan
- Inclusions: Dishwasher(s), Microwave(s), Stove(s)/Range(s)
Estimated market value
$724,900
$689,000 - $761,000
$3,750/mo
Price history
| Date | Event | Price |
|---|---|---|
| 3/1/2026 | Pending sale | $724,950$238/sqft |
Source:  NWMLS as distributed by MLS GRID #2479632 Report a problem NWMLS as distributed by MLS GRID #2479632 Report a problem | ||
| 2/28/2026 | Listed for sale | $724,950$238/sqft |
Source: eXp Realty #2479632 Report a problem | ||
Public tax history
Tax history is unavailable.
Monthly payment
Est. payment
Payment breakdown
Explore the cost of this home by adjusting the details. Changes won't be saved.Climate risks
Neighborhood: 98501
Nearby schools
GreatSchools rating
- 4/10Peter G Schmidt Elementary SchoolGrades: PK-5Distance: 0.8 mi
- 7/10George Washington Bush Middle SchoolGrades: 6-8Distance: 2.3 mi
- 8/10Tumwater High SchoolGrades: 9-12Distance: 1.3 mi
Schools provided by the listing agent
- Elementary: Peter G Schmidt Elem
- Middle: George Wash Bush Mid
- High: Tumwater High
Source: NWMLS as distributed by MLS GRID. This data may not be complete. We recommend contacting the local school district to confirm school assignments for this home.
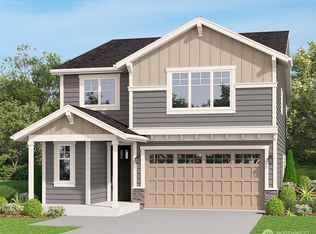
- $659,3754 bd3 ba2.7k sqft1132 68th Loop SE LOT 3, Tumwater, WA 98501Sold

- $650,4314 bd3 ba2.4k sqft1192 68th Loop SE LOT 35, Tumwater, WA 98501Sold
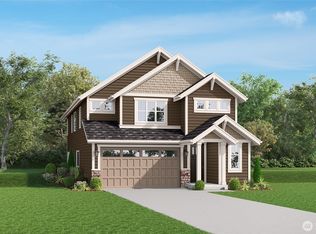
- $669,0005 bd4 ba2.7k sqft1127 68th Ave SE LOT 24, Tumwater, WA 98501Sold
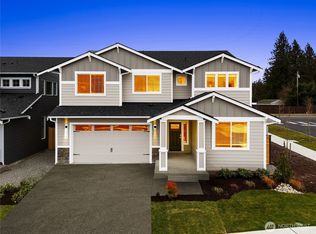
- $735,9504 bd3 ba3k sqft1122 68th Ave SE #23, Tumwater, WA 98501Pending
- from $636,3753 bd3 ba2.5k sqftThe Juniper Plan, Three Lakes Crossing, Tumwater, WA 98501New Construction
- from $659,3754 bd4 ba2.7k sqftThe Brighton Plan, Three Lakes Crossing, Tumwater, WA 98501New Construction
- from $713,4254 bd5 ba3.1k sqftThe Tresco Plan, Three Lakes Crossing, Tumwater, WA 98501New Construction
- from $574,8754 bd4 ba2.1k sqftThe Lark Plan, Three Lakes Crossing, Tumwater, WA 98501New Construction
A local agent can set up tours, give advice and negotiate with sellers.
A local lender can help you make sure your offer is ready when you are.
Similar homes
- $720,9505 bd3 ba3k sqftThree Lakes Crossing, Tumwater, WA 98501ContingentNWMLS as distributed by MLS GRID
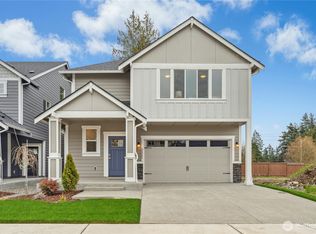
- $600,2254 bd3 ba2.1k sqftThree Lakes Crossing, Tumwater, WA 98501Active
 NWMLS as distributed by MLS GRID
 - $599,9504 bd3 ba2.4k sqftThree Lakes Crossing, Tumwater, WA 98501ActiveNWMLS as distributed by MLS GRID
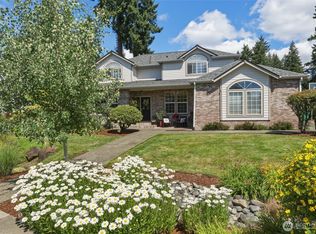
- $789,0004 bd3 ba2.6k sqft3028 Amhurst Street SE, Olympia, WA 98501Active
 MLS ID #2552201, Rae Anne Toth. NWMLS as distributed by MLS GRID
 - $615,0004 bd3 ba2.8k sqft1344 89th Avenue SE, Tumwater, WA 98501ActiveMLS ID #2551578, Tina Torfin. NWMLS as distributed by MLS GRID
- $599,9004 bd3 ba2.2k sqft3626 Hoadly Street SE, Tumwater, WA 98501ActiveMLS ID #2527341, Tim Lynch. NWMLS as distributed by MLS GRID
- $689,9503 bd3 ba2.5k sqftBradbury, Tumwater, WA 98501ActiveMLS ID #2489572, Renee Jennifer Aquino. NWMLS as distributed by MLS GRID
- $874,9503 bd3 ba3.3k sqft4435 Sydney Rose Court SE, Olympia, WA 98501ActiveMLS ID #2534718, Brittani Dill. NWMLS as distributed by MLS GRID
- $634,9504 bd3 ba2.3k sqftBradbury, Tumwater, WA 98501ActiveMLS ID #2543653, Renee Jennifer Aquino. NWMLS as distributed by MLS GRID
- $515,0004 bd3 ba2.4k sqftThe Preserve At Tumwater Place, Tumwater, WA 98501ActiveMLS ID #2511249, Marti Baker. NWMLS as distributed by MLS GRID
- $854,9504 bd3 ba3k sqftTrosper Woods, Tumwater, WA 98512ActiveMLS ID #2514818, Courtney K. Drennon. NWMLS as distributed by MLS GRID
- $699,9994 bd3 ba2.1k sqft5405 Braywood Lane SE, Olympia, WA 98513ActiveMLS ID #2533825, Bobbie Jo Roth. NWMLS as distributed by MLS GRID
- $564,9003 bd3 ba2.1k sqftThe Preserve, Tumwater, WA 98501ActiveMLS ID #2499567, Amy Plott. NWMLS as distributed by MLS GRID
- $734,9005 bd3 ba2.7k sqft6729 Dusty Lane SE, Lacey, WA 98503ActiveMLS ID #2538592, Rachel Platt. NWMLS as distributed by MLS GRID
- $849,9504 bd3 ba2.7k sqftTrosper Woods, Tumwater, WA 98512ActiveMLS ID #2534325, Courtney K. Drennon. NWMLS as distributed by MLS GRID
- $489,9003 bd3 ba1.8k sqftPreserve/Tumwater Place Divi, Tumwater, WA 98501ActiveMLS ID #2516198, Tami Spurbeck. NWMLS as distributed by MLS GRID
- $649,9504 bd3 ba2.5k sqftSkyview Estates, Tumwater, WA 98512ActiveMLS ID #2538645, Carlee Hjelm. NWMLS as distributed by MLS GRID
- from $682,9956 bd3 ba3k sqftSavannah Plan, Sleater Crossing, Olympia, WA 98506New ConstructionDR Horton
- $799,9004 bd4 ba3.3k sqftMill Pond 1, Olympia, WA 98506ActiveMLS ID #2478217, Sukjoo Sohn. NWMLS as distributed by MLS GRID
- $585,0004 bd3 ba2.2k sqftWellington Heights, Olympia, WA 98502ActiveMLS ID #2548656, Patricia Ellen DeWees. NWMLS as distributed by MLS GRID
