Fabulous one-of-a-kind 4 bedroom, 3.5 bath home with 3,324 SF, built in 2021, and shows like new. Features two spacious luxury primary suites, including a main-floor primary with spa-inspired bath, large walk-in shower, and soaking tub—ideal for multi-generational living. Open floor plan with high ceilings and abundant natural light. Gourmet kitchen with quartz countertops throughout, stainless steel appliances, large island, ample cabinetry, and oversized pantry. A/C with heat pump, French doors, interior sprinkler system, and covered front and rear patios for easy indoor-outdoor living. Oversized 2-car garage with EV charger. Community parks and green spaces with easy access to Chehalis Western Trail, shopping, hospital, and I-5. A rare opportunity—this home truly has it all.
Active
Listed by: Century 21 Van Dorm Realty • Sukjoo Sohn
$799,900
2208 Village Street NE, Olympia, WA 98506
4beds
3,324sqft
:
Get pre-qualified$5,118/mo
Single Family Residence
Built in 2021
6,120 Square Feet Lot
$795,400 Zestimate®
$241/sqft
$115/mo HOA
What's special
Large islandAbundant natural lightSoaking tubLarge walk-in showerInterior sprinkler systemFrench doorsOversized pantry
- 167 days |
- 122 |
- 8 |
Zillow last checked:
Listing updated:
Listed by:
Sukjoo Sohn,
Century 21 Van Dorm Realty
Source: NWMLS as distributed by MLS GRID,MLS#: 2478217
Facts & features
Interior
Bedrooms & bathrooms
- Bedrooms: 4
- Bathrooms: 4
- Full bathrooms: 2
- 3/4 bathrooms: 1
- 1/2 bathrooms: 1
- Main level bathrooms: 2
- Main level bedrooms: 2
Primary bedroom
- Level: Main
Bedroom
- Level: Main
Bedroom
- Level: Second
Bedroom
- Level: Second
Dining room
- Level: Main
Entry hall
- Level: Main
Family room
- Level: Main
Great room
- Level: Main
Kitchen with eating space
- Level: Main
Living room
- Level: Main
Utility room
- Level: Main
Heating
- Fireplace, Forced Air, Heat Pump, Natural Gas
Cooling
- Forced Air, Heat Pump
Appliances
- Included: Dishwasher, Disposal, Microwave, Refrigerator, See Remarks, Stove(s)/Range(s), Tankless Water Heater, Dishwasher(s), Garbage Disposal, Microwave(s), Refrigerator(s), Water Heater: Tankless, Water Heater Location: Garage
Features
- Bath Off Primary, Ceiling Fan(s), Dining Room
- Flooring: Ceramic Tile, Laminate, See Remarks, Carpet
- Doors: French Doors
- Windows: Dbl Pane/Storm Window
- Basement: None
- Number of fireplaces: 1
- Fireplace features: Gas, Main Level: 1, Fireplace
Interior area
- Total structure area: 3,324
- Total interior livable area: 3,324 sqft
Video & virtual tour
Property
Parking
- Total spaces: 2
- Parking features: Attached Garage
- Has attached garage: Yes
- Covered spaces: 2
Features
- Levels: Two
- Stories: 2
- Entry location: Main
- Patio & porch: Bath Off Primary, Ceiling Fan(s), Dbl Pane/Storm Window, Dining Room, Fireplace, French Doors, Sprinkler System, Walk-In Closet(s), Water Heater
Lot
- Size: 6,120 Square Feet
- Features: Cable TV, Fenced-Fully, Gas Available, High Speed Internet, Patio, Sprinkler System
Details
- Parcel number: 81710005900
- Special conditions: Standard
Construction
Type & style
- Home type: SingleFamily
- Architectural style: 2 Story
- Property subtype: Single Family Residence
Materials
- Cement Planked, See Remarks, Stone, Cement Plank
- Foundation: Poured Concrete
- Roof: Composition
Condition
- Very Good
- Year built: 2021
Utilities & green energy
- Electric: Company: PSE
- Sewer: Available, Company: City of Olympia
- Water: Public, Company: City of Olympia
- Utilities for property: Xfinity
Community & HOA
Community
- Features: CCRs
- Subdivision: Olympia
HOA
- Services included: Common Area Maintenance, Maintenance Grounds
- HOA fee: $115 monthly
- HOA phone: 350-474-7517
Location
- Region: Olympia
Financial & listing details
- Price per square foot: $241/sqft
- Tax assessed value: $790,300
- Annual tax amount: $8,368
- Date on market: 2/9/2026
- Cumulative days on market: 168 days
- Listing terms: Conventional,FHA,VA Loan
- Inclusions: Dishwasher(s), Garbage Disposal, Microwave(s), Refrigerator(s), See Remarks, Stove(s)/Range(s)
Estimated market value
$795,400
$756,000 - $835,000
$3,630/mo
Price history
| Date | Event | Price |
|---|---|---|
| 3/6/2026 | Price change | $799,900-2.3%$241/sqft |
Source:  NWMLS as distributed by MLS GRID #2478217 Report a problem NWMLS as distributed by MLS GRID #2478217 Report a problem | ||
| 2/9/2026 | Listed for sale | $819,000+3.7%$246/sqft |
Source: NWMLS as distributed by MLS GRID #2478217 Report a problem | ||
| 12/30/2021 | Sold | $789,900$238/sqft |
Source: Public Record Report a problem | ||
Public tax history
| Year | Property taxes | Tax assessment |
|---|---|---|
| 2024 | $8,368 +0.9% | $790,300 -7.2% |
| 2023 | $8,292 +12.8% | $851,200 +14% |
| 2022 | $7,348 +115% | $746,400 +163.7% |
| 2021 | $3,418 +207.8% | $283,100 +231.1% |
| 2020 | $1,110 | $85,500 |
Find assessor info on the county website
Monthly payment
Est. payment
Payment breakdown
Explore the cost of this home by adjusting the details. Changes won't be saved.Climate risks
Neighborhood: 98506
Nearby schools
GreatSchools rating
- 5/10Pleasant Glade Elementary SchoolGrades: PK-5Distance: 0.7 mi
- 5/10Chinook Middle SchoolGrades: 6-8Distance: 1 mi
- 7/10North Thurston High SchoolGrades: 9-12Distance: 1 mi
Schools provided by the listing agent
- Elementary: Pleasant Glade Elem
- Middle: Chinook Mid
- High: North Thurston High
Source: NWMLS as distributed by MLS GRID. This data may not be complete. We recommend contacting the local school district to confirm school assignments for this home.
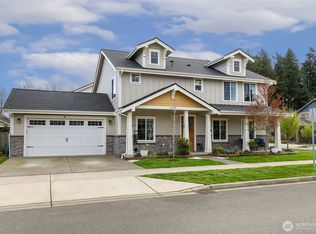
- $695,0004 bd3 ba2.6k sqft3658 22nd Ave NE, Olympia, WA 98506Sold
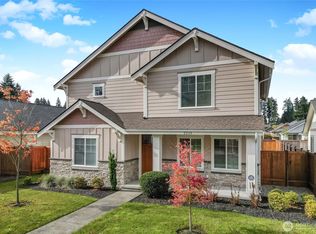
- $650,0004 bd3 ba2.6k sqft2213 Trail View St NE, Olympia, WA 98506Sold
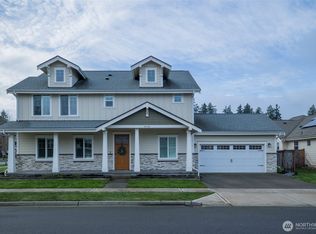
- $694,0004 bd3 ba2.6k sqft3646 22nd Ave NE, Olympia, WA 98506Sold
- $574,9503 bd2 ba1.7k sqft2207 Village St NE, Olympia, WA 98506Pending

- $659,0004 bd3 ba2.5k sqft2224 Village St NE, Olympia, WA 98501Sold
- $615,0004 bd3 ba2.5k sqft3642 22nd Ave NE, Olympia, WA 98506Pending
- $585,0003 bd2 ba1.7k sqft3659 22nd Ave NE, Olympia, WA 98506Sold
- $819,0004 bd4 ba3.7k sqft3665 23rd Ave NE, Olympia, WA 98506Sold
A local agent can set up tours, give advice and negotiate with sellers.
A local lender can help you make sure your offer is ready when you are.
Similar homes
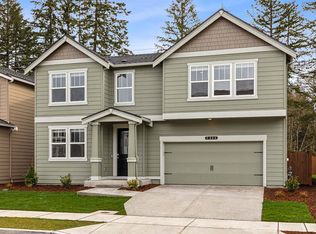
- from $759,9956 bd3 ba3.4k sqftCaslon Plan, Sleater Crossing, Olympia, WA 98506New Construction
 DR Horton
 - $664,9955 bd3 ba2.7k sqftSleater Crossing, Olympia, WA 98506Active
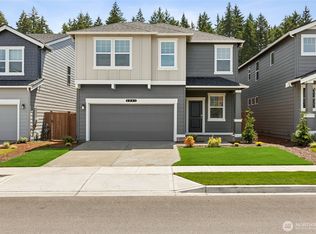 NWMLS as distributed by MLS GRID
 - $619,9954 bd3 ba2.2k sqftSleater Crossing, Olympia, WA 98506Active
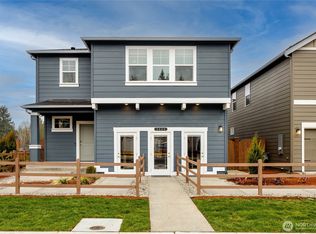 NWMLS as distributed by MLS GRID
 - $599,9954 bd3 ba2.2k sqftSleater Crossing, Olympia, WA 98506ActiveNWMLS as distributed by MLS GRID
- from $682,9956 bd3 ba3k sqftSavannah Plan, Sleater Crossing, Olympia, WA 98506New ConstructionDR Horton
- $874,9503 bd3 ba3.3k sqft4435 Sydney Rose Court SE, Olympia, WA 98501ActiveMLS ID #2534718, Brittani Dill. NWMLS as distributed by MLS GRID
- $649,0005 bd3 ba3k sqft4433 Cashmere Drive NE, Lacey, WA 98516ActiveMLS ID #2559472, Beverly Auffray. NWMLS as distributed by MLS GRID
- $824,9003 bd2 ba2.1k sqft5020 Gold Ridge Lane, Olympia, WA 98512ActiveMLS ID #2507317, Kyle Graham. NWMLS as distributed by MLS GRID
- $798,5003 bd3 ba2.4k sqft4452 Campus Drive NE, Lacey, WA 98516ActiveMLS ID #2529555, Matthew Guile-Boessow. NWMLS as distributed by MLS GRID
- $669,9505 bd3 ba2.9k sqftGateway, Lacey, WA 98516ActiveMLS ID #2541548, Michael Bamba. NWMLS as distributed by MLS GRID
- $660,0004 bd3 ba2.4k sqftCantergrove Div 5, Lacey, WA 98503ContingentMLS ID #2518890, Lucas Graham. NWMLS as distributed by MLS GRID
- $660,0005 bd3 ba2.8k sqft3261 Hanna Drive NE, Lacey, WA 98516ActiveMLS ID #2542785, Samantha Parker. NWMLS as distributed by MLS GRID
- $760,0005 bd4 ba3.2k sqft3488 McDaniel St, Dupont, WA 98327ActiveMLS ID #2523271, Cary Farrah. NWMLS as distributed by MLS GRID
- $694,9993 bd2 ba1.6k sqft1012 Narnia Lane NW, Olympia, WA 98502ActiveMLS ID #2523816, Sonya Celeste Thielen. NWMLS as distributed by MLS GRID
- $585,0004 bd3 ba2.2k sqftWellington Heights, Olympia, WA 98502ActiveMLS ID #2548656, Patricia Ellen DeWees. NWMLS as distributed by MLS GRID
- $739,0005 bd3 ba2.7k sqft6729 Dusty Lane SE, Lacey, WA 98503ActiveMLS ID #2538592, Rachel Platt. NWMLS as distributed by MLS GRID
- $815,0004 bd4 ba2.7k sqftCrestmoor Park, Tumwater, WA 98501ContingentMLS ID #2516756, Steve John Poulos. NWMLS as distributed by MLS GRID
- $854,9504 bd3 ba3k sqftTrosper Woods, Tumwater, WA 98512ActiveMLS ID #2514818, Courtney K. Drennon. NWMLS as distributed by MLS GRID
- $599,9004 bd3 ba2.7k sqftDeschutes Heights, Tumwater, WA 98501ActiveMLS ID #2508779, Matt Perkins. NWMLS as distributed by MLS GRID
- $595,0004 bd3 ba2.3k sqftPuget Meadows West, Lacey, WA 98516ActiveMLS ID #2546440, Ann Hong. NWMLS as distributed by MLS GRID
