Welcome to 3642 22nd Ave NE in Olympia, WA — a perfectly located, like-new home in The master planned, Village at Mill Pond. This home offers modern design & flexible living space, with a main floor bedroom & bath, providing ideal separation for multi- generational living or guests. Built with comfort & functionality in mind, the “Laurel” model features 4 bedrooms total plus the spacious upstairs bonus/flex room is perfect for a home office, playroom, or media room. The semi-open-concept floor plan down creates easy flow between the entry, living room, dining area, & eat-in kitchen. The large chef’s kitchen is designed for both everyday living & entertaining, showcasing a generous prep island, quartz countertops, brushed nickel hardware, & abundant cabinetry. Upstairs, the primary suite offers a private retreat with a walk-in closet & a luxurious 5-piece bath. Two additional bedrooms, a full guest bath, & a conveniently located upstairs laundry room complete the second floor. Additional features include central A/C, two-car garage w/alley access, & a fully fenced backyard w/storage shed, on a corner lot. The Village at Mill Pond offers beautiful walkable sidewalks w/ access to community parks & green spaces & direct proximity to the Chehalis Western Trail for miles of walking & biking. Convenient access to I-5 & JBLM. If you’re searching for a move-in ready home in Olympia with a main-floor bedroom, bonus room, fenced yard, & modern upgrades — this one checks all the boxes.
Pending
Listed by: Real Broker LLC • Jessica E. Volkman
Price cut: $25K (6/24)
$615,000
3642 22nd Avenue NE, Olympia, WA 98506
4beds
2,522sqft
:
Get pre-qualified$3,963/mo
Single Family Residence
Built in 2021
5,401 Square Feet Lot
$614,000 Zestimate®
$244/sqft
$117/mo HOA
What's special
Generous prep islandWalk-in closetFull guest bathBrushed nickel hardwareSemi-open-concept floor planFlexible living spaceCorner lot
- 162 days |
- 126 |
- 4 |
Zillow last checked:
Listing updated:
Listed by:
Jessica E. Volkman,
Real Broker LLC,
Aaron N. Thomas,
Real Broker LLC
Source: NWMLS as distributed by MLS GRID,MLS#: 2484803
Facts & features
Interior
Bedrooms & bathrooms
- Bedrooms: 4
- Bathrooms: 3
- Full bathrooms: 2
- 3/4 bathrooms: 1
- Main level bathrooms: 1
- Main level bedrooms: 1
Primary bedroom
- Level: Second
Bedroom
- Level: Second
Bedroom
- Level: Second
Bedroom
- Level: Main
Bathroom full
- Level: Second
Bathroom full
- Level: Second
Bathroom three quarter
- Level: Main
Bonus room
- Level: Second
Dining room
- Level: Main
Entry hall
- Level: Main
Kitchen with eating space
- Level: Main
Living room
- Level: Main
Utility room
- Level: Second
Heating
- Fireplace, Forced Air, Electric, Natural Gas
Cooling
- Forced Air
Appliances
- Included: Dishwasher, Disposal, Dryer, Microwave, Refrigerator, Stove(s)/Range(s), Tankless Water Heater, Washer, Dishwasher(s), Dryer(s), Garbage Disposal, Microwave(s), Refrigerator(s), Washer(s), Water Heater: Tankless, Water Heater Location: Garage
Features
- Bath Off Primary, Ceiling Fan(s), Dining Room, High Tech Cabling, Pantry
- Flooring: Ceramic Tile, Vinyl, Carpet
- Windows: Dbl Pane/Storm Window
- Basement: None
- Number of fireplaces: 1
- Fireplace features: Gas, Main Level: 1, Fireplace
Interior area
- Total structure area: 2,522
- Total interior livable area: 2,522 sqft
Video & virtual tour
Property
Parking
- Total spaces: 2
- Parking features: Driveway, Attached Garage
- Has attached garage: Yes
- Covered spaces: 2
Features
- Levels: Two
- Stories: 2
- Entry location: Main
- Patio & porch: Bath Off Primary, Ceiling Fan(s), Dbl Pane/Storm Window, Dining Room, Fireplace, High Tech Cabling, Pantry, Sprinkler System, Vaulted Ceiling(s), Walk-In Closet(s), Water Heater
Lot
- Size: 5,401 Square Feet
- Features: Curbs, Paved, Sidewalk, Cable TV, Fenced-Fully, Gas Available, High Speed Internet, Outbuildings, Sprinkler System
- Topography: Level
Details
- Parcel number: 81710005500
- Special conditions: Standard
Construction
Type & style
- Home type: SingleFamily
- Architectural style: Craftsman,2 Story
- Property subtype: Single Family Residence
Materials
- Cement Planked, Cement Plank
- Foundation: Poured Concrete
- Roof: Composition
Condition
- Very Good
- Year built: 2021
- Major remodel year: 2022
Utilities & green energy
- Electric: Company: Puget Sound Energy
- Sewer: Sewer Connected, Company: City of Olympia
- Water: Public, Company: City of Olympia
Community & HOA
Community
- Features: CCRs, Park, Playground, Trail(s)
- Subdivision: Olympia
HOA
- Services included: Common Area Maintenance, Maintenance Grounds
- HOA fee: $117 monthly
- HOA phone: 360-474-7517
Location
- Region: Olympia
Financial & listing details
- Price per square foot: $244/sqft
- Tax assessed value: $642,000
- Annual tax amount: $1,313
- Date on market: 3/2/2026
- Cumulative days on market: 160 days
- Listing terms: Conventional,FHA,VA Loan
- Inclusions: Dishwasher(s), Dryer(s), Garbage Disposal, Microwave(s), Refrigerator(s), Stove(s)/Range(s), Washer(s)
Estimated market value
$614,000
$583,000 - $645,000
$3,152/mo
Price history
| Date | Event | Price |
|---|---|---|
| 7/24/2026 | Pending sale | $615,000$244/sqft |
Source:  NWMLS as distributed by MLS GRID #2484803 Report a problem NWMLS as distributed by MLS GRID #2484803 Report a problem | ||
| 6/24/2026 | Price change | $615,000-3.9%$244/sqft |
Source: NWMLS as distributed by MLS GRID #2484803 Report a problem | ||
| 5/13/2026 | Price change | $640,000-3.8%$254/sqft |
Source: NWMLS as distributed by MLS GRID #2484803 Report a problem | ||
| 4/9/2026 | Price change | $665,000-2.2%$264/sqft |
Source: NWMLS as distributed by MLS GRID #2484803 Report a problem | ||
| 2/27/2026 | Listed for sale | $680,000-8.1%$270/sqft |
Source: NWMLS as distributed by MLS GRID #2484803 Report a problem | ||
| 10/24/2022 | Listing removed | -- |
Source: John L Scott Real Estate Report a problem | ||
| 4/14/2022 | Sold | $739,900$293/sqft |
Source: NWMLS as distributed by MLS GRID #1896229 Report a problem | ||
| 4/14/2022 | Pending sale | $739,900$293/sqft |
Source: John L Scott Real Estate #1896229 Report a problem | ||
| 4/14/2022 | Listing removed | -- |
Source: John L Scott Real Estate Report a problem | ||
| 3/30/2022 | Pending sale | $739,900$293/sqft |
Source: NWMLS as distributed by MLS GRID #1896229 Report a problem | ||
| 3/3/2022 | Listed for sale | $739,900$293/sqft |
Source: NWMLS as distributed by MLS GRID #1896229 Report a problem | ||
Public tax history
| Year | Property taxes | Tax assessment |
|---|---|---|
| 2024 | $6,800 +17.4% | $642,000 +8% |
| 2023 | $5,793 -1% | $594,400 +0% |
| 2022 | $5,853 +555.3% | $594,300 +709.7% |
| 2021 | $893 -14.8% | $73,400 -9% |
| 2020 | $1,048 | $80,700 |
Find assessor info on the county website
Monthly payment
Est. payment
Payment breakdown
Explore the cost of this home by adjusting the details. Changes won't be saved.Climate risks
Neighborhood: 98506
Nearby schools
GreatSchools rating
- 5/10Pleasant Glade Elementary SchoolGrades: PK-5Distance: 0.8 mi
- 5/10Chinook Middle SchoolGrades: 6-8Distance: 1.1 mi
- 7/10North Thurston High SchoolGrades: 9-12Distance: 1 mi
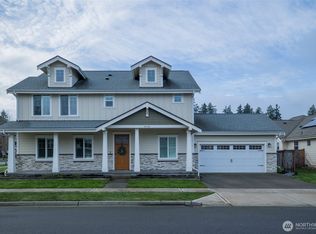
- $694,0004 bd3 ba2.6k sqft3646 22nd Ave NE, Olympia, WA 98506Sold
- $574,9503 bd2 ba1.7k sqft2207 Village St NE, Olympia, WA 98506Sold

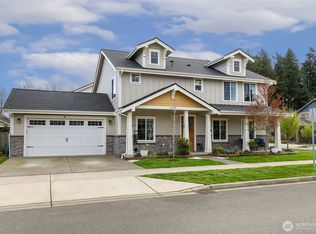
- $695,0004 bd3 ba2.6k sqft3658 22nd Ave NE, Olympia, WA 98506Sold
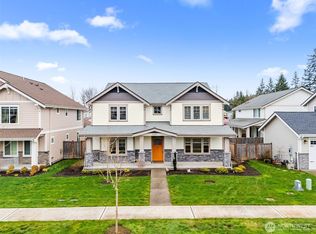
- $799,9004 bd4 ba3.3k sqft2208 Village St NE, Olympia, WA 98506For Sale
- $585,0003 bd2 ba1.7k sqft3659 22nd Ave NE, Olympia, WA 98506Sold
- $700,0004 bd3 ba2.6k sqft2203 Park View St NE, Olympia, WA 98506Sold
- $619,0004 bd3 ba2.4k sqft2207 Park View St NE, Olympia, WA 98506Sold
- $358,8001 bd1 ba888 sqft3622 Surrey Dr NE, Olympia, WA 98506Off Market
A local agent can set up tours, give advice and negotiate with sellers.
A local lender can help you make sure your offer is ready when you are.
Similar homes
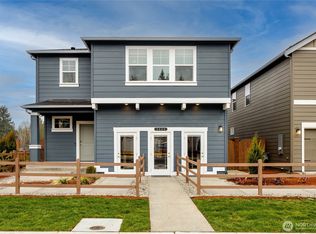
- $619,9954 bd3 ba2.2k sqftSleater Crossing, Olympia, WA 98506Active
 MLS ID #2526244, Justin Sanner. NWMLS as distributed by MLS GRID
 - $682,9955 bd3 ba3k sqftSleater Crossing, Olympia, WA 98506Active
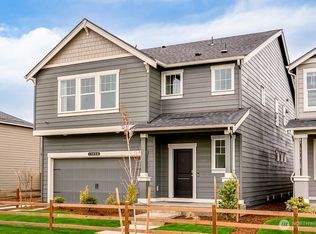 NWMLS as distributed by MLS GRID
 - $664,9955 bd3 ba2.7k sqftSleater Crossing, Olympia, WA 98506Active
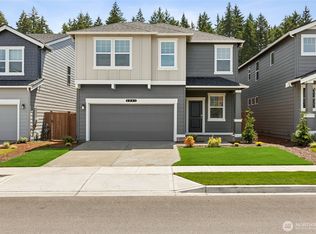 NWMLS as distributed by MLS GRID
 - $629,0005 bd3 ba3k sqft2229 Cooper Crest Place NW, Olympia, WA 98502Active
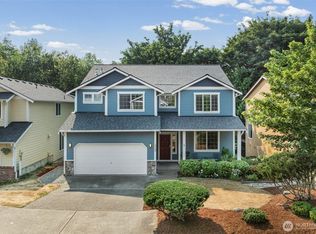 MLS ID #2565366, Kyle Walker. NWMLS as distributed by MLS GRID
 - $799,9004 bd4 ba3.3k sqftMill Pond 1, Olympia, WA 98506ActiveMLS ID #2478217, Sukjoo Sohn. NWMLS as distributed by MLS GRID
- $575,0004 bd3 ba2.5k sqftHorizon Pointe, Olympia, WA 98513ActiveMLS ID #2565579, Anya L. Myer. NWMLS as distributed by MLS GRID
- $629,9504 bd3 ba3.1k sqftFreestone Station, Olympia, WA 98513ActiveMLS ID #2565611, Shane Klinkhammer. NWMLS as distributed by MLS GRID
- $565,0004 bd3 ba2.1k sqft6545 36th Lane SE, Lacey, WA 98503ActiveMLS ID #2563481, Julie Bradshaw. NWMLS as distributed by MLS GRID
- $600,0003 bd3 ba2.2k sqft810 Burwood Street SE, Lacey, WA 98503ActiveMLS ID #2558907, Charity Slawter. NWMLS as distributed by MLS GRID
- $559,9004 bd3 ba1.8k sqftChambers Creek Crossing Ii, Olympia, WA 98501ActiveMLS ID #2557215, Kathryn E. Cross Reece. NWMLS as distributed by MLS GRID
- $675,0005 bd3 ba2.7k sqftCampus Peak, Olympia, WA 98516ActiveMLS ID #2559556, Stephanie Gurden. NWMLS as distributed by MLS GRID
- $599,9004 bd3 ba2.7k sqftDeschutes Heights, Tumwater, WA 98501ActiveMLS ID #2508779, Matt Perkins. NWMLS as distributed by MLS GRID
- $649,0004 bd3 ba2.5k sqft7746 Keystone Avenue NE, Olympia, WA 98516ActiveMLS ID #2553013, Maura Willie. NWMLS as distributed by MLS GRID
- $630,0003 bd3 ba2.5k sqft5108 Andrew Street SE, Lacey, WA 98503ActiveMLS ID #2557689, Michelle Kimbrough. NWMLS as distributed by MLS GRID
- $599,9994 bd3 ba2.1k sqft4308 Dudley NE, Olympia, WA 98516ActiveMLS ID #2559144, Kristin Schafer. NWMLS as distributed by MLS GRID
- $625,0004 bd3 ba2.4k sqft9639 6th Way SE, Lacey, WA 98513ActiveMLS ID #2539315, Mi-Kyoung Kwon. NWMLS as distributed by MLS GRID
- $579,9994 bd3 ba1.8k sqftGateway Ii, Lacey, WA 98516ActiveMLS ID #2515409, Jonathan Minerick. NWMLS as distributed by MLS GRID
- $569,9004 bd3 ba2.4k sqftCantergrove/Long Lake Div 1, Lacey, WA 98503ActiveMLS ID #2518227, Mary Kathryn Campbell. NWMLS as distributed by MLS GRID
- $660,0004 bd3 ba2.4k sqftCantergrove Div 5, Lacey, WA 98503ContingentMLS ID #2518890, Lucas Graham. NWMLS as distributed by MLS GRID
- $589,9005 bd4 ba2.6k sqftGateway, Lacey, WA 98516ActiveMLS ID #2510187, Sabrina Thomas. NWMLS as distributed by MLS GRID
