Looking for a low maintenance home & lifestyle? Come find it at Mill Pond, where comfort, convenience, and easy living come together! The popular Cherry model offers a thoughtfully designed 1,752 SF rambler with true ONE-LEVEL living—perfect for a carefree lifestyle. This very energy-efficient, meticulously maintained one-owner home shines with pride of ownership throughout. Step inside to discover an open-concept layout featuring high ceilings and lots of natural light. The spacious kitchen features stainless steel appliances, an oversized island ideal for gathering, and flows seamlessly into the inviting great room, complete with custom crown molding and a cozy gas fireplace! The primary suite is very spacious & offers a walk-in closet and private ensuite bath. Two additional generously sized bedrooms, a second full bath, and a large laundry room provide flexibility and function for everyday living. Additional highlights include forced-air natural gas heating & central A/C, a fully finished two-car garage, and a fenced, private backyard with a covered patio . . . for year-round enjoyment. Enjoy the benefits of a master-planned community with sidewalks, parks, and green spaces, plus direct access to the Chehalis Western Trail for miles of walking and biking. Conveniently located near I-5, Providence Hospital, and local amenities, this home offers low-maintenance living and an active lifestyle. If you’ve been searching for a clean, modern rambler in Olympia—this is it!
Sold
Listed by: Coldwell Banker Evergreen • Jodi Ashline
Bought with: Olympic Sotheby's Int'l Realty
$585,000
3659 22nd Avenue NE, Olympia, WA 98506
3beds
1,752sqft
Single Family Residence
Built in 2019
5,810 Square Feet Lot
$578,200 Zestimate®
$334/sqft
$2,910 Estimated rent
Home value
$578,200
$544,000 - $613,000
$2,910/mo
Zestimate® history
Owner options
List your home for rent
$2,910/mo
Rent Zestimate®
Find your next renter with Zillow Rental Manager. Plus, with online applications, you can quickly screen prospective tenants – for free.
$2,910/mo
Rent Zestimate®
Refinance and save
$3,659/mo
Est. payment
Refinancing to a lower rate could help reduce your monthly payments and save thousands over the life of the loan.
$3,659/mo
Est. payment
Explore your selling options
Work with a Zillow partner agent
Leverage their expertise and Zillow's premium Showcase listings to get your home seen by more buyers.
Get startedList with your own agent
Get your home in front of millions of buyers by listing it on Zillow.
Learn how to do itSell it yourself
Take full control of how buyers see your home on Zillow by listing For Sale by Owner (FSBO).
List your homeWhat's special
Cozy gas fireplaceTrue one-level livingSpacious kitchenHigh ceilingsFully finished two-car garageWalk-in closetPrivate ensuite bath
Zillow last checked:
Listing updated:
Listed by:
Jodi Ashline,
Coldwell Banker Evergreen
Bought with:
John Stormans, 130340
Olympic Sotheby's Int'l Realty
Source: NWMLS as distributed by MLS GRID,MLS#: 2505224
Facts & features
Interior
Bedrooms & bathrooms
- Bedrooms: 3
- Bathrooms: 2
- Full bathrooms: 2
- Main level bathrooms: 2
- Main level bedrooms: 3
Primary bedroom
- Level: Main
Bedroom
- Level: Main
Bedroom
- Level: Main
Bathroom full
- Level: Main
Bathroom full
- Level: Main
Den office
- Level: Main
Dining room
- Level: Main
Great room
- Level: Main
Kitchen with eating space
- Level: Main
Utility room
- Level: Main
Heating
- Fireplace, 90%+ High Efficiency, Forced Air, Heat Pump, Electric, Natural Gas
Cooling
- Forced Air, Heat Pump
Appliances
- Included: Dishwasher, Disposal, Dryer, Microwave, Refrigerator, Stove(s)/Range(s), Tankless Water Heater, Washer, Dishwasher(s), Dryer(s), Garbage Disposal, Microwave(s), Refrigerator(s), Washer(s), Water Heater: Tankless, Water Heater Location: Garage
Features
- Ceiling Fan(s), Dining Room, High Tech Cabling
- Flooring: Laminate, Vinyl, Carpet
- Windows: Dbl Pane/Storm Window
- Basement: None
- Number of fireplaces: 1
- Fireplace features: Gas, Main Level: 1, Fireplace
Interior area
- Total structure area: 1,752
- Total interior livable area: 1,752 sqft
Property
Parking
- Total spaces: 4
- Parking features: Attached Garage
- Has attached garage: Yes
- Covered spaces: 2
- Uncovered spaces: 2
Features
- Levels: One
- Stories: 1
- Patio & porch: Ceiling Fan(s), Dbl Pane/Storm Window, Dining Room, Fireplace, High Tech Cabling, Sprinkler System, Vaulted Ceiling(s), Walk-In Closet(s), Water Heater
- Has view: Yes
- View description: Territorial
Lot
- Size: 5,810 Square Feet
- Dimensions: 51 x 114
- Features: Curbs, Open Lot, Paved, Sidewalk, Cable TV, Fenced-Fully, Gas Available, High Speed Internet, Patio, Sprinkler System
- Topography: Level
Details
- Parcel number: 81710008600
- Zoning description: Jurisdiction: City
- Special conditions: Standard
Construction
Type & style
- Home type: SingleFamily
- Architectural style: Craftsman,1 Story
- Property subtype: Single Family Residence
Materials
- Cement Planked, Stone, Cement Plank
- Foundation: Poured Concrete
- Roof: Composition
Condition
- Very Good
- Year built: 2019
- Major remodel year: 2019
Details
- Builder name: Mill Pond
Utilities & green energy
- Electric: Company: Puget Sound Energy
- Sewer: Sewer Connected, Company: City of Olympia
- Water: Public, Company: City of Olympia
- Utilities for property: Xfinity / Comcast, Xfinity / Comcast
Community & HOA
Community
- Features: CCRs, Playground
- Subdivision: Olympia
HOA
- Services included: Common Area Maintenance, Maintenance Grounds
- HOA fee: $115 monthly
- HOA phone: 360-474-7517
Location
- Region: Olympia
Financial & listing details
- Price per square foot: $334/sqft
- Tax assessed value: $534,000
- Annual tax amount: $5,735
- Date on market: 6/3/2026
- Cumulative days on market: 49 days
- Listing terms: Conventional,VA Loan
- Inclusions: Dishwasher(s), Dryer(s), Garbage Disposal, Microwave(s), Refrigerator(s), Stove(s)/Range(s), Washer(s)
Price history
| Date | Event | Price |
|---|---|---|
| 5/8/2026 | Sold | $585,000$334/sqft |
Source:  NWMLS as distributed by MLS GRID #2505224 Report a problem NWMLS as distributed by MLS GRID #2505224 Report a problem | ||
| 4/25/2026 | Pending sale | $585,000$334/sqft |
Source: NWMLS as distributed by MLS GRID #2505224 Report a problem | ||
| 4/20/2026 | Listed for sale | $585,000+27.2%$334/sqft |
Source: NWMLS as distributed by MLS GRID #2505224 Report a problem | ||
| 1/24/2020 | Sold | $459,900$263/sqft |
Source: NWMLS as distributed by MLS GRID #1538685 Report a problem | ||
Public tax history
| Year | Property taxes | Tax assessment |
|---|---|---|
| 2024 | $5,657 +7.2% | $534,000 -1.4% |
| 2023 | $5,279 +3.7% | $541,600 +4.8% |
| 2022 | $5,092 -5.9% | $516,900 +15.2% |
| 2021 | $5,413 +11.6% | $448,800 +19.4% |
| 2020 | $4,850 | $376,000 |
Find assessor info on the county website
Neighborhood: 98506
Nearby homes
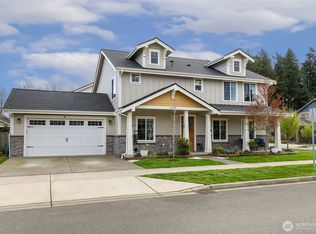
- $695,0004 bd3 ba2.6k sqft3658 22nd Ave NE, Olympia, WA 98506Sold
- $364,2001 bd1 ba888 sqft3622 Surrey Dr NE, Olympia, WA 98506Off Market
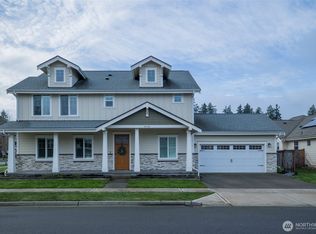
- $694,0004 bd3 ba2.6k sqft3646 22nd Ave NE, Olympia, WA 98506Sold
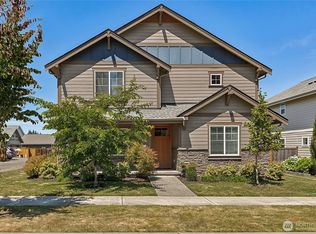
- $615,0004 bd3 ba2.5k sqft3642 22nd Ave NE, Olympia, WA 98506Pending
- $574,9503 bd2 ba1.7k sqft2207 Village St NE, Olympia, WA 98506Sold
- $650,0004 bd3 ba2.6k sqft2213 Trail View St NE, Olympia, WA 98506Sold
- $450,0003 bd2 ba1.7k sqft3633 Surrey Dr NE, Olympia, WA 98506Sold
- $650,0004 bd4 ba2.6k sqft2210 Trail View St NE, Olympia, WA 98506Sold
Nearby schools
GreatSchools rating
- 5/10Pleasant Glade Elementary SchoolGrades: PK-5Distance: 0.7 mi
- 5/10Chinook Middle SchoolGrades: 6-8Distance: 1 mi
- 7/10North Thurston High SchoolGrades: 9-12Distance: 0.9 mi
Schools provided by the listing agent
- Elementary: Pleasant Glade Elem
- Middle: Chinook Mid
- High: North Thurston High
Source: NWMLS as distributed by MLS GRID. This data may not be complete. We recommend contacting the local school district to confirm school assignments for this home.
Get a cash offer in 3 minutes
Find out how much your home could sell for in as little as 3 minutes with a no-obligation cash offer.
Estimated market value
$578,200
Get a cash offer in 3 minutes
Find out how much your home could sell for in as little as 3 minutes with a no-obligation cash offer.
Estimated market value
$578,200
- Washington
- Thurston County
- Olympia
- 98506
- 3659 22nd Avenue NE
Nearby cities
Nearby neighborhoods
Nearby zip codes
Other Olympia Topics
