Life on Village St NE feels calm, practical, and refreshingly easy. This single-level Olympia rambler brings together the everyday comforts that make a home feel truly livable. Step inside to a natural flow where the kitchen, dining, and living spaces connect for slow mornings, casual dinners, and relaxed evenings in. The layout offers room to gather, work, unwind, and move through daily routines with ease. Central AC keeps warm summer days comfortable, while paid-off solar adds meaningful long-term value and energy-conscious peace of mind. The rare 3-car garage is a true standout, with space for vehicles, storage, hobbies, gear, tools, or the projects waiting for their own corner. Outside, stone pathways and established greenery create a low-maintenance setting that feels cared for without asking for every weekend. Set in Olympia’s 98506 area near North Thurston schools, parks, shopping, dining, and key commuter routes, this home blends comfort, efficiency, and function in a way that feels grounded and easy to love. Come experience the kind of home that simply makes daily life feel lighter.
Pending
Listed by: eXp Realty • Lani Fisher
$574,950
2207 Village Street NE, Olympia, WA 98506
3beds
1,716sqft
:
Get pre-qualified$3,711/mo
Single Family Residence
Built in 2020
6,120 Square Feet Lot
$575,200 Zestimate®
$335/sqft
$115/mo HOA
What's special
Stone pathwaysLow-maintenance settingEstablished greeneryCentral ac
- 26 days |
- 412 |
- 10 |
Likely to sell faster than
Zillow last checked:
Listing updated:
Listed by:
Lani Fisher,
eXp Realty
Source: NWMLS as distributed by MLS GRID,MLS#: 2548007
Facts & features
Interior
Bedrooms & bathrooms
- Bedrooms: 3
- Bathrooms: 2
- Full bathrooms: 2
- Main level bathrooms: 2
- Main level bedrooms: 3
Primary bedroom
- Level: Main
Bedroom
- Level: Main
Bedroom
- Level: Main
Bathroom full
- Level: Main
Bathroom full
- Level: Main
Entry hall
- Level: Main
Heating
- Fireplace, Forced Air, Heat Pump, See Remarks, Electric, Natural Gas
Cooling
- Heat Pump
Appliances
- Included: Dishwasher, Disposal, Microwave, Stove(s)/Range(s), Dishwasher(s), Garbage Disposal, Microwave(s), Water Heater: Gas, Water Heater Location: Garage
Features
- Ceiling Fan(s)
- Flooring: Ceramic Tile, Hardwood, Laminate
- Basement: None
- Number of fireplaces: 1
- Fireplace features: Electric, Main Level: 1, Fireplace
Interior area
- Total structure area: 1,716
- Total interior livable area: 1,716 sqft
Video & virtual tour
Property
Parking
- Total spaces: 3
- Parking features: Driveway, Attached Garage, Off Street
- Has attached garage: Yes
- Covered spaces: 3
Features
- Levels: One
- Stories: 1
- Entry location: Main
- Patio & porch: Second Primary Bedroom, Ceiling Fan(s), Fireplace, Security System, Sprinkler System, Walk-In Closet(s), Water Heater
- Has view: Yes
- View description: Territorial
Lot
- Size: 6,120 Square Feet
- Features: Curbs, Paved, Sidewalk, Cable TV, Electric Car Charging, Fenced-Partially, Gas Available, High Speed Internet, Sprinkler System
- Topography: Level
Details
- Parcel number: 81710005400
- Zoning description: Jurisdiction: County
- Special conditions: Standard
Construction
Type & style
- Home type: SingleFamily
- Architectural style: Traditional,1 Story
- Property subtype: Single Family Residence
Materials
- Cement Planked, Cement Plank
- Foundation: Poured Concrete
- Roof: Composition
Condition
- Year built: 2020
Utilities & green energy
- Electric: Company: Puget Sound Energy
- Sewer: Sewer Connected, Company: City of Olympia
- Water: Public, Company: City of Olympia
- Utilities for property: Xfinity, Xfinity
Community & HOA
Community
- Features: CCRs
- Security: Security System
- Subdivision: Olympia
HOA
- Services included: Common Area Maintenance, Maintenance Grounds, Road Maintenance, See Remarks
- HOA fee: $115 monthly
- HOA phone: 360-474-7517
Location
- Region: Olympia
Financial & listing details
- Price per square foot: $335/sqft
- Tax assessed value: $534,600
- Annual tax amount: $5,787
- Date on market: 7/11/2026
- Cumulative days on market: 18 days
- Listing terms: Conventional,FHA,VA Loan
- Inclusions: Dishwasher(s), Garbage Disposal, Microwave(s), Stove(s)/Range(s)
Estimated market value
$575,200
$546,000 - $604,000
$2,847/mo
Price history
| Date | Event | Price |
|---|---|---|
| 7/11/2026 | Pending sale | $574,950$335/sqft |
Source:  NWMLS as distributed by MLS GRID #2548007 Report a problem NWMLS as distributed by MLS GRID #2548007 Report a problem | ||
| 7/2/2026 | Listed for sale | $574,950+2.9%$335/sqft |
Source: NWMLS as distributed by MLS GRID #2548007 Report a problem | ||
| 3/7/2023 | Sold | $559,000$326/sqft |
Source: NWMLS as distributed by MLS GRID #2030971 Report a problem | ||
| 2/6/2023 | Pending sale | $559,000$326/sqft |
Source: NWMLS as distributed by MLS GRID #NWM2030971 Report a problem | ||
| 2/1/2023 | Listed for sale | $559,000+19.7%$326/sqft |
Source: NWMLS as distributed by MLS GRID #2030971 Report a problem | ||
| 9/4/2020 | Sold | $467,000$272/sqft |
Source: NWMLS as distributed by MLS GRID #1628486 Report a problem | ||
Public tax history
| Year | Property taxes | Tax assessment |
|---|---|---|
| 2024 | $5,664 +15.8% | $534,600 +6.6% |
| 2023 | $4,889 +4.2% | $501,500 +5.3% |
| 2022 | $4,691 -6% | $476,100 +15% |
| 2021 | $4,993 +9.2% | $413,900 +16.8% |
| 2020 | $4,574 | $354,500 |
Find assessor info on the county website
Monthly payment
Est. payment
Payment breakdown
Explore the cost of this home by adjusting the details. Changes won't be saved.Climate risks
Neighborhood: 98506
Nearby schools
GreatSchools rating
- 5/10Pleasant Glade Elementary SchoolGrades: PK-5Distance: 0.8 mi
- 5/10Chinook Middle SchoolGrades: 6-8Distance: 1.1 mi
- 7/10North Thurston High SchoolGrades: 9-12Distance: 1 mi
Schools provided by the listing agent
- Elementary: Pleasant Glade Elem
- Middle: Chinook Mid
- High: North Thurston High
Source: NWMLS as distributed by MLS GRID. This data may not be complete. We recommend contacting the local school district to confirm school assignments for this home.
- $694,0004 bd3 ba2.6k sqft3646 22nd Ave NE, Olympia, WA 98506Sold
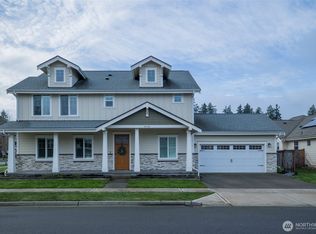
- $615,0004 bd3 ba2.5k sqft3642 22nd Ave NE, Olympia, WA 98506Pending
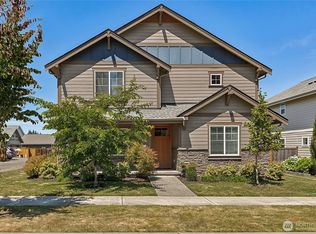
- $695,0004 bd3 ba2.6k sqft3658 22nd Ave NE, Olympia, WA 98506Sold
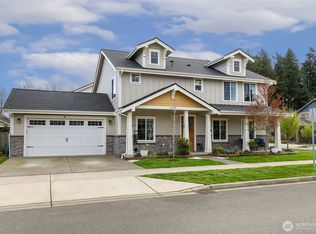
- $799,9004 bd4 ba3.3k sqft2208 Village St NE, Olympia, WA 98506For Sale
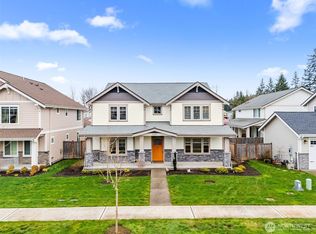
- $659,0004 bd3 ba2.5k sqft2224 Village St NE, Olympia, WA 98501Sold
- $585,0003 bd2 ba1.7k sqft3659 22nd Ave NE, Olympia, WA 98506Sold
- $755,0004 bd4 ba3.7k sqft3645 23rd Ave NE, Olympia, WA 98502Sold
- $700,0004 bd3 ba2.6k sqft2203 Park View St NE, Olympia, WA 98506Sold
A local agent can set up tours, give advice and negotiate with sellers.
A local lender can help you make sure your offer is ready when you are.
Similar homes
- $600,0003 bd3 ba2.2k sqft810 Burwood Street SE, Lacey, WA 98503Active
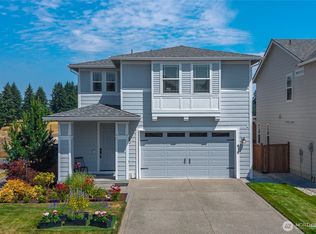 MLS ID #2558907, Charity Slawter. NWMLS as distributed by MLS GRID
 - $610,0003 bd1 ba1.2k sqft6941 Libby Road NE, Olympia, WA 98506Active
 MLS ID #2502734, Tim McKeown. NWMLS as distributed by MLS GRID
 - $585,0004 bd3 ba2.2k sqftWellington Heights, Olympia, WA 98502Active
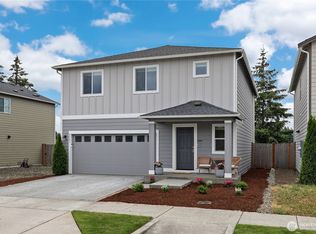 MLS ID #2548656, Patricia Ellen DeWees. NWMLS as distributed by MLS GRID
 - $525,0003 bd2 ba1.5k sqftGlenmore Village, Olympia, WA 98501Active
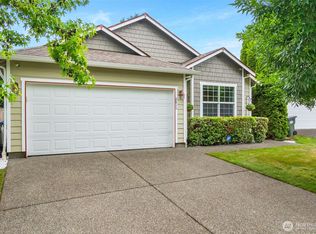 MLS ID #2551084, Kyle Murphy. NWMLS as distributed by MLS GRID
 - $585,0004 bd3 ba1.8k sqftGateway Ii, Lacey, WA 98516ActiveMLS ID #2515409, Jonathan Minerick. NWMLS as distributed by MLS GRID
- $599,9994 bd3 ba2.1k sqft4308 Dudley NE, Olympia, WA 98516ActiveMLS ID #2559144, Kristin Schafer. NWMLS as distributed by MLS GRID
- $499,9503 bd3 ba1.9k sqftSchuur Brothers, Olympia, WA 98501ActiveMLS ID #2525099, Robert Stoeck. NWMLS as distributed by MLS GRID
- $559,9003 bd3 ba2.4k sqft4520 5th Avenue NW, Olympia, WA 98502ActiveMLS ID #2524315, Brianna Headrick. NWMLS as distributed by MLS GRID
- $575,0004 bd3 ba2.4k sqftCantergrove/Long Lake Div 1, Lacey, WA 98503ActiveMLS ID #2518227, Mary Kathryn Campbell. NWMLS as distributed by MLS GRID
- $569,9004 bd3 ba2.3k sqft8825 Corona Court NE, Lacey, WA 98516ActiveMLS ID #2545000, Juan A Delgado. NWMLS as distributed by MLS GRID
- $554,0004 bd3 ba2.1k sqftHorizon Pointe Div 3, Lacey, WA 98513ContingentMLS ID #2518288, Desiree Day. NWMLS as distributed by MLS GRID
- $620,0002 bd2 ba2k sqft5086 Cypress Loop NE, Lacey, WA 98516ActiveMLS ID #2556997, Jason Hawken. NWMLS as distributed by MLS GRID
- $564,9003 bd3 ba2.1k sqftThe Preserve, Tumwater, WA 98501ActiveMLS ID #2499567, Amy Plott. NWMLS as distributed by MLS GRID
- $525,0004 bd3 ba1.9k sqft507 Meadowwood Drive SW, Olympia, WA 98502ActiveMLS ID #2534798, Erin Peoples. NWMLS as distributed by MLS GRID
- $549,9003 bd2 ba1.9k sqft8541 28th Way SE, Olympia, WA 98513ActiveMLS ID #2537591, Justin Koehn. NWMLS as distributed by MLS GRID
- $535,0003 bd3 ba1.7k sqft3215 64th Lane SW, Olympia, WA 98512ActiveMLS ID #2548639, Braeden Zurfluh. NWMLS as distributed by MLS GRID
- $509,0003 bd3 ba1.4k sqftSunwood Lakes, Olympia, WA 98513ActiveMLS ID #2557991, Lori Maruska. NWMLS as distributed by MLS GRID
- $574,9503 bd3 ba1.3k sqft2608 142nd Avenue SW, Lakebay, WA 98349ActiveMLS ID #2536375, Kim Volhontseff. NWMLS as distributed by MLS GRID
- $599,9504 bd3 ba2.5k sqft8905 Corona Street NE, Lacey, WA 98516ActiveMLS ID #2519703, Nikrita Nand. NWMLS as distributed by MLS GRID
- $525,0003 bd3 ba1.8k sqft1435 Harvest Avenue SE, Olympia, WA 98501ActiveMLS ID #2533475, Sandy Nelson. NWMLS as distributed by MLS GRID
