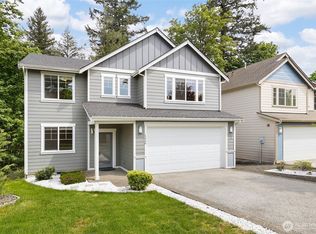
Welcome to Woodbury Crossing — one of West Olympia's most sought-after neighborhoods! This updated 4-bed, 2.5-bath, 1,968 sq ft two-story checks all the boxes! The upgraded kitchen features two-tone cabinetry (navy-grey lowers, white uppers), an on-demand hot water dispenser, quartz counters, and all appliances included. Durable laminate flooring flows throughout with tile in all bathrooms and laundry. Updated bathrooms, a cozy fireplace, and a 2-car garage provide comfort and practicality for any lifestyle. Upper-floor laundry room for added convenience includes washer and dryer. Heat pump and furnace replaced 2023. Fully fenced backyard with large covered patio and low-maintenance turf — your own private outdoor retreat. Enjoy tree-lined streets, sidewalks, and a neighborhood playground — Woodbury Crossing has the community feel that's hard to find. Located minutes from US-101, Capital Mall, Trader Joe's, Grass Lake Nature Park, and Capital Medical Center, with easy JBLM access. Served by McLane Elem | Thurgood Marshall MS | Capital HS. The work is done — just move in and live well.
Pending inspection
Listed by: Berkshire Hathaway HS SSP • Erin Peoples
Price cut: $25K (8/4)
$500,000
507 Meadowwood Drive SW, Olympia, WA 98502
4beds
1,968sqft
:
Get pre-qualified$3,144/mo
Single Family Residence
Built in 2010
3,598 Square Feet Lot
$499,500 Zestimate®
$254/sqft
$52/mo HOA
What's special
Cozy fireplaceLarge covered patioTree-lined streetsUpgraded kitchenUpdated bathroomsLow-maintenance turfDurable laminate flooring
- 64 days |
- 655 |
- 33 |
Zillow last checked:
Listing updated:
Listed by:
Erin Peoples,
Berkshire Hathaway HS SSP
Source: NWMLS as distributed by MLS GRID,MLS#: 2534798
Facts & features
Interior
Bedrooms & bathrooms
- Bedrooms: 4
- Bathrooms: 3
- Full bathrooms: 2
- 1/2 bathrooms: 1
- Main level bathrooms: 1
Primary bedroom
- Level: Second
Bedroom
- Level: Second
Bedroom
- Level: Second
Bedroom
- Level: Second
Bathroom full
- Level: Second
Bathroom full
- Level: Second
Other
- Level: Main
Dining room
- Level: Main
Entry hall
- Level: Main
Great room
- Level: Main
Kitchen with eating space
- Level: Main
Utility room
- Level: Second
Heating
- Fireplace, 90%+ High Efficiency, Heat Pump, Electric, Natural Gas
Cooling
- 90%+ High Efficiency, Heat Pump
Appliances
- Included: Dishwasher, Disposal, Dryer, Microwave, Refrigerator, Stove(s)/Range(s), Washer, Dishwasher(s), Dryer(s), Garbage Disposal, Microwave(s), Refrigerator(s), Washer(s)
Features
- Bath Off Primary, Dining Room
- Flooring: Ceramic Tile, Laminate
- Windows: Dbl Pane/Storm Window
- Basement: None
- Number of fireplaces: 1
- Fireplace features: Electric, Main Level: 1, Fireplace
Interior area
- Total structure area: 1,968
- Total interior livable area: 1,968 sqft
Property
Parking
- Total spaces: 5
- Parking features: Attached Garage
- Has attached garage: Yes
- Covered spaces: 2
- Uncovered spaces: 3
Features
- Levels: Two
- Stories: 2
- Entry location: Main
- Patio & porch: Bath Off Primary, Dbl Pane/Storm Window, Dining Room, Fireplace, Security System, Walk-In Closet(s)
Lot
- Size: 3,598 Square Feet
- Features: Curbs, Paved, Sidewalk, Fenced-Fully, Gas Available, High Speed Internet, Outbuildings, Patio
Details
- Parcel number: 84680003600
- Special conditions: Standard
Construction
Type & style
- Home type: SingleFamily
- Architectural style: 2 Story
- Property subtype: Single Family Residence
Materials
- Cement Planked, Wood Siding, Wood Products, Cement Plank
- Foundation: Poured Concrete
- Roof: Composition
Condition
- Very Good
- Year built: 2010
Utilities & green energy
- Electric: Company: Puget Sound Energy
- Sewer: Sewer Connected, Company: City of Olympia
- Water: Public, Company: City of Olympia
- Utilities for property: Xfinity
Community & HOA
Community
- Features: CCRs, Playground
- Security: Security System
- Subdivision: Westside
HOA
- Services included: Common Area Maintenance
- HOA fee: $52 monthly
Location
- Region: Olympia
Financial & listing details
- Price per square foot: $254/sqft
- Tax assessed value: $446,900
- Annual tax amount: $4,685
- Date on market: 6/4/2026
- Cumulative days on market: 65 days
- Listing terms: Conventional,FHA,VA Loan
- Inclusions: Dishwasher(s), Dryer(s), Garbage Disposal, Microwave(s), Refrigerator(s), Stove(s)/Range(s), Washer(s)
Estimated market value
$499,500
$475,000 - $524,000
$2,696/mo
Price history
| Date | Event | Price |
|---|---|---|
| 8/6/2026 | Pending sale | $500,000$254/sqft |
Source:  NWMLS as distributed by MLS GRID #2534798 Report a problem NWMLS as distributed by MLS GRID #2534798 Report a problem | ||
| 8/4/2026 | Price change | $500,000-4.8%$254/sqft |
Source: NWMLS as distributed by MLS GRID #2534798 Report a problem | ||
| 7/16/2026 | Price change | $525,000-4.5%$267/sqft |
Source: NWMLS as distributed by MLS GRID #2534798 Report a problem | ||
| 6/4/2026 | Listed for sale | $550,000+146.6%$279/sqft |
Source: NWMLS as distributed by MLS GRID #2534798 Report a problem | ||
| 3/2/2011 | Listing removed | $223,000$113/sqft |
Source: John L. Scott Real Estate #29112521 Report a problem | ||
| 12/18/2010 | Listed for sale | $223,000+1.4%$113/sqft |
Source: John L. Scott Real Estate #29112521 Report a problem | ||
| 7/14/2010 | Sold | $219,839$112/sqft |
Source: NWMLS as distributed by MLS GRID #29112521 Report a problem | ||
Public tax history
| Year | Property taxes | Tax assessment |
|---|---|---|
| 2024 | $4,685 +3.4% | $446,900 +3.2% |
| 2023 | $4,531 +10.3% | $433,100 +5.2% |
| 2022 | $4,108 -0.5% | $411,600 +19.1% |
| 2021 | $4,130 +9.2% | $345,500 +18% |
| 2020 | $3,781 +9.7% | $292,700 +2.1% |
| 2019 | $3,446 +1.7% | $286,600 +2.2% |
| 2018 | $3,388 +26.1% | $280,300 +15.4% |
| 2017 | $2,686 | $242,800 +8.1% |
| 2016 | $2,686 | $224,550 +4.6% |
| 2014 | $2,686 | $214,650 +2.9% |
| 2013 | -- | $208,650 |
| 2012 | $2,682 | -- |
| 2011 | -- | -- |
| 2010 | -- | -- |
Find assessor info on the county website
Monthly payment
Est. payment
Payment breakdown
Explore the cost of this home by adjusting the details. Changes won't be saved.Climate risks
Neighborhood: 98502
Nearby schools
GreatSchools rating
- 4/10McLane Elementary SchoolGrades: PK-5Distance: 0.7 mi
- 7/10Thurgood Marshall Middle SchoolGrades: 6-8Distance: 1.3 mi
- 8/10Capital High SchoolGrades: 9-12Distance: 1.4 mi
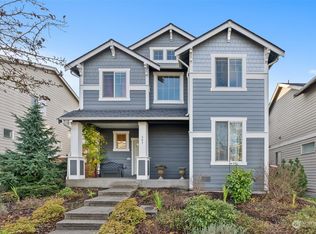
- $530,0004 bd3 ba2.2k sqft503 Meadowwood Dr SW, Olympia, WA 98502Sold
- $485,0003 bd3 ba1.8k sqft519 Meadowwood Dr SW, Olympia, WA 98502Sold

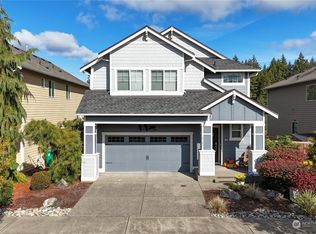
- $575,0003 bd3 ba2.2k sqft4840 4th Way SW, Olympia, WA 98502Sold
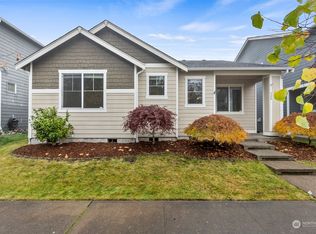
- $475,0003 bd2 ba1.5k sqft524 Sandalwood Dr SW, Olympia, WA 98502Sold
- $589,2004 bd3 ba2.3k sqft503 Birchwood 128 Dr SW, Olympia, WA 98502Off Market
- $542,0004 bd3 ba1.8k sqft449 Birchwood Dr SW, Olympia, WA 98502Sold
- $535,0004 bd3 ba1.9k sqft4830 4th Way SW, Olympia, WA 98502Sold
- $549,0004 bd3 ba2k sqft526 Meadowwood Dr SW, Olympia, WA 98502Sold
A local agent can set up tours, give advice and negotiate with sellers.
A local lender can help you make sure your offer is ready when you are.
Similar homes
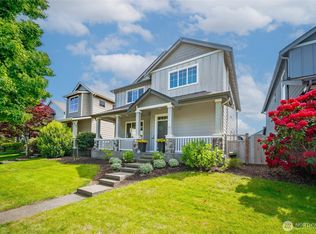
- $525,0004 bd3 ba1.9k sqftBay Hill, Olympia, WA 98502Active
 MLS ID #2525414, Matt Perkins. NWMLS as distributed by MLS GRID
 - $515,0004 bd3 ba2.3k sqft1430 Ethel Street, Olympia, WA 98502Active
 MLS ID #2522164, Jessica Kammeyer. NWMLS as distributed by MLS GRID
 - $470,0002 bd1 ba1k sqftColeman Sd, Olympia, WA 98502Active
 MLS ID #2565136, Jim Bennett. NWMLS as distributed by MLS GRID
 - $509,9503 bd3 ba1.7k sqft3341 63rd Avenue SW, Tumwater, WA 98512Active
 MLS ID #2565771, Charity Slawter. NWMLS as distributed by MLS GRID
 - $585,0004 bd3 ba2.2k sqftWellington Heights, Olympia, WA 98502ActiveMLS ID #2548656, Patricia Ellen DeWees. NWMLS as distributed by MLS GRID
- $500,0003 bd3 ba1.6k sqftPleasanton, Lacey, WA 98503ActiveMLS ID #2565078, Todd Colvin. NWMLS as distributed by MLS GRID
- $495,0004 bd3 ba2.2k sqft4804 Lambskin Street SW, Tumwater, WA 98512ActiveMLS ID #2506753, MaryLynn Marie Steehler. NWMLS as distributed by MLS GRID
- $499,9503 bd3 ba1.9k sqftSchuur Brothers, Olympia, WA 98501ActiveMLS ID #2525099, Robert Stoeck. NWMLS as distributed by MLS GRID
- $499,0004 bd3 ba2k sqft6833 Desperado Drive SE, Tumwater, WA 98501ActiveMLS ID #2540141, Kathryn Holt. NWMLS as distributed by MLS GRID
- $649,9503 bd3 ba1.7k sqftBigelow Park, Olympia, WA 98506ActiveMLS ID #2562207, Jami R. Downing. NWMLS as distributed by MLS GRID
- $565,0004 bd3 ba2.1k sqft6545 36th Lane SE, Lacey, WA 98503ActiveMLS ID #2563481, Julie Bradshaw. NWMLS as distributed by MLS GRID
- $565,9504 bd3 ba1.8k sqftChambers Creek Crossing Ii, Olympia, WA 98501ActiveMLS ID #2557215, Kathryn E. Cross Reece. NWMLS as distributed by MLS GRID
- $556,0004 bd3 ba2.1k sqft837 Pioneer Street SW, Tumwater, WA 98512ContingentMLS ID #2532949, Stacy Littlejohn. NWMLS as distributed by MLS GRID
- $714,9503 bd3 ba2.4k sqftAspinwall Estates, Olympia, WA 98502ActiveMLS ID #2499499, Alec Klasna. NWMLS as distributed by MLS GRID
- $500,0003 bd3 ba1.9k sqft9079 Buttercup Street SE, Tumwater, WA 98501ActiveMLS ID #2537549, Terry Toth. NWMLS as distributed by MLS GRID
- $595,0004 bd3 ba2.4k sqftEvergreen Heights Div 01, Olympia, WA 98513ActiveMLS ID #2566553, Jesse Cedarland. NWMLS as distributed by MLS GRID
- $554,0004 bd3 ba2.1k sqftHorizon Pointe Div 3, Lacey, WA 98513ContingentMLS ID #2518288, Desiree Day. NWMLS as distributed by MLS GRID
- $520,0003 bd2 ba1.5k sqftChrista Heights, Olympia, WA 98516ActiveMLS ID #2565177, Trish Vander Mooren. NWMLS as distributed by MLS GRID
- $599,9004 bd3 ba2.2k sqft3626 Hoadly Street SE, Tumwater, WA 98501ActiveMLS ID #2527341, Tim Lynch. NWMLS as distributed by MLS GRID
- $519,9903 bd3 ba1.8k sqft1435 Harvest Avenue SE, Olympia, WA 98501ActiveMLS ID #2533475, Sandy Nelson. NWMLS as distributed by MLS GRID
