Welcome to this charming 4-bedroom, 2.5-bathroom home ideally located in the heart of the Tumwater area, just minutes from Olympia and Lacey, offering the perfect blend of convenience, comfort, and accessibility. Thoughtfully maintained and extensively updated, this exceptional property provides peace of mind with numerous mechanical, cosmetic, landscaping, and infrastructure improvements already completed. Step inside to discover a warm and inviting interior where modern updates complement timeless style. Spacious living areas create an ideal setting for everyday living, while the functional floor plan makes entertaining family and friends effortless. Outside, enjoy beautifully maintained landscaping that enhances the home’s curb appeal and provides inviting outdoor spaces to relax or gather. With easy access to shopping, dining, parks, schools, and I-5, this move-in-ready home places everything you need within reach. Offering outstanding value, exceptional care, and true pride of ownership, this beautifully improved home is an incredible opportunity you won’t want to miss. Move in with confidence and make this Tumwater gem your own!
Active
Listed by: John L. Scott, Inc. • Kathryn Holt
Price cut: $26K (8/5)
$499,000
6833 Desperado Drive SE, Tumwater, WA 98501
4beds
2,024sqft
:
Get pre-qualified$3,125/mo
Single Family Residence
Built in 2008
4,312 Square Feet Lot
$498,500 Zestimate®
$247/sqft
$40/mo HOA
What's special
Functional floor planBeautifully maintained landscapingWarm and inviting interior
- 55 days |
- 367 |
- 12 |
Zillow last checked:
Listing updated:
Listed by:
Kathryn Holt,
John L. Scott, Inc.
Source: NWMLS as distributed by MLS GRID,MLS#: 2540141
Facts & features
Interior
Bedrooms & bathrooms
- Bedrooms: 4
- Bathrooms: 3
- Full bathrooms: 2
- 1/2 bathrooms: 1
- Main level bathrooms: 1
Primary bedroom
- Level: Second
Bedroom
- Level: Second
Bedroom
- Level: Second
Bedroom
- Level: Second
Bathroom full
- Level: Second
Bathroom full
- Level: Second
Other
- Level: Main
Entry hall
- Level: Main
Family room
- Level: Main
Kitchen with eating space
- Level: Main
Utility room
- Level: Main
Heating
- Fireplace, Heat Pump, Electric
Cooling
- Heat Pump
Appliances
- Included: Dishwasher, Dryer, Microwave, Refrigerator, Stove(s)/Range(s), Washer, Dishwasher(s), Dryer(s), Microwave(s), Refrigerator(s), Washer(s)
Features
- Bath Off Primary, Ceiling Fan(s)
- Flooring: Laminate, Vinyl Plank, Carpet
- Windows: Dbl Pane/Storm Window
- Basement: None
- Number of fireplaces: 1
- Fireplace features: Gas, Main Level: 1, Fireplace
Interior area
- Total structure area: 2,024
- Total interior livable area: 2,024 sqft
Video & virtual tour
Property
Parking
- Total spaces: 2
- Parking features: Attached Garage
- Has attached garage: Yes
- Covered spaces: 2
Features
- Levels: Two
- Stories: 2
- Entry location: Main
- Patio & porch: Bath Off Primary, Ceiling Fan(s), Dbl Pane/Storm Window, Fireplace, Sprinkler System, Vaulted Ceiling(s), Walk-In Closet(s)
Lot
- Size: 4,312 Square Feet
- Features: Curbs, Paved, Sidewalk, Cable TV, Fenced-Fully, Patio, Sprinkler System
- Topography: Level
Details
- Parcel number: 44190006300
- Special conditions: Standard
Construction
Type & style
- Home type: SingleFamily
- Architectural style: 2 Story
- Property subtype: Single Family Residence
Materials
- Metal/Vinyl
- Foundation: Poured Concrete
- Roof: Composition
Condition
- Year built: 2008
Utilities & green energy
- Electric: Company: PSE
- Sewer: Sewer Connected, Company: City of Tumwater
- Water: Public, Company: City of Tumwater
- Utilities for property: Xfinity, Xfinity
Community & HOA
Community
- Features: CCRs, Playground
- Subdivision: Tumwater
HOA
- Services included: Common Area Maintenance
- HOA fee: $40 monthly
Location
- Region: Tumwater
Financial & listing details
- Price per square foot: $247/sqft
- Tax assessed value: $455,300
- Annual tax amount: $4,532
- Date on market: 6/16/2026
- Cumulative days on market: 56 days
- Listing terms: Conventional,FHA,VA Loan
- Inclusions: Dishwasher(s), Dryer(s), Microwave(s), Refrigerator(s), Stove(s)/Range(s), Washer(s)
Estimated market value
$498,500
$474,000 - $523,000
$2,902/mo
Price history
| Date | Event | Price |
|---|---|---|
| 8/5/2026 | Price change | $499,000-5%$247/sqft |
Source:  NWMLS as distributed by MLS GRID #2540141 Report a problem NWMLS as distributed by MLS GRID #2540141 Report a problem | ||
| 7/29/2026 | Price change | $525,000-4.4%$259/sqft |
Source: NWMLS as distributed by MLS GRID #2540141 Report a problem | ||
| 7/8/2026 | Price change | $549,000-3.7%$271/sqft |
Source: NWMLS as distributed by MLS GRID #2540141 Report a problem | ||
| 6/17/2026 | Listed for sale | $569,950+114.6%$282/sqft |
Source: NWMLS as distributed by MLS GRID #2540141 Report a problem | ||
| 2/11/2008 | Sold | $265,625$131/sqft |
Source: NWMLS as distributed by MLS GRID #27155110 Report a problem | ||
Public tax history
| Year | Property taxes | Tax assessment |
|---|---|---|
| 2024 | $4,532 +2.8% | $455,300 +3.4% |
| 2023 | $4,407 +2.2% | $440,200 -0.4% |
| 2022 | $4,314 +1.5% | $442,000 +22.4% |
| 2021 | $4,249 +9.2% | $361,000 +19.1% |
| 2020 | $3,891 +14.7% | $303,200 +5.8% |
| 2019 | $3,392 +6.8% | $286,500 +4.8% |
| 2018 | $3,177 +6.2% | $273,300 +16.8% |
| 2017 | $2,991 | $233,900 +7.1% |
| 2016 | $2,991 | $218,450 +1.7% |
| 2014 | $2,991 | $214,900 +4.5% |
| 2013 | -- | $205,700 |
| 2012 | $2,486 | -- |
| 2011 | -- | -- |
| 2010 | -- | -- |
| 2009 | $2,416 | -- |
| 2008 | -- | -- |
| 2007 | $653 | -- |
Find assessor info on the county website
Monthly payment
Est. payment
Payment breakdown
Explore the cost of this home by adjusting the details. Changes won't be saved.Climate risks
Neighborhood: 98501
Nearby schools
GreatSchools rating
- 4/10Peter G Schmidt Elementary SchoolGrades: PK-5Distance: 1.5 mi
- 7/10George Washington Bush Middle SchoolGrades: 6-8Distance: 2.8 mi
- 8/10Tumwater High SchoolGrades: 9-12Distance: 1.9 mi
Schools provided by the listing agent
- Elementary: Peter G Schmidt Elem
- Middle: George Wash Bush Mid
- High: Tumwater High
Source: NWMLS as distributed by MLS GRID. This data may not be complete. We recommend contacting the local school district to confirm school assignments for this home.
- $500,0005 bd3 ba2.3k sqft6849 Riverdale Dr SE, Tumwater, WA 98501Sold
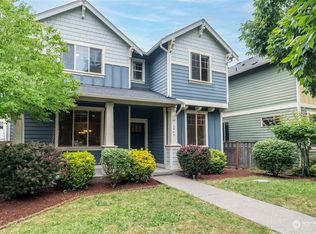
- $479,8004 bd3 ba1.9k sqft6920 Riverdale Dr SE, Tumwater, WA 98501Off Market

- $540,0005 bd4 ba2.5k sqft6926 Riverdale Dr SE, Tumwater, WA 98501Sold

- $467,0003 bd3 ba1.9k sqft6749 Riverdale Dr SE, Tumwater, WA 98501Sold

- $475,0003 bd3 ba2.1k sqft6921 Riverdale Dr SE, Tumwater, WA 98501Sold
- $485,0003 bd3 ba1.8k sqft6810 Zenda Dr SE, Tumwater, WA 98501Sold
- $497,5004 bd3 ba2k sqft6920 Zenda Dr SE, Tumwater, WA 98501Sold
- $680,0005 bd5 ba3.6k sqft6908 Desperado Dr SE, Tumwater, WA 98501Sold
A local agent can set up tours, give advice and negotiate with sellers.
A local lender can help you make sure your offer is ready when you are.
Similar homes
- $514,0004 bd3 ba2.1k sqft2523 10th Court SE, Olympia, WA 98501Active
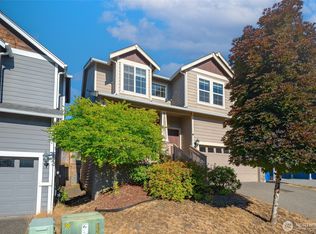 MLS ID #2566242, Missy Watts. NWMLS as distributed by MLS GRID
 - $575,0003 bd3 ba1.8k sqft7317 Desperado Drive SE, Tumwater, WA 98501Active
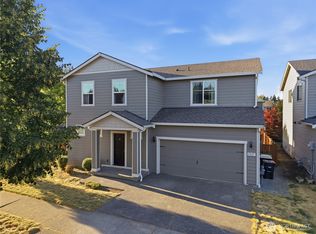 MLS ID #2562840, Mac Ziad. NWMLS as distributed by MLS GRID
 - $500,0003 bd3 ba1.9k sqft9079 Buttercup Street SE, Tumwater, WA 98501Active
 MLS ID #2537549, Terry Toth. NWMLS as distributed by MLS GRID
 - $499,0003 bd2 ba1.5k sqftGlenmore Village, Olympia, WA 98501Active
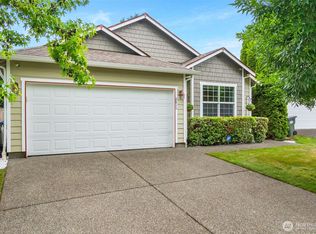 MLS ID #2551084, Kyle Murphy. NWMLS as distributed by MLS GRID
 - $549,9993 bd3 ba2.1k sqftChambers Creek, Olympia, WA 98501ActiveMLS ID #2559062, Deborah Boyd. NWMLS as distributed by MLS GRID
- $559,9004 bd3 ba1.8k sqftChambers Creek Crossing Ii, Olympia, WA 98501ActiveMLS ID #2557215, Kathryn E. Cross Reece. NWMLS as distributed by MLS GRID
- $550,0003 bd3 ba2.1k sqftThe Preserve, Olympia, WA 98501ActiveMLS ID #2551680, Kendra Fredericks. NWMLS as distributed by MLS GRID
- $599,9004 bd3 ba2.2k sqft3626 Hoadly Street SE, Tumwater, WA 98501ActiveMLS ID #2527341, Tim Lynch. NWMLS as distributed by MLS GRID
- $509,0004 bd3 ba2.2k sqft5200 54th Avenue SE, Lacey, WA 98503ActiveMLS ID #2545028, Tucker Bradshaw. NWMLS as distributed by MLS GRID
- $500,0003 bd3 ba1.6k sqftPleasanton, Lacey, WA 98503ActiveMLS ID #2565078, Todd Colvin. NWMLS as distributed by MLS GRID
- $495,0004 bd3 ba2.2k sqft4804 Lambskin Street SW, Tumwater, WA 98512ActiveMLS ID #2506753, MaryLynn Marie Steehler. NWMLS as distributed by MLS GRID
- $549,0003 bd4 ba2.3k sqft304 N 5th Avenue SW, Tumwater, WA 98512ActiveMLS ID #2537277, Keith Fuller. NWMLS as distributed by MLS GRID
- $470,0003 bd3 ba1.4k sqft1812 Humphrey Street SE, Olympia, WA 98501ActiveMLS ID #2534877, Hannah Carpenter. NWMLS as distributed by MLS GRID
- $595,0004 bd2 ba2.4k sqft3602 Lorne Street SE, Tumwater, WA 98501ActiveMLS ID #2544480, Yolanda Edwards. NWMLS as distributed by MLS GRID
- $485,0003 bd2 ba1.2k sqft1822 Eastside Street SE, Olympia, WA 98501ActiveMLS ID #2515099, Jessica C Liederbach. NWMLS as distributed by MLS GRID
- $490,0004 bd3 ba1.9k sqft3077 Vista Verde Lane SW, Tumwater, WA 98512ActiveMLS ID #2529275, Hayley Erickson Goelzer. NWMLS as distributed by MLS GRID
- $530,0004 bd3 ba1.8k sqft4721 Parkside Drive SE, Lacey, WA 98503ActiveMLS ID #2550639, Jillian West. NWMLS as distributed by MLS GRID
- $564,9003 bd3 ba2.1k sqftThe Preserve, Tumwater, WA 98501ActiveMLS ID #2499567, Amy Plott. NWMLS as distributed by MLS GRID
- $556,0004 bd3 ba2.1k sqft837 Pioneer Street SW, Tumwater, WA 98512ContingentMLS ID #2532949, Stacy Littlejohn. NWMLS as distributed by MLS GRID
- $565,0004 bd3 ba2.1k sqft6545 36th Lane SE, Lacey, WA 98503ActiveMLS ID #2563481, Julie Bradshaw. NWMLS as distributed by MLS GRID
