Welcome to your next chapter, where sophistication, convenience and comfort are encompassed into one. This recently refreshed 4-bedroom, 2.5 bathroom beauty is just shy of 2,000sqft, and features a spacious 2-car garage with extra storage space. Gleaming hardwoods on the main, tasteful fresh paint, brand new carpet and updated light fixtures throughout have perfectly enhanced this stylish and tasteful home. Natural light beams throughout this bright, open-concept space, while the fully fenced yard provides low-maintenance privacy and versatile options to enjoy year-round. The main floor features soaring ceilings, beginning with a grand, welcoming entryway. From there, it seamlessly flows into the spacious and inviting living room (complete with gas fireplace to cozy up to!), gourmet chef's kitchen, large & elegant dining room, and convenient half bath. Upstairs, you'll find a well-appointed laundry room, a full bath, three spacious bedrooms, and finally, the beautiful primary suite. The primary suite is large enough for any and all decor, and includes a generous walk-in closet, along with an en-suite 5-piece bath (featuring a separate shower and large soaking tub to melt your cares away...). Back downstairs, granite countertops (including a huge island w/eating space!), ample cupboards for storage, & stainless-steel appliances create the perfect kitchen. Close to all amenities, schools, transit & highways. Move in just in time to enjoy your summer in this fabulous home!
Active
Listed by: KW Mountains to Sound Realty • Hayley Erickson Goelzer
Price cut: $5K (7/6)
$500,000
3077 Vista Verde Lane SW, Tumwater, WA 98512
4beds
1,995sqft
:
Get pre-qualified$3,192/mo
Single Family Residence
Built in 2013
3,724 Square Feet Lot
$499,300 Zestimate®
$251/sqft
$65/mo HOA
What's special
Soaring ceilingsBeautiful primary suiteGenerous walk-in closetUpdated light fixtures throughoutThree spacious bedroomsStainless-steel appliancesWell-appointed laundry room
- 61 days |
- 450 |
- 28 |
Zillow last checked:
Listing updated:
Listed by:
Hayley Erickson Goelzer,
KW Mountains to Sound Realty
Source: NWMLS as distributed by MLS GRID,MLS#: 2529275
Facts & features
Interior
Bedrooms & bathrooms
- Bedrooms: 4
- Bathrooms: 3
- Full bathrooms: 2
- 1/2 bathrooms: 1
- Main level bathrooms: 1
Primary bedroom
- Level: Second
Bedroom
- Level: Second
Bedroom
- Level: Second
Bedroom
- Level: Second
Bathroom full
- Level: Second
Bathroom full
- Level: Second
Other
- Level: Main
Dining room
- Level: Main
Entry hall
- Level: Main
Kitchen with eating space
- Level: Main
Living room
- Level: Main
Heating
- Fireplace, Forced Air, High Efficiency (Unspecified), Electric, Natural Gas
Cooling
- None
Appliances
- Included: Dishwasher, Disposal, Dryer, Microwave, Refrigerator, Stove(s)/Range(s), Washer, Dishwasher(s), Dryer(s), Garbage Disposal, Microwave(s), Refrigerator(s), Washer(s), Water Heater: Gas, Water Heater Location: Garage
Features
- Bath Off Primary, Ceiling Fan(s), Dining Room
- Flooring: Engineered Hardwood, Laminate, Vinyl, Carpet
- Windows: Dbl Pane/Storm Window
- Basement: None
- Number of fireplaces: 1
- Fireplace features: Gas, Main Level: 1, Fireplace
Interior area
- Total structure area: 1,995
- Total interior livable area: 1,995 sqft
Property
Parking
- Total spaces: 2
- Parking features: Driveway, Attached Garage
- Has attached garage: Yes
- Covered spaces: 2
Features
- Levels: Two
- Stories: 2
- Entry location: Main
- Patio & porch: Bath Off Primary, Ceiling Fan(s), Dbl Pane/Storm Window, Dining Room, Fireplace, Security System, Walk-In Closet(s), Water Heater
- Has view: Yes
- View description: Territorial
Lot
- Size: 3,724 Square Feet
- Features: Curbs, Drought Resistant Landscape, Paved, Sidewalk, Cable TV, Fenced-Fully, Gas Available, High Speed Internet, Patio
- Topography: Level
- Residential vegetation: Garden Space
Details
- Parcel number: 66990007900
- Special conditions: Standard
Construction
Type & style
- Home type: SingleFamily
- Architectural style: 2 Story
- Property subtype: Single Family Residence
Materials
- Cement Planked, Cement Plank
- Foundation: Poured Concrete
- Roof: Composition
Condition
- Year built: 2013
Utilities & green energy
- Electric: Company: PSE
- Sewer: Sewer Connected, Company: Tumwater Utility
- Water: Public, Company: Tumwater Utility
- Utilities for property: Xfinity, T-Mobile
Community & HOA
Community
- Features: CCRs
- Security: Security System
- Subdivision: Tumwater Hill
HOA
- Services included: Common Area Maintenance
- HOA fee: $65 monthly
- HOA phone: 360-455-1131
Location
- Region: Tumwater
Financial & listing details
- Price per square foot: $251/sqft
- Tax assessed value: $390,500
- Annual tax amount: $4,579
- Date on market: 5/26/2026
- Cumulative days on market: 63 days
- Listing terms: Conventional,FHA,VA Loan
- Inclusions: Dishwasher(s), Dryer(s), Garbage Disposal, Microwave(s), Refrigerator(s), Stove(s)/Range(s), Washer(s)
Estimated market value
$499,300
$474,000 - $524,000
$2,850/mo
Price history
| Date | Event | Price |
|---|---|---|
| 7/6/2026 | Price change | $500,000-1%$251/sqft |
Source:  NWMLS as distributed by MLS GRID #2529275 Report a problem NWMLS as distributed by MLS GRID #2529275 Report a problem | ||
| 5/27/2026 | Listed for sale | $505,000+27.8%$253/sqft |
Source: NWMLS as distributed by MLS GRID #2529275 Report a problem | ||
| 11/13/2020 | Sold | $395,000+5.9%$198/sqft |
Source: NWMLS as distributed by MLS GRID #1674896 Report a problem | ||
| 10/12/2020 | Pending sale | $373,000$187/sqft |
Source: RE/MAX Northwest Realtors #1674896 Report a problem | ||
| 10/8/2020 | Listed for sale | $373,000+78.1%$187/sqft |
Source: RE/MAX Northwest Realtors #1674896 Report a problem | ||
| 11/1/2013 | Sold | $209,451$105/sqft |
Source: Public Record Report a problem | ||
Public tax history
| Year | Property taxes | Tax assessment |
|---|---|---|
| 2024 | $3,888 +4% | $390,500 +4.6% |
| 2023 | $3,738 +3.9% | $373,200 +1.3% |
| 2022 | $3,596 -4.8% | $368,300 +14.7% |
| 2021 | $3,780 +4.5% | $321,000 +13.9% |
| 2020 | $3,617 +13.1% | $281,800 +7% |
| 2019 | $3,199 +1.6% | $263,300 +2.2% |
| 2018 | $3,150 +11.4% | $257,700 +16.6% |
| 2017 | $2,828 | $221,000 +2.6% |
| 2016 | $2,828 | $215,450 +4.5% |
| 2014 | $2,828 | $206,200 +31.5% |
| 2013 | -- | $156,800 |
| 2008 | -- | -- |
Find assessor info on the county website
Monthly payment
Est. payment
Payment breakdown
Explore the cost of this home by adjusting the details. Changes won't be saved.Climate risks
Neighborhood: 98512
Nearby schools
GreatSchools rating
- 7/10Tumwater Hill Elementary SchoolGrades: PK-5Distance: 0.1 mi
- 8/10Tumwater Middle SchoolGrades: 6-8Distance: 1.8 mi
- 8/10A G West Black Hills High SchoolGrades: 9-12Distance: 3 mi
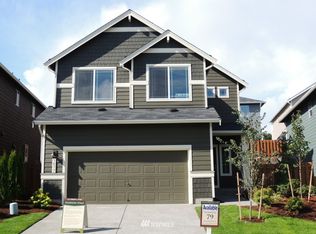
- $521,7004 bd3 ba1.8k sqft3077 Vista Verde Ln SW LOT 79, Tumwater, WA 98512Off Market
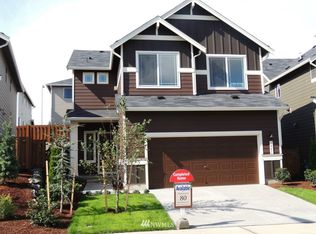
- $517,9004 bd3 ba1.8k sqft3081 Vista Verde Ln SW LOT 80, Tumwater, WA 98512Off Market
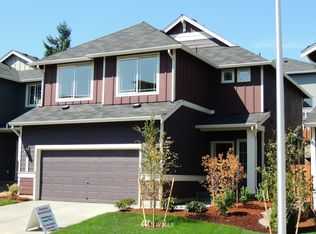
- $518,8004 bd3 ba1.8k sqft3061 Vista Verde Ln SW LOT 77, Tumwater, WA 98512Off Market
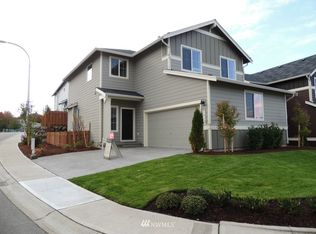
- $479,4003 bd3 ba1.5k sqft3012 Random Ln SW LOT 81, Tumwater, WA 98512Off Market
- $479,3003 bd3 ba1.5k sqft3045 Vista Verde Ln SW LOT 76, Tumwater, WA 98512Off Market
- $495,0003 bd3 ba1.7k sqft3006 Random Ln SW LOT 61, Tumwater, WA 98512Off Market
- $492,0003 bd3 ba1.5k sqft3031 Vista Verde Ln SW LOT 75, Tumwater, WA 98512Off Market
- $604,7004 bd3 ba2.1k sqft1876 Ridgeview Model Loop SW LOT 60, Tumwater, WA 98512Off Market
A local agent can set up tours, give advice and negotiate with sellers.
A local lender can help you make sure your offer is ready when you are.
Similar homes
- $495,0004 bd3 ba2.2k sqft4804 Lambskin Street SW, Tumwater, WA 98512Active
 MLS ID #2506753, MaryLynn Marie Steehler. NWMLS as distributed by MLS GRID
 - $556,0004 bd3 ba2.1k sqft837 Pioneer Street SW, Tumwater, WA 98512Active
 MLS ID #2532949, Stacy Littlejohn. NWMLS as distributed by MLS GRID
 - $619,9003 bd3 ba1.9k sqft3062 Banks Lane SW, Olympia, WA 98512Active
 MLS ID #2544733, Michael Duggins. NWMLS as distributed by MLS GRID
 - $499,0003 bd3 ba1.8k sqft3335 68th Avenue SW, Tumwater, WA 98512Active
 MLS ID #2525405, Nathaniel Dickison. NWMLS as distributed by MLS GRID
 - $529,0003 bd2 ba1.7k sqftMirasett, Olympia, WA 98512ActiveMLS ID #2544697, Bob Jorgenson. NWMLS as distributed by MLS GRID
- $535,0003 bd3 ba1.7k sqft3215 64th Lane SW, Olympia, WA 98512ActiveMLS ID #2548639, Braeden Zurfluh. NWMLS as distributed by MLS GRID
- $465,0003 bd3 ba1.7k sqftSummerwalk, Lacey, WA 98503ActiveMLS ID #2559790, Ryan Kautz. NWMLS as distributed by MLS GRID
- $585,0004 bd3 ba2.2k sqftWellington Heights, Olympia, WA 98502ActiveMLS ID #2548656, Patricia Ellen DeWees. NWMLS as distributed by MLS GRID
- $509,0004 bd3 ba2.2k sqft5200 54th Avenue SE, Lacey, WA 98503ActiveMLS ID #2545028, Tucker Bradshaw. NWMLS as distributed by MLS GRID
- $499,9503 bd3 ba1.9k sqftSchuur Brothers, Olympia, WA 98501ActiveMLS ID #2525099, Robert Stoeck. NWMLS as distributed by MLS GRID
- $575,0004 bd3 ba2.5k sqft7123 Prism Street SE, Lacey, WA 98513ActiveMLS ID #2560609, Graham Knowles. NWMLS as distributed by MLS GRID
- $529,9003 bd3 ba1.7k sqftKirsop Crossing, Tumwater, WA 98512ActiveMLS ID #2464123, Kent Stottlemyre. NWMLS as distributed by MLS GRID
- $525,0004 bd3 ba1.9k sqftBay Hill, Olympia, WA 98502ActiveMLS ID #2525414, Matt Perkins. NWMLS as distributed by MLS GRID
- $549,0004 bd3 ba2k sqft6833 Desperado Drive SE, Tumwater, WA 98501ActiveMLS ID #2540141, Kathryn Holt. NWMLS as distributed by MLS GRID
- $499,9994 bd3 ba1.8k sqft5367 50th Loop SE, Lacey, WA 98503ActiveMLS ID #2557374, Nicole Braam. NWMLS as distributed by MLS GRID
- $530,0004 bd3 ba1.8k sqft4721 Parkside Drive SE, Lacey, WA 98503ActiveMLS ID #2550639, Jillian West. NWMLS as distributed by MLS GRID
- $530,0004 bd3 ba2.4k sqftThe Preserve At Tumwater Place, Tumwater, WA 98501ActiveMLS ID #2511249, Marti Baker. NWMLS as distributed by MLS GRID
- $554,0004 bd3 ba2.1k sqftHorizon Pointe Div 3, Lacey, WA 98513ContingentMLS ID #2518288, Desiree Day. NWMLS as distributed by MLS GRID
- $515,0004 bd3 ba1.9k sqftCampus Springs, Lacey, WA 98516ActiveMLS ID #2525246, Laura Hoffman. NWMLS as distributed by MLS GRID
- $545,0003 bd3 ba1.7k sqft2025 Greenfield Street SE, Olympia, WA 98501ActiveMLS ID #2545723, Gail Smith. NWMLS as distributed by MLS GRID
