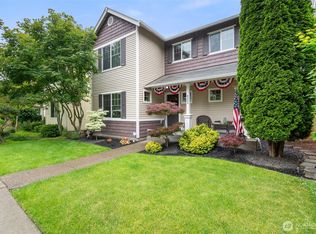
Welcome to The Preserve, a sought-after community offering playground, park, & athletic court! This beautifully appointed two-story home delivers the ideal blend of comfort, function, & style. Step inside to a welcoming entry & expansive great room designed for the way you live. Whether that's a cozy evening by the gas fireplace, a dinner party, or casual everyday moments. Kitchen anchors one end of this versatile space w/ stainless steel appliances, an island with breakfast bar, and a generous walk-in pantry. Glass slider opens seamlessly to the fully fenced backyard, complete w/ brand-new sod & covered patio; your private retreat, ready for summer. Main-floor bedroom w/ walk-in closet offers flexibility for guests, home office, or game room. Taller ceilings throughout add an airy, open feel without sacrificing warmth. Upstairs primary suite is a true sanctuary featuring ensuite bathroom w/ double-sink vanity, oversized walk-in closet, & a rain showerhead for a spa-feel at home. Every additional bedroom also includes a walk-in closet. Conveniently located upstairs laundry room keeps daily routines effortless. Spacious bonus room at top of the stairs provides an ideal setting for a media lounge, reading nook, or fitness space. Complete w/ a tankless water heater, forced air heating, & 2-car attached garage, this home is as practical as it is impressive. Easy access to I5. Near Costco, shopping, dining. Minutes from downtown Olympia.
Active
Listed by: MVP Realty Group • Marti Baker
Price cut: $20K (6/30)
$530,000
1381 92nd Way SE, Tumwater, WA 98501
4beds
2,436sqft
:
Get pre-qualified$3,374/mo
Single Family Residence
Built in 2020
3,998 Square Feet Lot
$529,400 Zestimate®
$218/sqft
$60/mo HOA
What's special
Brand-new sodOversized walk-in closetIsland with breakfast barFully fenced backyardGenerous walk-in pantryStainless steel appliancesWelcoming entry
- 92 days |
- 188 |
- 13 |
Zillow last checked:
Listing updated:
Listed by:
Marti Baker,
MVP Realty Group
Source: NWMLS as distributed by MLS GRID,MLS#: 2511249
Facts & features
Interior
Bedrooms & bathrooms
- Bedrooms: 4
- Bathrooms: 3
- Full bathrooms: 2
- 3/4 bathrooms: 1
- Main level bathrooms: 1
- Main level bedrooms: 1
Primary bedroom
- Level: Second
Bedroom
- Level: Second
Bedroom
- Level: Second
Bedroom
- Level: Main
Bathroom full
- Level: Second
Bathroom full
- Level: Main
Bathroom three quarter
- Level: Second
Bonus room
- Level: Second
Entry hall
- Level: Main
Great room
- Level: Main
Kitchen with eating space
- Level: Main
Utility room
- Level: Second
Heating
- Fireplace, Forced Air, High Efficiency (Unspecified), Electric, Natural Gas
Cooling
- None
Appliances
- Included: Dishwasher, Dryer, Microwave, Refrigerator, Stove(s)/Range(s), Tankless Water Heater, Washer, Dishwasher(s), Dryer(s), Microwave(s), Refrigerator(s), Washer(s), Water Heater: Tankless, Water Heater Location: Garage
Features
- Bath Off Primary
- Flooring: Laminate, Vinyl, Carpet
- Windows: Dbl Pane/Storm Window
- Basement: None
- Number of fireplaces: 1
- Fireplace features: Gas, Main Level: 1, Fireplace
Interior area
- Total structure area: 2,436
- Total interior livable area: 2,436 sqft
Property
Parking
- Total spaces: 4
- Parking features: Driveway, Attached Garage
- Has attached garage: Yes
- Covered spaces: 2
- Uncovered spaces: 2
Features
- Levels: Two
- Stories: 2
- Entry location: Main
- Patio & porch: Bath Off Primary, Dbl Pane/Storm Window, Fireplace, Walk-In Closet(s), Water Heater
Lot
- Size: 3,998 Square Feet
- Dimensions: 100' x 40'
- Features: Curbs, Paved, Sidewalk, Fenced-Fully, High Speed Internet, Patio
- Topography: Level
Details
- Parcel number: 69460028200
- Zoning description: Jurisdiction: City
- Special conditions: Standard
Construction
Type & style
- Home type: SingleFamily
- Architectural style: 2 Story
- Property subtype: Single Family Residence
Materials
- Cement Planked, Cement Plank
- Foundation: Poured Concrete
- Roof: Composition
Condition
- Year built: 2020
Utilities & green energy
- Electric: Company: Puget Sound Energy
- Sewer: Sewer Connected, Company: City of Tumwater
- Water: Public, Company: City of Tumwater
- Utilities for property: Xfinity
Community & HOA
Community
- Features: Athletic Court, CCRs, Park, Playground
- Subdivision: Tumwater
HOA
- Services included: Common Area Maintenance
- HOA fee: $60 monthly
- HOA phone: 800-537-9619
Location
- Region: Tumwater
Financial & listing details
- Price per square foot: $218/sqft
- Tax assessed value: $478,800
- Annual tax amount: $5,162
- Date on market: 4/23/2026
- Cumulative days on market: 94 days
- Listing terms: Conventional,FHA,VA Loan
- Inclusions: Dishwasher(s), Dryer(s), Microwave(s), Refrigerator(s), Stove(s)/Range(s), Washer(s)
Estimated market value
$529,400
$503,000 - $556,000
$3,163/mo
Price history
| Date | Event | Price |
|---|---|---|
| 6/30/2026 | Price change | $530,000-3.6%$218/sqft |
Source:  NWMLS as distributed by MLS GRID #2511249 Report a problem NWMLS as distributed by MLS GRID #2511249 Report a problem | ||
| 4/24/2026 | Listed for sale | $550,000+48%$226/sqft |
Source: NWMLS as distributed by MLS GRID #2511249 Report a problem | ||
| 12/21/2020 | Sold | $371,704$153/sqft |
Source: Public Record Report a problem | ||
Public tax history
| Year | Property taxes | Tax assessment |
|---|---|---|
| 2024 | $4,766 +3.6% | $478,800 +4.2% |
| 2023 | $4,599 +2.8% | $459,400 +0.2% |
| 2022 | $4,476 -7.1% | $458,600 +12% |
| 2021 | $4,817 +526.6% | $409,300 +590.2% |
| 2020 | $769 | $59,300 |
Find assessor info on the county website
Monthly payment
Est. payment
Payment breakdown
Explore the cost of this home by adjusting the details. Changes won't be saved.Climate risks
Neighborhood: 98501
Nearby schools
GreatSchools rating
- 6/10East Olympia Elementary SchoolGrades: PK-5Distance: 2.5 mi
- 7/10George Washington Bush Middle SchoolGrades: 6-8Distance: 2.3 mi
- 8/10Tumwater High SchoolGrades: 9-12Distance: 2.7 mi
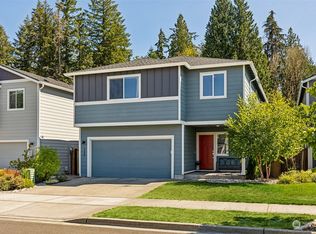
- $515,0004 bd3 ba2.7k sqft1389 92nd Way SE, Tumwater, WA 98501Sold
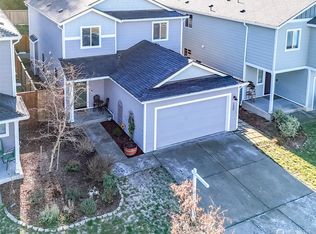
- $555,0004 bd3 ba2.3k sqft1307 92nd Way SE, Tumwater, WA 98501Sold
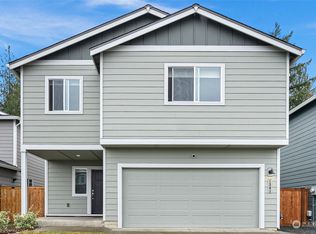
- $550,0004 bd3 ba2.7k sqft1301 92nd Way SE, Tumwater, WA 98501Sold
- $559,0004 bd3 ba2.4k sqft1304 92nd Way SE, Tumwater, WA 98501Sold
- $565,0005 bd3 ba2.7k sqft9232 Verbena St SE, Tumwater, WA 98501Sold
- $495,0004 bd3 ba2k sqft1297 92nd Way SE, Tumwater, WA 98501Sold
- $577,3003 bd2 ba1.7k sqft9275 Silverspot Dr SE #367, Tumwater, WA 98501Off Market
- $562,2003 bd3 ba2.4k sqft9241 Silverspot Dr SE #370, Tumwater, WA 98501Off Market
A local agent can set up tours, give advice and negotiate with sellers.
A local lender can help you make sure your offer is ready when you are.
Similar homes
- $550,0003 bd3 ba2.1k sqftThe Preserve, Olympia, WA 98501Active
 MLS ID #2551680, Kendra Fredericks. NWMLS as distributed by MLS GRID
 - $530,0003 bd3 ba2.1k sqft9219 Verbena Street SE, Tumwater, WA 98501Active
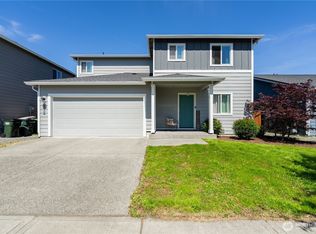 MLS ID #2551966, Breeonna Turcott. NWMLS as distributed by MLS GRID
 - $500,0003 bd3 ba1.9k sqft9079 Buttercup Street SE, Tumwater, WA 98501Active
 MLS ID #2537549, Terry Toth. NWMLS as distributed by MLS GRID
 - $549,0004 bd3 ba2k sqft6833 Desperado Drive SE, Tumwater, WA 98501Active
 MLS ID #2540141, Kathryn Holt. NWMLS as distributed by MLS GRID
 - $585,0003 bd3 ba2.2k sqft7129 Munn Lake Drive SE, Tumwater, WA 98501ActiveMLS ID #2535053, Ted Leland. NWMLS as distributed by MLS GRID
- $599,9004 bd3 ba2.2k sqft3626 Hoadly Street SE, Tumwater, WA 98501ActiveMLS ID #2527341, Tim Lynch. NWMLS as distributed by MLS GRID
- $569,0003 bd3 ba1.8k sqft1929 65th Avenue SE, Tumwater, WA 98501ActiveMLS ID #2528995, Frances Rowley. NWMLS as distributed by MLS GRID
- $625,0003 bd3 ba1.7k sqft7913 Ayer Street SE, Olympia, WA 98501ActiveMLS ID #2559552, Charity Slawter. NWMLS as distributed by MLS GRID
- $556,0004 bd3 ba2.1k sqft837 Pioneer Street SW, Tumwater, WA 98512ActiveMLS ID #2532949, Stacy Littlejohn. NWMLS as distributed by MLS GRID
- $570,0004 bd3 ba2.9k sqft1229 Kiely Drive SE, Olympia, WA 98501ActiveMLS ID #2510102, Chad M. Link. NWMLS as distributed by MLS GRID
- $655,0005 bd3 ba2.6k sqft1422 89th Avenue SE, Olympia, WA 98501ActiveMLS ID #2535016, Mark Ellis. NWMLS as distributed by MLS GRID
- $525,0003 bd3 ba1.8k sqft1435 Harvest Avenue SE, Olympia, WA 98501ActiveMLS ID #2533475, Sandy Nelson. NWMLS as distributed by MLS GRID
- $509,0004 bd3 ba2.2k sqft5200 54th Avenue SE, Lacey, WA 98503ActiveMLS ID #2545028, Tucker Bradshaw. NWMLS as distributed by MLS GRID
- $600,2254 bd3 ba2.1k sqftThree Lakes Crossing, Tumwater, WA 98501ActiveNWMLS as distributed by MLS GRID
- $500,0004 bd3 ba1.9k sqft3077 Vista Verde Lane SW, Tumwater, WA 98512ActiveMLS ID #2529275, Hayley Erickson Goelzer. NWMLS as distributed by MLS GRID
- $599,9504 bd3 ba2.4k sqftThree Lakes Crossing, Tumwater, WA 98501ActiveNWMLS as distributed by MLS GRID
- $499,9994 bd3 ba1.8k sqft5367 50th Loop SE, Lacey, WA 98503ActiveMLS ID #2557374, Nicole Braam. NWMLS as distributed by MLS GRID
- $529,0004 bd3 ba1.9k sqft303 135th Place SE, Rainier, WA 98576ActiveMLS ID #2546246, Julie Bradshaw. NWMLS as distributed by MLS GRID
- $525,0004 bd3 ba1.9k sqftBay Hill, Olympia, WA 98502ActiveMLS ID #2525414, Matt Perkins. NWMLS as distributed by MLS GRID
- $585,0004 bd3 ba2.2k sqftWellington Heights, Olympia, WA 98502ActiveMLS ID #2548656, Patricia Ellen DeWees. NWMLS as distributed by MLS GRID
