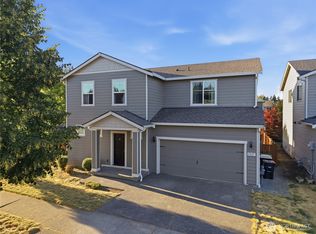
This beautiful, two story home features an open floor plan, 3 bedrooms and 2.5 baths plus 2 additional rooms in a den/4th bedroom and a large bonus room/loft. Quartz countertops, stunning wood cabinets throughout. Massive walk-in-pantry. The primary bedroom suite boasts a spacious walk-in closet, large tub and walk-in shower. All the bedrooms have walk-in-closets. NO cheap vinyl siding on this home. When originally built the owner opted for the expensive upgrade in cement planked siding wrapped all the way around the entire house! A $50,000 upgrade!!! The siding will last your entire lifetime. No neighbors behind you. Instead the home backs up to a permanent green belt and Munn Lake. Closest house to the lake & the walking trail in the entire neighborhood. All appliances stay. Turn key ready. Close to all the best schools, shopping and the prestigious Valley Athletic Club and golf courses. Quick commute to JBLM. Brand new 6 foot cedar privacy fence and new sod. Meticulously maintained home. Original owner. No kids & no pets have lived in the home. Condition is still brand new. Minutes from the public boat launch. Have your own private lake. Seller is willing to leave some furniture and kayaks if the buyer wants. Very easy to show. Seller is rarely home. Not many interior photos due to moving boxes were present at time of photo shoot. Interior is in excellent condition. Thank you.
Active
Listed by: Abbey Realty Inc • Ted Leland
Price cut: $15K (8/27)
$550,000
7129 Munn Lake Drive SE, Tumwater, WA 98501
3beds
2,216sqft
Single Family Residence
Built in 2019
6,037 Square Feet Lot
$564,000 Zestimate®
$248/sqft
$42/mo HOA
What's special
Open floor planTwo story homePrimary bedroom suiteMassive walk-in-pantryNew sodStunning wood cabinets throughoutQuartz countertops
- 81 days
- 414
- 43
Zillow last checked:
Listing updated:
Listed by:
Ted Leland,
Abbey Realty Inc
Source: NWMLS as distributed by MLS GRID,MLS#: 2535053
Facts & features
Interior
Bedrooms & bathrooms
- Bedrooms: 3
- Bathrooms: 3
- Full bathrooms: 2
- 1/2 bathrooms: 1
- Main level bathrooms: 1
Primary bedroom
- Level: Second
Bedroom
- Level: Second
Bedroom
- Level: Second
Bathroom full
- Level: Second
Bathroom full
- Level: Second
Other
- Level: Main
Bonus room
- Level: Second
Den office
- Level: Main
Dining room
- Level: Main
Entry hall
- Level: Main
Kitchen with eating space
- Level: Main
Living room
- Level: Main
Utility room
- Level: Second
Heating
- 90%+ High Efficiency, Forced Air, Electric, Natural Gas
Cooling
- 90%+ High Efficiency, Forced Air
Appliances
- Included: Dishwasher, Disposal, Dryer, Microwave, Refrigerator, Stove(s)/Range(s), Washer, Dishwasher(s), Dryer(s), Garbage Disposal, Microwave(s), Refrigerator(s), Washer(s)
Features
- Bath Off Primary, Ceiling Fan(s), Dining Room, Loft, Pantry
- Flooring: Vinyl, Carpet
- Windows: Dbl Pane/Storm Window
- Basement: None
- Has fireplace: No
Interior area
- Total structure area: 2,216
- Total interior livable area: 2,216 sqft
Property
Parking
- Total spaces: 2
- Parking features: Attached Garage
- Has attached garage: Yes
- Covered spaces: 2
Features
- Levels: Two
- Stories: 2
- Entry location: Main
- Patio & porch: Bath Off Primary, Ceiling Fan(s), Dbl Pane/Storm Window, Dining Room, Loft, Pantry, Walk-In Closet(s)
- Has view: Yes
- View description: Territorial
Lot
- Size: 6,037 Square Feet
- Topography: Level
- Residential vegetation: Garden Space, Wooded
Details
- Parcel number: 44190016100
- Special conditions: Standard
Construction
Type & style
- Home type: SingleFamily
- Architectural style: 2 Story
- Property subtype: Single Family Residence
Materials
- Cement Planked, Cement Plank
- Roof: Composition
Condition
- Year built: 2019
Utilities & green energy
- Sewer: Sewer Connected
- Water: Public
Community & HOA
Community
- Subdivision: Tumwater
HOA
- Services included: Common Area Maintenance
- HOA fee: $500 annually
Location
- Region: Tumwater
Financial & listing details
- Price per square foot: $248/sqft
- Tax assessed value: $538,000
- Annual tax amount: $5,354
- Date on market: 6/9/2026
- Cumulative days on market: 82 days
- Listing terms: Conventional,FHA,VA Loan
- Inclusions: Dishwasher(s), Dryer(s), Garbage Disposal, Microwave(s), Refrigerator(s), Stove(s)/Range(s), Washer(s)
Estimated market value
$564,000
$536,000 - $592,000
$3,130/mo
Price history
| Date | Event | Price |
|---|---|---|
| 8/27/2026 | Price change | $550,000-2.7%$248/sqft |
Source:  NWMLS as distributed by MLS GRID #2535053 Report a problem NWMLS as distributed by MLS GRID #2535053 Report a problem | ||
| 8/21/2026 | Price change | $565,000-1.7%$255/sqft |
Source: NWMLS as distributed by MLS GRID #2535053 Report a problem | ||
| 8/8/2026 | Price change | $575,000-1.7%$259/sqft |
Source: NWMLS as distributed by MLS GRID #2535053 Report a problem | ||
| 7/25/2026 | Price change | $585,000-1.7%$264/sqft |
Source: NWMLS as distributed by MLS GRID #2535053 Report a problem | ||
| 7/13/2026 | Price change | $595,000-0.8%$269/sqft |
Source: NWMLS as distributed by MLS GRID #2535053 Report a problem | ||
| 6/17/2026 | Price change | $599,900-3.2%$271/sqft |
Source: NWMLS as distributed by MLS GRID #2535053 Report a problem | ||
| 6/10/2026 | Listed for sale | $620,000+68.5%$280/sqft |
Source: NWMLS as distributed by MLS GRID #2535053 Report a problem | ||
| 9/27/2019 | Sold | $367,900$166/sqft |
Source: NWMLS as distributed by MLS GRID #1456208 Report a problem | ||
| 5/20/2019 | Pending sale | $367,900$166/sqft |
Source: LGI Realty #1456208 Report a problem | ||
| 5/13/2019 | Listed for sale | $367,900$166/sqft |
Source: LGI Realty #1456208 Report a problem | ||
Public tax history
| Year | Property taxes | Tax assessment |
|---|---|---|
| 2024 | $5,354 +3.7% | $538,000 +4.3% |
| 2023 | $5,163 +2.1% | $515,800 -0.4% |
| 2022 | $5,055 +1.3% | $518,100 +22.1% |
| 2021 | $4,992 +10.5% | $424,200 +20.5% |
| 2020 | $4,516 +394% | $352,000 +90.1% |
| 2019 | $914 +18.7% | $185,200 +153.4% |
| 2018 | $770 -1.1% | $73,100 +33.3% |
| 2017 | $779 | $54,850 -1.8% |
| 2016 | $779 | $55,850 -2.3% |
| 2014 | $779 | $57,150 |
Find assessor info on the county website
Monthly payment
Est. payment
Payment breakdown
Explore the cost of this home by adjusting the details. Changes won't be saved.Climate risks
Neighborhood: 98501
Nearby schools
Schools provided by the listing agent
- Elementary: Peter G Schmidt Elem
- Middle: George Wash Bush Mid
- High: Tumwater High
Source: NWMLS as distributed by MLS GRID. This data may not be complete. We recommend contacting the local school district to confirm school assignments for this home.
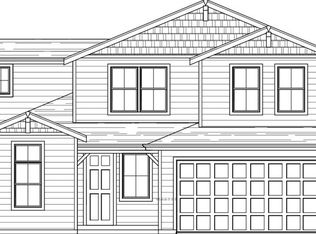
- $546,4003 bd3 ba2.2k sqft7135 Munn Lake Dr SE UNIT 162, Tumwater, WA 98501Off Market
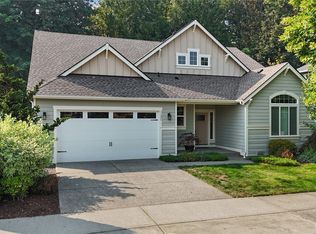
- $575,0004 bd2 ba2.1k sqft7121 Munn Lake Dr SE, Tumwater, WA 98501Pending
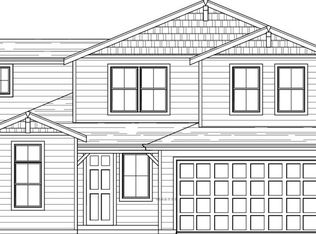
- $552,7003 bd3 ba2.2k sqft7143 Munn Lake Dr SE #163, Tumwater, WA 98501Off Market
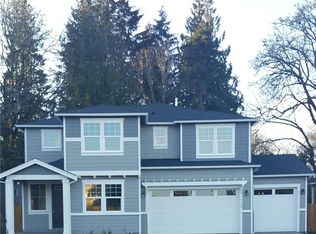
- $591,1004 bd3 ba2.5k sqft7149 Munn Lake Dr SE #164, Tumwater, WA 98501Off Market
Similar homes
- $550,0003 bd3 ba1.8k sqft7317 Desperado Drive SE, Tumwater, WA 98501Active
 MLS ID #2562840, Mac Ziad. NWMLS as distributed by MLS GRID
 - $575,0003 bd3 ba1.8k sqft7058 Quinn Ct SE, Tumwater, WA 98501Active
 MLS ID #2573651, Grace Johnson. NWMLS as distributed by MLS GRID
 - $559,0003 bd3 ba1.8k sqft1929 65th Avenue SE, Tumwater, WA 98501Active
 MLS ID #2528995, Frances Rowley. NWMLS as distributed by MLS GRID
 - $499,0004 bd3 ba2k sqft6833 Desperado Drive SE, Tumwater, WA 98501Active
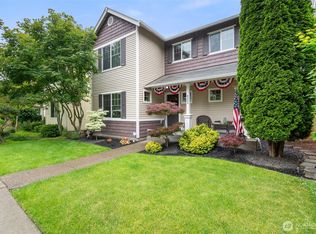 MLS ID #2540141, Kathryn Holt. NWMLS as distributed by MLS GRID
