The Christy floor plan in The Preserve at Tumwater Place! Built in 2020, this 2,155 sq. ft. home offers 3 bedrooms, 2.25 baths, and a functional open-concept great room designed for comfortable everyday living and entertaining. The main floor features a versatile flex room, perfect for a home office, guest space, or additional living area. Upstairs you'll find a spacious bonus room, convenient laundry room, generously sized secondary bedrooms, including one with a walk-in closet, and a private primary suite with a walk-in closet and attached bath. Enjoy modern comfort in a thoughtfully designed home conveniently located near parks, trails, schools, shopping, and easy access to I-5 for commuting.
Active
Listed by: eXp Realty • Breeonna Turcott
$530,000
9219 Verbena Street SE, Tumwater, WA 98501
3beds
2,155sqft
:
Get pre-qualified$3,374/mo
Single Family Residence
Built in 2026
5,314 Square Feet Lot
$529,900 Zestimate®
$246/sqft
$60/mo HOA
What's special
Spacious bonus roomGenerously sized secondary bedroomsConvenient laundry room
- 17 days |
- 290 |
- 19 |
Zillow last checked:
Listing updated:
Listed by:
Breeonna Turcott,
eXp Realty,
Timothy Tooker,
eXp Realty
Source: NWMLS as distributed by MLS GRID,MLS#: 2551966
Facts & features
Interior
Bedrooms & bathrooms
- Bedrooms: 3
- Bathrooms: 3
- Full bathrooms: 1
- 3/4 bathrooms: 1
- 1/2 bathrooms: 1
- Main level bathrooms: 1
Primary bedroom
- Level: Second
Bedroom
- Level: Second
Bedroom
- Level: Second
Bathroom three quarter
- Level: Second
Bathroom full
- Level: Second
Other
- Level: Main
Bonus room
- Level: Main
Bonus room
- Level: Second
Entry hall
- Level: Main
Great room
- Level: Main
Kitchen with eating space
- Level: Main
Utility room
- Level: Second
Heating
- Fireplace, Forced Air, Electric, Natural Gas
Cooling
- None
Appliances
- Included: Dishwasher, Dryer, Microwave, Refrigerator, Stove(s)/Range(s), Washer, Dishwasher(s), Dryer(s), Microwave(s), Refrigerator(s), Washer(s)
Features
- Bath Off Primary
- Flooring: Laminate, Carpet
- Windows: Dbl Pane/Storm Window
- Basement: None
- Number of fireplaces: 1
- Fireplace features: Gas, Main Level: 1, Fireplace
Interior area
- Total structure area: 2,155
- Total interior livable area: 2,155 sqft
Property
Parking
- Total spaces: 2
- Parking features: Driveway, Attached Garage
- Has attached garage: Yes
- Covered spaces: 2
Features
- Levels: Two
- Stories: 2
- Entry location: Main
- Patio & porch: Bath Off Primary, Dbl Pane/Storm Window, Fireplace, Walk-In Closet(s)
Lot
- Size: 5,314 Square Feet
- Features: Curbs, Sidewalk, Fenced-Fully
- Topography: Level
Details
- Parcel number: 69460035100
- Special conditions: Standard
Construction
Type & style
- Home type: SingleFamily
- Architectural style: 2 Story
- Property subtype: Single Family Residence
Materials
- Wood Siding, Wood Products
- Foundation: Poured Concrete
- Roof: Composition
Condition
- Average
- Year built: 2026
Utilities & green energy
- Electric: Company: PSE
- Sewer: Sewer Connected, Company: City of Tumwater
- Water: Public, Company: City of Tumwater
Community & HOA
Community
- Features: CCRs, Playground
- Subdivision: Tumwater
HOA
- Services included: Common Area Maintenance
- HOA fee: $60 monthly
Location
- Region: Tumwater
Financial & listing details
- Price per square foot: $246/sqft
- Tax assessed value: $472,400
- Annual tax amount: $5,124
- Date on market: 7/8/2026
- Cumulative days on market: 18 days
- Listing terms: Conventional,FHA,VA Loan
- Inclusions: Dishwasher(s), Dryer(s), Microwave(s), Refrigerator(s), Stove(s)/Range(s), Washer(s)
Estimated market value
$529,900
$503,000 - $556,000
$3,042/mo
Price history
| Date | Event | Price |
|---|---|---|
| 7/9/2026 | Listed for sale | $530,000+44.1%$246/sqft |
Source:  NWMLS as distributed by MLS GRID #2551966 Report a problem NWMLS as distributed by MLS GRID #2551966 Report a problem | ||
| 1/14/2021 | Sold | $367,887$171/sqft |
Source: Public Record Report a problem | ||
Public tax history
| Year | Property taxes | Tax assessment |
|---|---|---|
| 2024 | $4,702 +4.2% | $472,400 +4.8% |
| 2023 | $4,511 +5% | $450,600 +2.4% |
| 2022 | $4,295 -7.3% | $440,000 +11.8% |
| 2021 | $4,633 +431.1% | $393,700 +484.1% |
| 2020 | $872 | $67,400 |
Find assessor info on the county website
Monthly payment
Est. payment
Payment breakdown
Explore the cost of this home by adjusting the details. Changes won't be saved.Climate risks
Neighborhood: 98501
Nearby schools
GreatSchools rating
- 6/10East Olympia Elementary SchoolGrades: PK-5Distance: 2.6 mi
- 7/10George Washington Bush Middle SchoolGrades: 6-8Distance: 2.2 mi
- 8/10Tumwater High SchoolGrades: 9-12Distance: 2.6 mi
Schools provided by the listing agent
- Elementary: East Olympia Elem
- High: Tumwater High
Source: NWMLS as distributed by MLS GRID. This data may not be complete. We recommend contacting the local school district to confirm school assignments for this home.
- $575,0004 bd2 ba2.1k sqft9213 Verbena St SE, Tumwater, WA 98501Sold
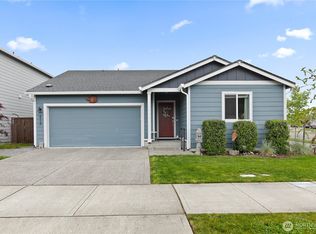
- $565,0005 bd3 ba2.7k sqft9232 Verbena St SE, Tumwater, WA 98501Sold

- $577,3003 bd2 ba1.7k sqft9275 Silverspot Dr SE #367, Tumwater, WA 98501Off Market
- $552,0004 bd3 ba2.5k sqft9230 Silverspot Dr SE, Tumwater, WA 98501Sold
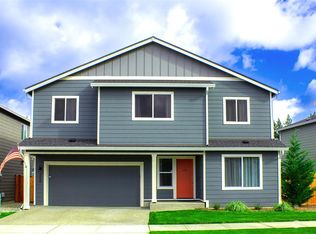
- $530,0003 bd3 ba2.1k sqft9236 Silverspot Dr SE, Tumwater, WA 98501Sold
- $505,5003 bd3 ba1.9k sqft9220 Silverspot Dr SE #372, Tumwater, WA 98501Off Market
- $562,2003 bd3 ba2.4k sqft9241 Silverspot Dr SE #370, Tumwater, WA 98501Off Market
- $559,0004 bd3 ba2.4k sqft1304 92nd Way SE, Tumwater, WA 98501Sold
A local agent can set up tours, give advice and negotiate with sellers.
A local lender can help you make sure your offer is ready when you are.
Similar homes
- $550,0003 bd3 ba2.1k sqftThe Preserve, Olympia, WA 98501Active
 MLS ID #2551680, Kendra Fredericks. NWMLS as distributed by MLS GRID
 - $530,0004 bd3 ba2.4k sqftThe Preserve At Tumwater Place, Tumwater, WA 98501Active
 MLS ID #2511249, Marti Baker. NWMLS as distributed by MLS GRID
 - $500,0003 bd3 ba1.9k sqft9079 Buttercup Street SE, Tumwater, WA 98501Active
 MLS ID #2537549, Terry Toth. NWMLS as distributed by MLS GRID
 - $489,9003 bd3 ba1.8k sqftPreserve/Tumwater Place Divi, Tumwater, WA 98501Active
 MLS ID #2516198, Tami Spurbeck. NWMLS as distributed by MLS GRID
 - $625,0003 bd3 ba1.7k sqft7913 Ayer Street SE, Olympia, WA 98501ActiveMLS ID #2559552, Charity Slawter. NWMLS as distributed by MLS GRID
- $585,0003 bd3 ba2.2k sqft7129 Munn Lake Drive SE, Tumwater, WA 98501ActiveMLS ID #2535053, Ted Leland. NWMLS as distributed by MLS GRID
- $549,0004 bd3 ba2k sqft6833 Desperado Drive SE, Tumwater, WA 98501ActiveMLS ID #2540141, Kathryn Holt. NWMLS as distributed by MLS GRID
- $599,9004 bd3 ba2.2k sqft3626 Hoadly Street SE, Tumwater, WA 98501ActiveMLS ID #2527341, Tim Lynch. NWMLS as distributed by MLS GRID
- $529,9004 bd3 ba2.1k sqft1328 Susitna Lane SW, Tumwater, WA 98512ActiveMLS ID #2529122, Shawn P Johnson. NWMLS as distributed by MLS GRID
- $556,0004 bd3 ba2.1k sqft837 Pioneer Street SW, Tumwater, WA 98512ActiveMLS ID #2532949, Stacy Littlejohn. NWMLS as distributed by MLS GRID
- $655,0005 bd3 ba2.6k sqft1422 89th Avenue SE, Olympia, WA 98501ActiveMLS ID #2535016, Mark Ellis. NWMLS as distributed by MLS GRID
- $600,2254 bd3 ba2.1k sqftThree Lakes Crossing, Tumwater, WA 98501ActiveNWMLS as distributed by MLS GRID
- $599,9504 bd3 ba2.4k sqftThree Lakes Crossing, Tumwater, WA 98501ActiveNWMLS as distributed by MLS GRID
- $529,0005 bd3 ba2.1k sqftHorizon Pointe Div 02, Lacey, WA 98513ActiveMLS ID #2521753, Anke C. Matthews. NWMLS as distributed by MLS GRID
- $499,9994 bd3 ba1.8k sqft5367 50th Loop SE, Lacey, WA 98503ActiveMLS ID #2557374, Nicole Braam. NWMLS as distributed by MLS GRID
- $509,0004 bd3 ba2.2k sqft5200 54th Avenue SE, Lacey, WA 98503ActiveMLS ID #2545028, Tucker Bradshaw. NWMLS as distributed by MLS GRID
- $570,0004 bd3 ba2.9k sqft1229 Kiely Drive SE, Olympia, WA 98501ActiveMLS ID #2510102, Chad M. Link. NWMLS as distributed by MLS GRID
- $529,0004 bd3 ba1.9k sqft303 135th Place SE, Rainier, WA 98576ActiveMLS ID #2546246, Julie Bradshaw. NWMLS as distributed by MLS GRID
- $500,0004 bd3 ba1.9k sqft3077 Vista Verde Lane SW, Tumwater, WA 98512ActiveMLS ID #2529275, Hayley Erickson Goelzer. NWMLS as distributed by MLS GRID
- $585,0004 bd3 ba2.2k sqftWellington Heights, Olympia, WA 98502ActiveMLS ID #2548656, Patricia Ellen DeWees. NWMLS as distributed by MLS GRID
