Better than new home in The Preserve! This 2100 sq ft home offers an open concept layout with a spacious great room w/gas fireplace. The kitchen includes quartz countertops, ample cabinet space, and opens to the dining area and covered back patio, great for everyday living and entertaining. Enjoy year-round comfort with central A/C, plus recently replaced carpet upstairs and new flooring downstairs. Upstairs you'll find a versatile loft, laundry room, and all bedrooms, including a spacious primary suite with a large walk-in closet and five-piece bath. The sellers recently completed the backyard landscaping, including a sprinkler system, creating a beautiful outdoor space. The fully fenced yard also features a covered patio and brand-new storage shed. Located in the desirable Tumwater School District with quick access to I-5 and great commuter convenience.
Active
Listed by: Century 21 Van Dorm Realty • Kendra Fredericks
$550,000
9011 Viola Street SE, Olympia, WA 98501
3beds
2,124sqft
:
Get pre-qualified$3,499/mo
Single Family Residence
Built in 2019
3,998 Square Feet Lot
$548,300 Zestimate®
$259/sqft
$60/mo HOA
What's special
- 17 days |
- 401 |
- 23 |
Zillow last checked:
Listing updated:
Listed by:
Kendra Fredericks,
Century 21 Van Dorm Realty
Source: NWMLS as distributed by MLS GRID,MLS#: 2551680
Facts & features
Interior
Bedrooms & bathrooms
- Bedrooms: 3
- Bathrooms: 3
- Full bathrooms: 2
- 1/2 bathrooms: 1
- Main level bathrooms: 1
Primary bedroom
- Level: Second
Bedroom
- Level: Second
Bedroom
- Level: Second
Bathroom full
- Level: Second
Bathroom full
- Level: Second
Other
- Level: Main
Bonus room
- Level: Second
Entry hall
- Level: Main
Great room
- Level: Main
Kitchen with eating space
- Level: Main
Living room
- Level: Main
Utility room
- Level: Second
Heating
- Fireplace, Forced Air, Natural Gas
Cooling
- Has cooling: Yes
Appliances
- Included: Dishwasher, Disposal, Microwave, Stove(s)/Range(s), Dishwasher(s), Garbage Disposal, Microwave(s)
Features
- Bath Off Primary, Loft
- Flooring: Laminate, Vinyl, Carpet
- Windows: Dbl Pane/Storm Window
- Basement: None
- Number of fireplaces: 1
- Fireplace features: Gas, Main Level: 1, Fireplace
Interior area
- Total structure area: 2,124
- Total interior livable area: 2,124 sqft
Property
Parking
- Total spaces: 2
- Parking features: Driveway, Attached Garage
- Has attached garage: Yes
- Covered spaces: 2
Features
- Levels: Two
- Stories: 2
- Entry location: Main
- Patio & porch: Bath Off Primary, Dbl Pane/Storm Window, Fireplace, Loft, Vaulted Ceiling(s), Walk-In Closet(s)
Lot
- Size: 3,998 Square Feet
- Features: Curbs, Paved, Sidewalk, Cable TV, Fenced-Partially, Gas Available, Patio, Sprinkler System
- Topography: Level
Details
- Parcel number: 69460019100
- Special conditions: Standard
Construction
Type & style
- Home type: SingleFamily
- Architectural style: 2 Story
- Property subtype: Single Family Residence
Materials
- Wood Products
- Foundation: Poured Concrete
- Roof: Composition
Condition
- Year built: 2019
Utilities & green energy
- Electric: Company: PSE
- Sewer: Sewer Connected, Company: City of Tumwater
- Water: Public, Company: City of Tumwater
Community & HOA
Community
- Features: CCRs
- Subdivision: Tumwater
HOA
- Services included: Common Area Maintenance
- HOA fee: $60 monthly
Location
- Region: Tumwater
Financial & listing details
- Price per square foot: $259/sqft
- Tax assessed value: $440,700
- Annual tax amount: $4,387
- Date on market: 7/9/2026
- Cumulative days on market: 18 days
- Listing terms: Conventional,FHA,VA Loan
- Inclusions: Dishwasher(s), Garbage Disposal, Microwave(s), Stove(s)/Range(s)
Estimated market value
$548,300
$521,000 - $576,000
$2,973/mo
Price history
| Date | Event | Price |
|---|---|---|
| 7/10/2026 | Listed for sale | $550,000+51.4%$259/sqft |
Source:  NWMLS as distributed by MLS GRID #2551680 Report a problem NWMLS as distributed by MLS GRID #2551680 Report a problem | ||
| 3/16/2020 | Sold | $363,245$171/sqft |
Source: NWMLS as distributed by MLS GRID #1545609 Report a problem | ||
Public tax history
| Year | Property taxes | Tax assessment |
|---|---|---|
| 2024 | $4,387 +3% | $440,700 +3.6% |
| 2023 | $4,259 +4% | $425,300 +1.4% |
| 2022 | $4,094 -7.1% | $419,400 +12% |
| 2021 | $4,407 +5.3% | $374,400 +14.8% |
| 2020 | $4,185 | $326,100 +505% |
| 2019 | -- | $53,900 |
Find assessor info on the county website
Monthly payment
Est. payment
Payment breakdown
Explore the cost of this home by adjusting the details. Changes won't be saved.Climate risks
Neighborhood: 98501
Nearby schools
GreatSchools rating
- 6/10East Olympia Elementary SchoolGrades: PK-5Distance: 2.4 mi
- 7/10George Washington Bush Middle SchoolGrades: 6-8Distance: 2.2 mi
- 8/10Tumwater High SchoolGrades: 9-12Distance: 2.5 mi
Schools provided by the listing agent
- Elementary: Peter G Schmidt Elem
- Middle: George Wash Bush Mid
- High: Tumwater High
Source: NWMLS as distributed by MLS GRID. This data may not be complete. We recommend contacting the local school district to confirm school assignments for this home.
- $564,9004 bd3 ba2.1k sqft9007 Viola St SE, Tumwater, WA 98501Pending

- $529,9003 bd3 ba2.1k sqft9019 Viola St SE, Tumwater, WA 98501Sold

- $601,6003 bd3 ba2.2k sqft9016 Buttercup St SE #173, Tumwater, WA 98501Off Market
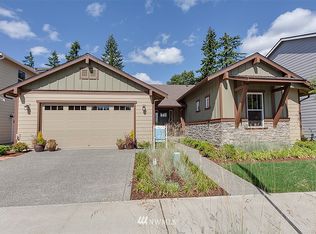
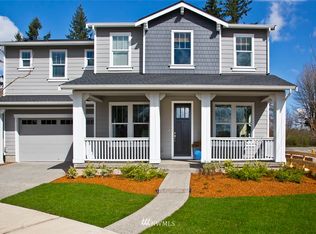
- $684,2005 bd3 ba3.2k sqft9028 Buttercup St SE #172, Tumwater, WA 98501Off Market
- $663,0006 bd3 ba3.2k sqft9028 Buttercup St SE, Tumwater, WA 98501Sold
- $550,0004 bd3 ba2.5k sqft9032 Buttercup St SE, Tumwater, WA 98501Sold
- $580,6004 bd3 ba2.5k sqft9032 Buttercup St SE #171, Tumwater, WA 98501Off Market
- $613,3004 bd3 ba2.2k sqft9006 Buttercup St SE #174, Tumwater, WA 98501Off Market
A local agent can set up tours, give advice and negotiate with sellers.
A local lender can help you make sure your offer is ready when you are.
Similar homes
- $500,0003 bd3 ba1.9k sqft9079 Buttercup Street SE, Tumwater, WA 98501Active
 MLS ID #2537549, Terry Toth. NWMLS as distributed by MLS GRID
 - $564,9003 bd3 ba2.1k sqftThe Preserve, Tumwater, WA 98501Active
 MLS ID #2499567, Amy Plott. NWMLS as distributed by MLS GRID
 - $530,0004 bd3 ba2.4k sqftThe Preserve At Tumwater Place, Tumwater, WA 98501Active
 MLS ID #2511249, Marti Baker. NWMLS as distributed by MLS GRID
 - $530,0003 bd3 ba2.1k sqft9219 Verbena Street SE, Tumwater, WA 98501Active
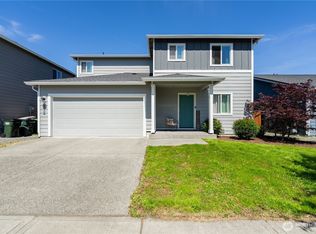 MLS ID #2551966, Breeonna Turcott. NWMLS as distributed by MLS GRID
 - $549,0004 bd3 ba2k sqft6833 Desperado Drive SE, Tumwater, WA 98501ActiveMLS ID #2540141, Kathryn Holt. NWMLS as distributed by MLS GRID
- $489,9003 bd3 ba1.8k sqftPreserve/Tumwater Place Divi, Tumwater, WA 98501ActiveMLS ID #2516198, Tami Spurbeck. NWMLS as distributed by MLS GRID
- $625,0003 bd3 ba1.7k sqft7913 Ayer Street SE, Olympia, WA 98501ActiveMLS ID #2559552, Charity Slawter. NWMLS as distributed by MLS GRID
- $624,9504 bd3 ba2.1k sqftBradbury, Tumwater, WA 98501ActiveMLS ID #2493332, Renee Jennifer Aquino. NWMLS as distributed by MLS GRID
- $575,0004 bd3 ba2.5k sqft7123 Prism Street SE, Lacey, WA 98513ActiveMLS ID #2560609, Graham Knowles. NWMLS as distributed by MLS GRID
- $599,9004 bd3 ba2.2k sqft3626 Hoadly Street SE, Tumwater, WA 98501ActiveMLS ID #2527341, Tim Lynch. NWMLS as distributed by MLS GRID
- $556,0004 bd3 ba2.1k sqft837 Pioneer Street SW, Tumwater, WA 98512ActiveMLS ID #2532949, Stacy Littlejohn. NWMLS as distributed by MLS GRID
- $655,0005 bd3 ba2.6k sqft1422 89th Avenue SE, Olympia, WA 98501ActiveMLS ID #2535016, Mark Ellis. NWMLS as distributed by MLS GRID
- $465,0003 bd3 ba1.7k sqftSummerwalk, Lacey, WA 98503ActiveMLS ID #2559790, Ryan Kautz. NWMLS as distributed by MLS GRID
- $600,0003 bd3 ba2.2k sqft810 Burwood Street SE, Lacey, WA 98503ActiveMLS ID #2558907, Charity Slawter. NWMLS as distributed by MLS GRID
- $535,0003 bd3 ba1.7k sqft3215 64th Lane SW, Olympia, WA 98512ActiveMLS ID #2548639, Braeden Zurfluh. NWMLS as distributed by MLS GRID
- $600,2254 bd3 ba2.1k sqftThree Lakes Crossing, Tumwater, WA 98501ActiveNWMLS as distributed by MLS GRID
- $554,0004 bd3 ba2.1k sqftHorizon Pointe Div 3, Lacey, WA 98513ContingentMLS ID #2518288, Desiree Day. NWMLS as distributed by MLS GRID
- $585,0004 bd3 ba2.2k sqftWellington Heights, Olympia, WA 98502ActiveMLS ID #2548656, Patricia Ellen DeWees. NWMLS as distributed by MLS GRID
- $599,9504 bd3 ba2.4k sqftThree Lakes Crossing, Tumwater, WA 98501ActiveNWMLS as distributed by MLS GRID
- $509,0004 bd3 ba2.2k sqft5200 54th Avenue SE, Lacey, WA 98503ActiveMLS ID #2545028, Tucker Bradshaw. NWMLS as distributed by MLS GRID
