Built in 2025, this beautifully designed 3-bedroom, 2.5-bath Olympia home combines modern construction with a bright, comfortable layout perfect for today’s lifestyle—set on over 1 acres of space to enjoy. Natural light fills the living areas, creating a warm and welcoming atmosphere throughout.The stylish kitchen anchors the main living space, offering plenty of room for cooking, gathering, and entertaining while remaining connected to the dining and living areas. The spacious primary suite provides a relaxing retreat with a generous walk-in closet.Designed with convenience in mind, the home is electric vehicle wired and ready, making it easy to install your EV charging station.Step outside to enjoy the fully fenced backyard, offering privacy and space for pets, entertaining, or simply relaxing outdoors. The property also features a variety of established plantings, including eight chestnut trees, two apple trees, two pear trees, a walnut tree, a plum tree, and eight grapevines, creating a beautiful and productive outdoor setting. The expansive 1 acre lot provides plenty of room to spread out and enjoy the peaceful surroundings.New construction, a spacious homesite, and thoughtful modern features make this Olympia property a standout opportunity for buyers looking for both comfort and space.
Active
Listed by: Real Broker LLC • Charity Slawter
$625,000
7913 Ayer Street SE, Olympia, WA 98501
3beds
1,768sqft
:
Get pre-qualified$3,908/mo
Single Family Residence
Built in 2025
1.06 Acres Lot
$624,300 Zestimate®
$354/sqft
$-- HOA
What's special
- 2 days |
- 193 |
- 7 |
Zillow last checked:
Listing updated:
Listed by:
Charity Slawter,
Real Broker LLC
Source: NWMLS as distributed by MLS GRID,MLS#: 2559552
Facts & features
Interior
Bedrooms & bathrooms
- Bedrooms: 3
- Bathrooms: 3
- Full bathrooms: 2
- 1/2 bathrooms: 1
- Main level bathrooms: 1
Primary bedroom
- Level: Second
Bedroom
- Level: Second
Bedroom
- Level: Second
Bathroom full
- Level: Second
Bathroom full
- Level: Second
Other
- Level: Main
Den office
- Level: Main
Dining room
- Level: Main
Entry hall
- Level: Main
Kitchen with eating space
- Level: Main
Living room
- Level: Main
Utility room
- Level: Main
Heating
- Forced Air, Heat Pump, Electric
Cooling
- Forced Air, Heat Pump
Appliances
- Included: Dishwasher, Dryer, Microwave, Refrigerator, Stove(s)/Range(s), Washer, Dishwasher(s), Dryer(s), Microwave(s), Refrigerator(s), Washer(s)
Features
- Flooring: Laminate, Carpet
- Windows: Dbl Pane/Storm Window
- Basement: None
- Has fireplace: No
Interior area
- Total structure area: 1,768
- Total interior livable area: 1,768 sqft
Property
Parking
- Total spaces: 2
- Parking features: Attached Garage
- Has attached garage: Yes
- Covered spaces: 2
Features
- Levels: Two
- Stories: 2
- Entry location: Main
- Patio & porch: Dbl Pane/Storm Window, Walk-In Closet(s)
Lot
- Size: 1.06 Acres
- Features: Fenced-Fully, High Speed Internet
- Topography: Level
- Residential vegetation: Fruit Trees, Pasture
Details
- Parcel number: 39905100101
- Special conditions: Standard
Construction
Type & style
- Home type: SingleFamily
- Architectural style: 2 Story
- Property subtype: Single Family Residence
Materials
- Cement Planked, Cement Plank
- Foundation: Poured Concrete
- Roof: Composition
Condition
- Year built: 2025
Utilities & green energy
- Electric: Company: PSE
- Sewer: Septic Tank, Company: Septic
- Water: Shared Well
Community & HOA
Community
- Subdivision: East Olympia
Location
- Region: Olympia
Financial & listing details
- Price per square foot: $354/sqft
- Tax assessed value: $165,100
- Annual tax amount: $5,510
- Date on market: 3/24/2026
- Cumulative days on market: 124 days
- Listing terms: Conventional,FHA
- Inclusions: Dishwasher(s), Dryer(s), Microwave(s), Refrigerator(s), Stove(s)/Range(s), Washer(s)
Estimated market value
$624,300
$593,000 - $656,000
$3,046/mo
Price history
| Date | Event | Price |
|---|---|---|
| 7/24/2026 | Listed for sale | $625,000$354/sqft |
Source:  NWMLS as distributed by MLS GRID #2559552 Report a problem NWMLS as distributed by MLS GRID #2559552 Report a problem | ||
Public tax history
| Year | Property taxes | Tax assessment |
|---|---|---|
| 2024 | $1,664 | $165,100 |
Find assessor info on the county website
Monthly payment
Est. payment
Payment breakdown
Explore the cost of this home by adjusting the details. Changes won't be saved.Climate risks
Neighborhood: 98501
Nearby schools
GreatSchools rating
- 6/10East Olympia Elementary SchoolGrades: PK-5Distance: 1.2 mi
- 7/10George Washington Bush Middle SchoolGrades: 6-8Distance: 3.5 mi
- 8/10Tumwater High SchoolGrades: 9-12Distance: 3.1 mi
Schools provided by the listing agent
- Elementary: East Olympia Elem
- Middle: George Wash Bush Mid
- High: Tumwater High
Source: NWMLS as distributed by MLS GRID. This data may not be complete. We recommend contacting the local school district to confirm school assignments for this home.
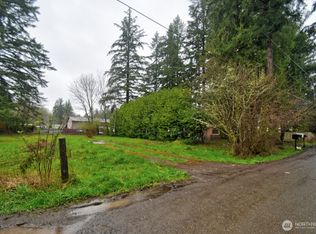
- $135,0000.54 Acres3220 80th Ave SE, Olympia, WA 98501Sold
- $565,0003 bd2 ba1.7k sqft3133 78th Ave SE, Olympia, WA 98501For Sale

- $425,0003 bd2 ba1.4k sqft3246 78th Ave SE, Olympia, WA 98501Sold
- $715,0003 bd4 ba2.3k sqft3145 78th Ave SE, Olympia, WA 98501Sold
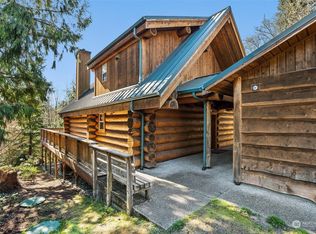
- $850,0004 bd3 ba2.6k sqft8109 Ayer St SE, Olympia, WA 98501Sold
- $620,0002 bd2 ba1.6k sqft3127 78th Ave SE, Olympia, WA 98501Sold
- $949,9003 bd4 ba3.9k sqft8026 Keanland Park Ln SE, Olympia, WA 98501Sold
- $925,0005 bd5 ba3.4k sqft3420 78th Ave SE, Olympia, WA 98501Sold
A local agent can set up tours, give advice and negotiate with sellers.
A local lender can help you make sure your offer is ready when you are.
Similar homes
- $648,0003 bd3 ba2.6k sqft710 Z Street Se, Tumwater, WA 98501Active
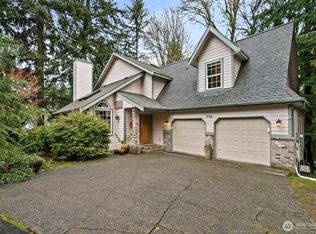 MLS ID #2473335, Nicole Westman. NWMLS as distributed by MLS GRID
 - $734,9004 bd2 ba2.1k sqft8011 Countrywood Drive SE, Olympia, WA 98501Active
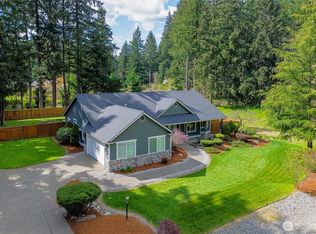 MLS ID #2511753, Justin W Hjelm. NWMLS as distributed by MLS GRID
 - $524,0003 bd2 ba1.6k sqft3102 60th Loop SE, Olympia, WA 98501Active
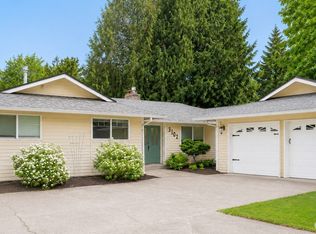 MLS ID #2525915, Justin Carter. NWMLS as distributed by MLS GRID
 - $509,0003 bd3 ba1.4k sqftSunwood Lakes, Olympia, WA 98513Active
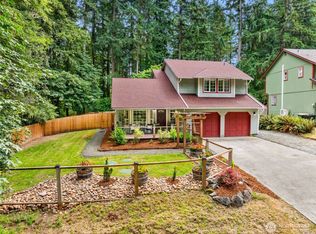 MLS ID #2557991, Lori Maruska. NWMLS as distributed by MLS GRID
 - $525,0003 bd2 ba1.5k sqftGlenmore Village, Olympia, WA 98501ActiveMLS ID #2551084, Kyle Murphy. NWMLS as distributed by MLS GRID
- $465,0003 bd3 ba1.7k sqftSummerwalk, Lacey, WA 98503ActiveMLS ID #2559790, Ryan Kautz. NWMLS as distributed by MLS GRID
- $600,0003 bd2 ba1.9k sqft8326 Littlerock Road SW, Olympia, WA 98512ActiveMLS ID #2550266, Mark Ellis. NWMLS as distributed by MLS GRID
- $615,0004 bd2 ba2.4k sqft3602 Lorne Street SE, Tumwater, WA 98501ActiveMLS ID #2544480, Yolanda Edwards. NWMLS as distributed by MLS GRID
- $549,0004 bd3 ba2k sqft6833 Desperado Drive SE, Tumwater, WA 98501ActiveMLS ID #2540141, Kathryn Holt. NWMLS as distributed by MLS GRID
- $589,0002 bd2 ba1.5k sqftSunwood Lakes Div.1, Olympia, WA 98513ActiveMLS ID #2543634, Sherry Hornsby. NWMLS as distributed by MLS GRID
- $549,0003 bd2 ba1.6k sqft8212 Ethan Court SW, Olympia, WA 98512ActiveMLS ID #2537497, Amy M. Roswall. NWMLS as distributed by MLS GRID
- $599,9994 bd3 ba1.8k sqft2191 Lakemoor Drive SW, Olympia, WA 98512ActiveMLS ID #2493614, Saul Negrete. NWMLS as distributed by MLS GRID
- $585,0004 bd3 ba2.2k sqftWellington Heights, Olympia, WA 98502ActiveMLS ID #2548656, Patricia Ellen DeWees. NWMLS as distributed by MLS GRID
- $699,9994 bd3 ba2.1k sqft5405 Braywood Lane SE, Olympia, WA 98513ActiveMLS ID #2533825, Bobbie Jo Roth. NWMLS as distributed by MLS GRID
- $554,0004 bd3 ba2.1k sqftHorizon Pointe Div 3, Lacey, WA 98513ContingentMLS ID #2518288, Desiree Day. NWMLS as distributed by MLS GRID
- $520,0003 bd3 ba1.6k sqft5304 Box Elder Court SW, Olympia, WA 98512ActiveMLS ID #2538693, Melissa Brigandi. NWMLS as distributed by MLS GRID
- $599,0003 bd2 ba1.7k sqft1005 Delphi Road SW, Olympia, WA 98512ActiveMLS ID #2519043, Diane Price. NWMLS as distributed by MLS GRID
- $623,9994 bd3 ba2.3k sqft4916 Palermo Rosa Lane SW, Olympia, WA 98512ActiveMLS ID #2542197, Casshondra Vermeer. NWMLS as distributed by MLS GRID
- $549,0003 bd4 ba2.3k sqft304 N 5th Avenue SW, Tumwater, WA 98512ActiveMLS ID #2537277, Keith Fuller. NWMLS as distributed by MLS GRID
- $570,0003 bd3 ba2.2k sqft1314 Starlite Court E, Lacey, WA 98503ActiveMLS ID #2514869, Austin Hellickson. NWMLS as distributed by MLS GRID
