Beautifully maintained home in the desirable Countrywood neighborhood. This inviting residence offers a spacious and functional floor plan with thoughtful details throughout. The well-appointed kitchen opens to comfortable living and dining spaces, perfect for everyday living and entertaining. Generous primary suite provides a relaxing retreat with a large walk-in closet and access to the back patio. Additional bedrooms and office off the entry offer flexibility and space for everyone. Enjoy outdoor living in the private backyard with a pond and water feature —ideal for gatherings, gardening, or quiet evenings.
Active
Listed by: Capitol Real Estate LLC • Justin W Hjelm
Price cut: $10K (8/19)
$724,900
8011 Countrywood Drive SE, Olympia, WA 98501
4beds
2,148sqft
Single Family Residence
Built in 2002
0.4 Acres Lot
$-- Zestimate®
$337/sqft
$16/mo HOA
What's special
Well-appointed kitchenThoughtful details throughoutGenerous primary suiteLarge walk-in closet
- 128 days
- 762
- 29
Zillow last checked:
Listing updated:
Listed by:
Justin W Hjelm,
Capitol Real Estate LLC
Source: NWMLS as distributed by MLS GRID,MLS#: 2511753
Facts & features
Interior
Bedrooms & bathrooms
- Bedrooms: 4
- Bathrooms: 2
- Full bathrooms: 2
- Main level bathrooms: 2
- Main level bedrooms: 4
Primary bedroom
- Level: Main
Bedroom
- Level: Main
Bedroom
- Level: Main
Bedroom
- Level: Main
Bathroom full
- Level: Main
Bathroom full
- Level: Main
Dining room
- Level: Main
Entry hall
- Level: Main
Kitchen with eating space
- Level: Main
Living room
- Level: Main
Utility room
- Level: Main
Heating
- Fireplace, Forced Air, Natural Gas
Cooling
- Has cooling: Yes
Appliances
- Included: Dishwasher, Microwave, Stove(s)/Range(s), Dishwasher(s), Microwave(s), Water Heater: Gas, Water Heater Location: Garage
Features
- Bath Off Primary, Ceiling Fan(s), Dining Room
- Flooring: Hardwood, Carpet
- Doors: French Doors
- Number of fireplaces: 1
- Fireplace features: Gas, Main Level: 1, Fireplace
Interior area
- Total structure area: 2,148
- Total interior livable area: 2,148 sqft
Video & virtual tour
Property
Parking
- Total spaces: 2
- Parking features: Attached Garage
- Has attached garage: Yes
- Covered spaces: 2
Features
- Levels: One
- Stories: 1
- Entry location: Main
- Patio & porch: Bath Off Primary, Ceiling Fan(s), Dining Room, Fireplace, French Doors, Vaulted Ceiling(s), Walk-In Closet(s), Water Heater
- Has view: Yes
- View description: See Remarks, Territorial
Lot
- Size: 0.4 Acres
- Features: Open Lot, Fenced-Fully, Gas Available, Patio, Sprinkler System
- Topography: Level
Details
- Parcel number: 42930000200
- Zoning description: Jurisdiction: County
- Special conditions: Standard
Construction
Type & style
- Home type: SingleFamily
- Architectural style: 1 Story
- Property subtype: Single Family Residence
Materials
- Cement Planked, Cement Plank
- Foundation: Poured Concrete
- Roof: Composition
Condition
- Year built: 2002
Utilities & green energy
- Electric: Company: PSE
- Sewer: Septic Tank, Company: septic
- Water: Community, Company: Community
- Utilities for property: Xfinity/Comcast, Xfinity/Comcast
Community & HOA
Community
- Features: CCRs
- Subdivision: East Olympia
HOA
- Services included: Common Area Maintenance
- HOA fee: $190 annually
- HOA phone: 360-456-0920
Location
- Region: Olympia
Financial & listing details
- Price per square foot: $337/sqft
- Tax assessed value: $609,900
- Annual tax amount: $6,747
- Date on market: 5/13/2026
- Cumulative days on market: 110 days
- Listing terms: Conventional,VA Loan
- Inclusions: Dishwasher(s), Microwave(s), Stove(s)/Range(s)
Estimated market value
Not available
Estimated sales range
Not available
Not available
Price history
| Date | Event | Price |
|---|---|---|
| 8/19/2026 | Price change | $724,900-1.4%$337/sqft |
Source:  NWMLS as distributed by MLS GRID #2511753 Report a problem NWMLS as distributed by MLS GRID #2511753 Report a problem | ||
| 7/10/2026 | Price change | $734,900-1.7%$342/sqft |
Source: NWMLS as distributed by MLS GRID #2511753 Report a problem | ||
| 6/23/2026 | Listed for sale | $747,900$348/sqft |
Source: NWMLS as distributed by MLS GRID #2511753 Report a problem | ||
| 6/3/2026 | Listing removed | $747,900$348/sqft |
Source: NWMLS as distributed by MLS GRID #2511753 Report a problem | ||
| 4/24/2026 | Listed for sale | $747,900+123.3%$348/sqft |
Source: NWMLS as distributed by MLS GRID #2511753 Report a problem | ||
| 9/5/2014 | Sold | $335,000+431.7%$156/sqft |
Source: NWMLS as distributed by MLS GRID #671329 Report a problem | ||
| 11/20/2002 | Sold | $63,000-74.1%$29/sqft |
Source: NWMLS as distributed by MLS GRID #22256245 Report a problem | ||
| 9/11/2002 | Sold | $243,450$113/sqft |
Source: Public Record Report a problem | ||
Public tax history
| Year | Property taxes | Tax assessment |
|---|---|---|
| 2024 | $6,392 +13% | $609,900 +4.2% |
| 2023 | $5,656 -3.4% | $585,300 -2.2% |
| 2022 | $5,855 +8.9% | $598,200 +32.5% |
| 2021 | $5,375 +2.3% | $451,400 +10.3% |
| 2020 | $5,254 +21.5% | $409,400 +6.8% |
| 2019 | $4,323 -10.4% | $383,500 +0.4% |
| 2018 | $4,822 +20% | $382,000 +15.5% |
| 2017 | $4,019 | $330,800 +5.6% |
| 2016 | $4,019 | $313,350 +4.8% |
| 2014 | $4,019 | $298,950 +6.9% |
| 2013 | -- | $279,750 |
| 2012 | $3,816 | -- |
| 2011 | -- | -- |
| 2010 | -- | -- |
| 2009 | $3,361 | -- |
| 2008 | -- | -- |
| 2007 | $3,657 -23.1% | -- |
| 2006 | $4,758 +49.4% | -- |
| 2005 | $3,185 | -- |
| 2004 | -- | -- |
| 2002 | -- | -- |
Find assessor info on the county website
Monthly payment
Est. payment
Payment breakdown
Explore the cost of this home by adjusting the details. Changes won't be saved.Climate risks
Neighborhood: 98501
Nearby schools
Schools provided by the listing agent
- Elementary: Horizons Elem
- Middle: Komachin Mid
- High: Timberline High
Source: NWMLS as distributed by MLS GRID. This data may not be complete. We recommend contacting the local school district to confirm school assignments for this home.

Similar homes
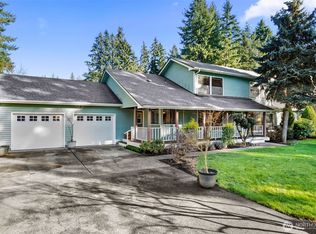
- $720,0003 bd4 ba2.9k sqft1708 Arab Drive SE, Tumwater, WA 98501Active
 MLS ID #2564856, Stacey Gravatt. NWMLS as distributed by MLS GRID

 - $789,0004 bd3 ba2.6k sqft3028 Amhurst Street SE, Olympia, WA 98501Active
 MLS ID #2552201, Rae Anne Toth. NWMLS as distributed by MLS GRID
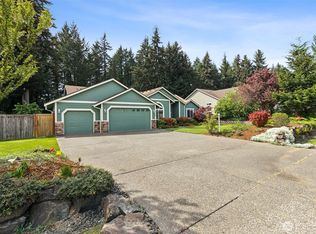
 - $739,9004 bd3 ba2.6k sqftHenderson Ridge, Olympia, WA 98501Active
 MLS ID #2568040, Jami R. Downing. NWMLS as distributed by MLS GRID
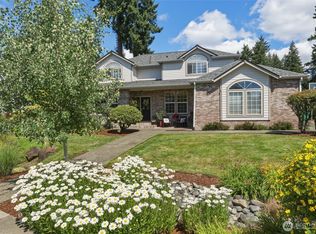
 - $659,9002 bd3 ba1.9k sqft6833 Fairway Lane SE, Olympia, WA 98501Active
 MLS ID #2555460, Michael Duggins. NWMLS as distributed by MLS GRID
