Rare opportunity for modern, one-level living on a shy 6 acres near Black Lake! Crisp, airy, abundant kitchen including an ample pantry, island with storage, custom cabinetry, and granite countertops. Solar panels keep energy costs low, an EV charging station is ready to use, and your comfort's guaranteed year round with high efficiency heating and air. Other features include ethernet throughout the entire home, a dedicated office/den space, a covered patio off the back slider, and three spacious bedrooms; the primary bedroom's five piece en suite includes a soaking tub and generous shower with dual showerheads. Oversized two car garage has a separate additional workshop off the back with its own temperature control for yet more studio, gym, storage, or hobby space. There's room to grow, garden, add a shop, or even place an ADU on this level parcel- or simply enjoy the surrounding wildlife and privacy. Walk to Kenneydell park to explore its 40 acres of wooded trails or pull your boat 2 minutes down the road to the public launch. This convenient location that feels apart from it all has so much to offer- while still just minutes to shopping, schools, healthcare, and more!
Active
Listed by: Realty One Group Bold • Jessie M. Henneck-Aguiar
Price cut: $10K (9/16)
$665,000
8024 Fairview Road SW, Olympia, WA 98512
3beds
1,952sqft
Single Family Residence
Built in 2018
5.84 Acres Lot
$661,600 Zestimate®
$341/sqft
$-- HOA
What's special
Modern one-level livingCrisp airy abundant kitchenOversized two car garageSoaking tubSurrounding wildlife and privacyAmple pantryThree spacious bedrooms
- --
- on Zillow
- 813
- views
- 53
- saves
Likely to sell faster than
Zillow last checked:
Listing updated:
Listed by:
Jessie M. Henneck-Aguiar,
Realty One Group Bold
Source: NWMLS as distributed by MLS GRID,MLS#: 2571915
Facts & features
Interior
Bedrooms & bathrooms
- Bedrooms: 3
- Bathrooms: 2
- Full bathrooms: 2
- Main level bathrooms: 2
- Main level bedrooms: 3
Primary bedroom
- Level: Main
Bedroom
- Level: Main
Bedroom
- Level: Main
Bathroom full
- Level: Main
Bathroom full
- Level: Main
Den office
- Level: Main
Dining room
- Level: Main
Entry hall
- Level: Main
Kitchen without eating space
- Level: Main
Living room
- Level: Main
Utility room
- Level: Main
Heating
- 90%+ High Efficiency, Ductless, Electric, Solar (Unspecified)
Cooling
- 90%+ High Efficiency, Ductless
Appliances
- Included: Dishwasher, Dryer, Microwave, Refrigerator, Stove(s)/Range(s), Washer, Dishwasher(s), Dryer(s), Microwave(s), Refrigerator(s), Washer(s), Water Heater: Electric, Water Heater Location: Garage
Features
- Bath Off Primary, Dining Room, High Tech Cabling, Pantry
- Flooring: Laminate, Vinyl
- Windows: Dbl Pane/Storm Window
- Basement: None
- Has fireplace: No
Interior area
- Total structure area: 1,952
- Total interior livable area: 1,952 sqft
Property
Parking
- Total spaces: 2
- Parking features: Driveway, Attached Garage, Off Street, RV Parking
- Has attached garage: Yes
- Covered spaces: 2
Features
- Levels: One
- Stories: 1
- Entry location: Main
- Patio & porch: Bath Off Primary, Dbl Pane/Storm Window, Dining Room, High Tech Cabling, Pantry, Vaulted Ceiling(s), Walk-In Closet(s), Water Heater, Wired for Generator
- Has view: Yes
- View description: Territorial
Lot
- Size: 5.84 Acres
- Features: Adjacent to Public Land, High Voltage Line, Paved, Value In Land, Cable TV, Dog Run, Electric Car Charging, Fenced-Partially, High Speed Internet, Patio, RV Parking
- Topography: Level,Partial Slope
- Residential vegetation: Brush, Pasture, Wooded
Details
- Parcel number: 12707440100
- Zoning description: Jurisdiction: County
- Special conditions: Standard
- Other equipment: Wired for Generator
Construction
Type & style
- Home type: SingleFamily
- Architectural style: Contemporary,1 Story
- Property subtype: Single Family Residence
Materials
- Cement Planked, Wood Siding, Wood Products, Cement Plank
- Foundation: Poured Concrete
- Roof: Composition
Condition
- Good
- Year built: 2018
Utilities & green energy
- Electric: Company: PSE
- Sewer: Septic Tank, Company: Septic
- Water: Public, Company: Washington Water
- Utilities for property: Comcast/Xfinity, Comcast/Xfinity
Green energy
- Energy generation: Solar
Community & HOA
Community
- Subdivision: Black Lake
Location
- Region: Olympia
Financial & listing details
- Price per square foot: $341/sqft
- Tax assessed value: $629,900
- Annual tax amount: $6,964
- Date on market: 8/20/2026
- Listing terms: Conventional,FHA,VA Loan
- Inclusions: Dishwasher(s), Dryer(s), Microwave(s), Refrigerator(s), Stove(s)/Range(s), Washer(s)
- Road surface type: Dirt
Estimated market value
$661,600
$629,000 - $695,000
$2,964/mo
Price history
| Date | Event | Price |
|---|---|---|
| 9/16/2026 | Price change | $665,000-1.5%$341/sqft |
Source:  NWMLS as distributed by MLS GRID #2571915 Report a problem NWMLS as distributed by MLS GRID #2571915 Report a problem | ||
| 8/20/2026 | Listed for sale | $675,000+3.1%$346/sqft |
Source: NWMLS as distributed by MLS GRID #2571915 Report a problem | ||
| 7/14/2023 | Sold | $655,000-2.2%$336/sqft |
Source: NWMLS as distributed by MLS GRID #2065510 Report a problem | ||
| 6/22/2023 | Pending sale | $669,999$343/sqft |
Source: NWMLS as distributed by MLS GRID #NWM2065510 Report a problem | ||
| 6/7/2023 | Listed for sale | $669,999$343/sqft |
Source: NWMLS as distributed by MLS GRID #NWM2065510 Report a problem | ||
| 5/12/2023 | Pending sale | $669,999$343/sqft |
Source: NWMLS as distributed by MLS GRID #NWM2065510 Report a problem | ||
| 5/11/2023 | Listed for sale | $669,999+930.8%$343/sqft |
Source: NWMLS as distributed by MLS GRID #NWM2065510 Report a problem | ||
| 7/14/2017 | Sold | $65,000$33/sqft |
Source: NWMLS as distributed by MLS GRID #948070 Report a problem | ||
Public tax history
| Year | Property taxes | Tax assessment |
|---|---|---|
| 2025 | $6,964 +6.2% | $629,900 +4% |
| 2024 | $6,558 +0% | $605,400 +2.2% |
| 2023 | $6,555 +0.9% | $592,200 +0.2% |
| 2022 | $6,494 +3.1% | $590,900 +17.1% |
| 2021 | $6,301 +13.7% | $504,400 +26.3% |
| 2020 | $5,543 +11.4% | $399,500 -3.6% |
| 2019 | $4,975 +422.4% | $414,500 +7.1% |
| 2018 | $952 -18.7% | $387,200 +387.4% |
| 2017 | $1,171 | $79,450 -16.2% |
| 2016 | $1,171 | $94,850 |
| 2014 | $1,171 +15.3% | $94,850 |
| 2007 | $1,015 +15.8% | -- |
| 2006 | $876 | -- |
| 2005 | -- | -- |
| 2002 | -- | -- |
| 2001 | $367 -6.8% | $23,700 |
| 2000 | $394 | $23,700 |
Find assessor info on the county website
Monthly payment
Est. payment
Payment breakdown
Explore the cost of this home by adjusting the details. Changes won't be saved.Climate risks
Neighborhood: 98512
Nearby schools
Schools provided by the listing agent
- Elementary: Black Lake Elem
- Middle: Tumwater Mid
- High: A G West Black Hills
Source: NWMLS as distributed by MLS GRID. This data may not be complete. We recommend contacting the local school district to confirm school assignments for this home.
Similar homes
- $635,0004 bd3 ba2.5k sqft6221 Lanai Street SW, Tumwater, WA 98512Active
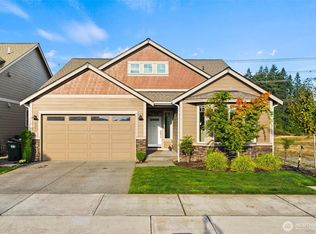 MLS ID #2582192, Cherie D. McNeal. NWMLS as distributed by MLS GRID
 - $899,0004 bd3 ba2.4k sqft8513 Mckenny Lane SW, Olympia, WA 98512Active
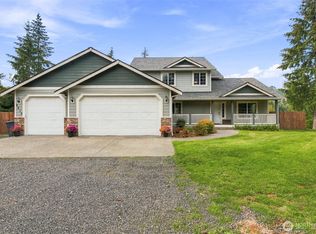 MLS ID #2590327, Joseph Heilman. NWMLS as distributed by MLS GRID
 - $625,0004 bd3 ba2.3k sqftKimmie Court, Olympia, WA 98512Active
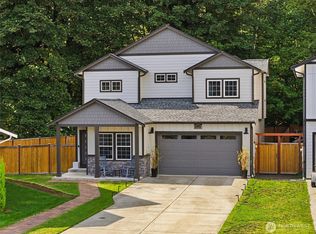 MLS ID #2581306, Gervon Simon. NWMLS as distributed by MLS GRID
 - $525,0004 bd3 ba2.1k sqft7127 Rothenberg Drive SW, Tumwater, WA 98512Active
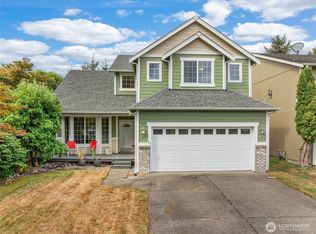 MLS ID #2578358, Jessica Kammeyer. NWMLS as distributed by MLS GRID
