Custom-built rambler on nearly 2 private acres in a peaceful country setting, just minutes from downtown Yelm with an easy commute to JBLM. This 3-bedroom, 2.5-bath home features an expansive open-concept great room with vaulted ceilings, designer finishes, quartz countertops, high-end cabinetry, and a luxurious 5-piece primary suite with a spacious walk-in closet. Enjoy abundant storage, custom built-ins, generous room sizes, and modern LED lighting throughout. Relax or entertain on your private deck overlooking serene natural surroundings. Attached 24x30 garage with shop space, partially fenced acreage, garden areas, and plenty of room to enjoy country living at its finest. Additional comforts include central A/C, a heat pump, and a water softener and filtration system.
Active
Listed by: Skyline Properties, Inc. • Cara Watts • 253-293-1227
Price cut: $15K (9/24)
$654,950
14519 119th Way SE, Yelm, WA 98597
3beds
2,212sqft
Single Family Residence
Built in 2017
1.92 Acres Lot
$652,400 Zestimate®
$296/sqft
$-- HOA
What's special
Partially fenced acreageDesigner finishesModern led lighting throughoutHeat pumpGenerous room sizesExpansive open-concept great roomGarden areas
- --
- on Zillow
- 408
- views
- 27
- saves
Zillow last checked:
Listing updated:
Listed by:
Cara Watts 253-293-1227 carasellshomes1@gmail.com,
Skyline Properties, Inc.
Source: NWMLS as distributed by MLS GRID,MLS#: 2517318
Facts & features
Interior
Bedrooms & bathrooms
- Bedrooms: 3
- Bathrooms: 3
- Full bathrooms: 2
- 1/2 bathrooms: 1
- Main level bathrooms: 3
- Main level bedrooms: 3
Primary bedroom
- Level: Main
Bedroom
- Level: Main
Bedroom
- Level: Main
Bathroom full
- Level: Main
Bathroom full
- Level: Main
Other
- Level: Main
Den office
- Level: Main
Dining room
- Level: Main
Entry hall
- Level: Main
Great room
- Level: Main
Kitchen with eating space
- Level: Main
Utility room
- Level: Main
Heating
- Forced Air, Heat Pump, Electric
Cooling
- Forced Air, Heat Pump
Appliances
- Included: Dishwasher, Dryer, Microwave, Refrigerator, Stove(s)/Range(s), Washer, Dishwasher(s), Dryer(s), Microwave(s), Refrigerator(s), Washer(s), Water Heater: Electric, Water Heater Location: Garage
Features
- Bath Off Primary, Ceiling Fan(s), Dining Room, Pantry
- Flooring: Ceramic Tile, Laminate, Vinyl, Carpet
- Doors: French Doors
- Windows: Dbl Pane/Storm Window
- Basement: None
- Has fireplace: No
Interior area
- Total structure area: 2,212
- Total interior livable area: 2,212 sqft
Video & virtual tour
Property
Parking
- Total spaces: 2
- Parking features: Driveway, Attached Garage, RV Parking
- Has attached garage: Yes
- Covered spaces: 2
Features
- Levels: One
- Stories: 1
- Entry location: Main
- Patio & porch: Bath Off Primary, Ceiling Fan(s), Dbl Pane/Storm Window, Dining Room, French Doors, Pantry, Vaulted Ceiling(s), Walk-In Closet(s), Water Heater
- Has view: Yes
- View description: Territorial
Lot
- Size: 1.92 Acres
- Features: Open Lot, Paved, Cable TV, Deck, Fenced-Partially, High Speed Internet, RV Parking
- Topography: Level
- Residential vegetation: Brush, Fruit Trees, Garden Space, Pasture
Details
- Parcel number: 54850000200
- Zoning description: Jurisdiction: County
- Special conditions: Standard
Construction
Type & style
- Home type: SingleFamily
- Architectural style: Craftsman,1 Story
- Property subtype: Single Family Residence
Materials
- Cement Planked, Cement Plank
- Foundation: Poured Concrete
- Roof: Composition
Condition
- Year built: 2017
- Major remodel year: 2016
Utilities & green energy
- Electric: Company: PSE
- Sewer: Septic Tank, Company: Septic
- Water: Individual Well, Company: Individual Well
- Utilities for property: Xfinity, Xfinity
Community & HOA
Community
- Subdivision: Yelm
Location
- Region: Yelm
Financial & listing details
- Price per square foot: $296/sqft
- Tax assessed value: $657,300
- Annual tax amount: $4,695
- Date on market: 5/28/2026
- Listing terms: Conventional,FHA,USDA Loan,VA Loan
- Inclusions: Dishwasher(s), Dryer(s), Microwave(s), Refrigerator(s), Stove(s)/Range(s), Washer(s)
Estimated market value
$652,400
$620,000 - $685,000
$2,861/mo
Price history
| Date | Event | Price |
|---|---|---|
| 9/24/2026 | Price change | $654,950-2.2%$296/sqft |
Source:  NWMLS as distributed by MLS GRID #2517318 Report a problem NWMLS as distributed by MLS GRID #2517318 Report a problem | ||
| 7/16/2026 | Price change | $669,950-1.5%$303/sqft |
Source: NWMLS as distributed by MLS GRID #2517318 Report a problem | ||
| 5/28/2026 | Listed for sale | $679,950+64.3%$307/sqft |
Source: NWMLS as distributed by MLS GRID #2517318 Report a problem | ||
| 7/12/2017 | Sold | $413,900+5.9%$187/sqft |
Source: NWMLS as distributed by MLS GRID #1075650 Report a problem | ||
| 5/5/2017 | Pending sale | $390,900$177/sqft |
Source: William E. Johnson #1075650 Report a problem | ||
| 4/27/2017 | Price change | $390,900-0.5%$177/sqft |
Source: William E. Johnson #1075650 Report a problem | ||
| 4/8/2017 | Price change | $392,997-0.6%$178/sqft |
Source: William E. Johnson #1075650 Report a problem | ||
| 3/21/2017 | Price change | $395,500-1.1%$179/sqft |
Source: William E. Johnson #1075650 Report a problem | ||
| 2/7/2017 | Listed for sale | $399,900+1042.6%$181/sqft |
Source: William E. Johnson #1075650 Report a problem | ||
| 5/31/2015 | Listing removed | $34,999+45.8%$16/sqft |
Source: RE/MAX Professionals #553791 Report a problem | ||
| 5/29/2015 | Sold | $24,000-31.4%$11/sqft |
Source: NWMLS as distributed by MLS GRID #553791 Report a problem | ||
| 9/11/2014 | Pending sale | $34,999$16/sqft |
Source: RE/MAX Professionals #553791 Report a problem | ||
| 8/4/2014 | Price change | $34,999-10.3%$16/sqft |
Source: RE/MAX Professionals #553791 Report a problem | ||
| 6/10/2014 | Price change | $39,000-16.8%$18/sqft |
Source: RE/MAX FOUR SEASONS #553791 Report a problem | ||
| 3/31/2014 | Price change | $46,900-21.8%$21/sqft |
Source: RE/MAX FOUR SEASONS #553791 Report a problem | ||
| 1/9/2014 | Price change | $59,999-14.3%$27/sqft |
Source: RE/MAX FOUR SEASONS #553791 Report a problem | ||
| 10/11/2013 | Listed for sale | $70,000$32/sqft |
Source: RE/MAX FOUR SEASONS #553791 Report a problem | ||
Public tax history
| Year | Property taxes | Tax assessment |
|---|---|---|
| 2025 | $4,695 +2.5% | $657,300 +5.2% |
| 2024 | $4,581 -18.1% | $624,800 +7.1% |
| 2023 | $5,594 +1.6% | $583,500 -1.9% |
| 2022 | $5,505 +7.1% | $594,900 +25.7% |
| 2021 | $5,140 +1.8% | $473,100 +16.5% |
| 2020 | $5,051 +37.3% | $406,100 +15.8% |
| 2019 | $3,679 -9.8% | $350,700 +1.6% |
| 2018 | $4,078 +392.8% | $345,100 +636.6% |
| 2017 | $827 | $46,850 -28.7% |
| 2016 | $827 | $65,700 +9% |
| 2014 | $827 +10.1% | $60,250 |
| 2007 | $752 -18.9% | -- |
| 2006 | $927 +63.9% | -- |
| 2005 | $565 | -- |
| 2002 | -- | -- |
| 2001 | $371 -0.9% | $25,600 |
| 2000 | $374 | $25,600 |
Find assessor info on the county website
Monthly payment
Est. payment
Payment breakdown
Explore the cost of this home by adjusting the details. Changes won't be saved.Climate risks
Neighborhood: 98597
Nearby schools
Schools provided by the listing agent
- Elementary: Mill Pond Elem
- Middle: Ridgeline Mid
- High: Yelm High12
Source: NWMLS as distributed by MLS GRID. This data may not be complete. We recommend contacting the local school district to confirm school assignments for this home.
Similar homes
- $675,0004 bd2 ba2.1k sqftLake Lawrence Ranchettes, Yelm, WA 98597Active
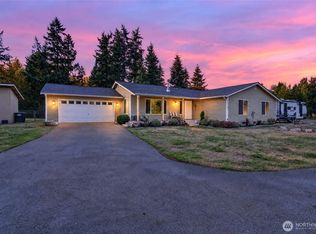 MLS ID #2592447, Stan Choate. NWMLS as distributed by MLS GRID
 - $779,9503 bd3 ba2k sqft11123 SE Shaw Road, Yelm, WA 98597Active
 MLS ID #2575753, Natasha K Hackett. NWMLS as distributed by MLS GRID
 - $649,9504 bd3 ba2.8k sqftFredricks Estates, Yelm, WA 98597Active
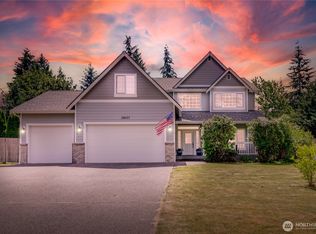 MLS ID #2544685, Tracie L Choate. NWMLS as distributed by MLS GRID
 - $850,0003 bd3 ba2k sqft14244 Yelm Highway SE, Yelm, WA 98597Active
 MLS ID #2592315, Leslie Gallardo. NWMLS as distributed by MLS GRID
