CHECK OUT THESE BUYER INCENTIVES! Seller offering at $10,000 Rate Buy Down and Preferred lender offering a 1% credit towards closing cost. Plus all furniture and decor included!! Tucked away on a quiet cul-de-sac, this turnkey home is ready for its next owner. Step inside and you will find a custom barn door opening to a versatile space that could serve as a home office, mudroom or flex space. The open-concept main floor features a spacious living area that flows seamlessly into the kitchen, creating an inviting space for both everyday living or entertaining. The kitchen features quartz countertops, stainless steel appliances, ample cabinet space and a convenient pantry. Gas fireplace adds warmth and charm to the living area and the AC will keep you nice and cool during those warmer days! A guest bathroom completes the main floor. Upstairs a wide staircase leads to a cozy loft, two additional bedrooms and a full bathroom. Deddicated laundry room and a generous primary suite featuring dual closets and a private en-suite bathroom. Outside, enjoy a covered patio and fenced backyard. The garage features a 220-volt outlet and a tankless water heater for added convenience. Located across from Yelm Middle School and a short 1/2 mile from Downtown Yelm’s shops, restaurants, and amenities. All this with NO HOA!
Active
Listed by: Engel & Volkers Chambers Bay • Summer Hocking • 253-313-3619
$524,900
9552 Tyler Terrace Court SE, Yelm, WA 98597
3beds
2,175sqft
Single Family Residence
Built in 2017
4,220 Square Feet Lot
$525,800 Zestimate®
$241/sqft
$-- HOA
What's special
Cozy loftCovered patioPrivate en-suite bathroomGenerous primary suiteCustom barn doorQuiet cul-de-sacFenced backyard
- --
- on Zillow
- 321
- views
- 13
- saves
Zillow last checked:
Listing updated:
Listed by:
Summer Hocking 253-313-3619 gotsoldteam@hotmail.com,
Engel & Volkers Chambers Bay
Source: NWMLS as distributed by MLS GRID,MLS#: 2588268
Facts & features
Interior
Bedrooms & bathrooms
- Bedrooms: 3
- Bathrooms: 3
- Full bathrooms: 2
- 1/2 bathrooms: 1
- Main level bathrooms: 1
Heating
- Fireplace, 90%+ High Efficiency, Forced Air, Electric, Natural Gas
Cooling
- None
Appliances
- Included: Dishwasher, Dryer, Microwave, Refrigerator, Stove(s)/Range(s), Tankless Water Heater, Washer, Dishwasher(s), Dryer(s), Microwave(s), Refrigerator(s), Washer(s)
Features
- Bath Off Primary, Dining Room, High Tech Cabling
- Flooring: Laminate, Vinyl, Carpet
- Windows: Dbl Pane/Storm Window
- Basement: None
- Number of fireplaces: 1
- Fireplace features: Gas, Main Level: 1, Fireplace
Interior area
- Total structure area: 2,175
- Total interior livable area: 2,175 sqft
Property
Parking
- Total spaces: 4
- Parking features: Attached Garage
- Has attached garage: Yes
- Covered spaces: 2
- Uncovered spaces: 2
Features
- Levels: Two
- Stories: 2
- Entry location: Main
- Patio & porch: Bath Off Primary, Dbl Pane/Storm Window, Dining Room, Fireplace, High Tech Cabling, Walk-In Closet(s)
Lot
- Size: 4,220 Square Feet
- Features: Paved, Sidewalk, Cable TV, Fenced-Fully, Gas Available, High Speed Internet, Patio
- Topography: Level
Details
- Parcel number: 81060000300
- Special conditions: Standard
Construction
Type & style
- Home type: SingleFamily
- Architectural style: 2 Story
- Property subtype: Single Family Residence
Materials
- Cement Planked, Cement Plank
- Foundation: Poured Concrete
- Roof: Composition
Condition
- Very Good
- Year built: 2017
Utilities & green energy
- Electric: Company: PSE
- Sewer: Sewer Connected, Company: City of Yelm
- Water: Public, Company: City of Yelm
- Utilities for property: Xfinity
Community & HOA
Community
- Subdivision: Yelm
Location
- Region: Yelm
Financial & listing details
- Price per square foot: $241/sqft
- Tax assessed value: $447,400
- Annual tax amount: $3,260
- Date on market: 9/29/2026
- Listing terms: Conventional,FHA,VA Loan
- Inclusions: Dishwasher(s), Dryer(s), Microwave(s), Refrigerator(s), Stove(s)/Range(s), Washer(s)
Estimated market value
$525,800
$500,000 - $552,000
$2,681/mo
Price history
| Date | Event | Price |
|---|---|---|
| 10/1/2026 | Listed for sale | $524,900+5%$241/sqft |
Source:  NWMLS as distributed by MLS GRID #2588268 Report a problem NWMLS as distributed by MLS GRID #2588268 Report a problem | ||
| 10/4/2024 | Sold | $499,950$230/sqft |
Source: NWMLS as distributed by MLS GRID #2279184 Report a problem | ||
| 8/27/2024 | Pending sale | $499,950$230/sqft |
Source: NWMLS as distributed by MLS GRID #2279184 Report a problem | ||
| 8/21/2024 | Listed for sale | $499,950+32.4%$230/sqft |
Source: NWMLS as distributed by MLS GRID #2279184 Report a problem | ||
| 8/12/2020 | Sold | $377,500+3.4%$174/sqft |
Source: NWMLS as distributed by MLS GRID #1625842 Report a problem | ||
| 7/12/2020 | Pending sale | $365,000$168/sqft |
Source: CENTURY 21 North Homes Realty #1625842 Report a problem | ||
| 7/9/2020 | Listed for sale | $365,000+24.2%$168/sqft |
Source: CENTURY 21 North Homes Realty #1625842 Report a problem | ||
| 11/22/2017 | Sold | $293,950$135/sqft |
Source: NWMLS as distributed by MLS GRID #1083588 Report a problem | ||
Public tax history
| Year | Property taxes | Tax assessment |
|---|---|---|
| 2025 | $3,260 +0.8% | $447,400 +3.4% |
| 2024 | $3,235 -19.4% | $432,500 +5.2% |
| 2023 | $4,012 +0.2% | $411,100 -4.4% |
| 2022 | $4,004 +1.2% | $429,900 +19.6% |
| 2021 | $3,955 +1.4% | $359,300 +16.6% |
| 2020 | $3,901 +43.5% | $308,100 +4.6% |
| 2019 | $2,719 -1.5% | $294,600 +17.9% |
| 2018 | $2,761 | $249,900 |
Find assessor info on the county website
Monthly payment
Est. payment
Payment breakdown
Explore the cost of this home by adjusting the details. Changes won't be saved.Climate risks
Neighborhood: 98597
Nearby schools
Schools provided by the listing agent
- Elementary: Southworth Elem
- Middle: Yelm Mid
- High: Yelm High12
Source: NWMLS as distributed by MLS GRID. This data may not be complete. We recommend contacting the local school district to confirm school assignments for this home.

Similar homes
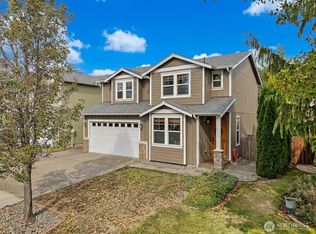
- $485,0003 bd3 ba1.8k sqft612 Trump Avenue NW, Yelm, WA 98597Active
 MLS ID #2594758, Megan Wiese. NWMLS as distributed by MLS GRID
 - $490,0004 bd3 ba1.9k sqftCherry Meadows, Yelm, WA 98597Active
 MLS ID #2587631, Rachel Platt. NWMLS as distributed by MLS GRID
 - $524,9504 bd3 ba2.2k sqft15431 104th Way SE, Yelm, WA 98597Active
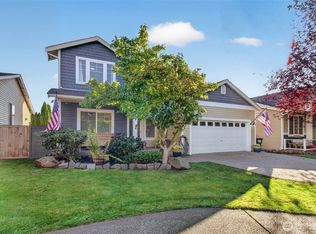 MLS ID #2592144, Richard L. Simpson. NWMLS as distributed by MLS GRID
 - $540,0004 bd3 ba2.2k sqft15419 104th Way SE, Yelm, WA 98597Active
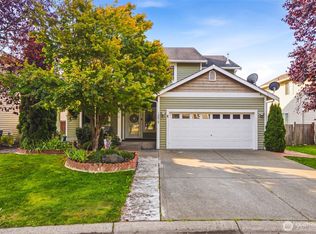 MLS ID #2587223, Cary Farrah. NWMLS as distributed by MLS GRID
