This turnkey 4 bedroom, 3 bath home is the perfect place to call home. Open concept kitchen/living/dining with slab granite and stainless appliances. The cozy gas fireplace with brick surround in the living room will keep you warm in the winter, and there is air conditioning to keep you cool in the summer! Primary bedroom on main with ensuite bath and walk-in closet and a second bedroom on the main level with a full bathroom. This is the perfect setup for multi-generational living or having guests come to stay! Upstairs are two additional bedrooms and a full bath. All bathrooms have slab granite counters and tile flooring! Western facing fully fenced back yard with a nice patio and a gazebo to provide afternoon shade. 3 car garage is a great size to park your vehicles and toys inside, or create the home gym of your dreams. Close to Yelm amenities including a bowling alley, restaurants, and movie theater. Quiet neighborhood near the golf course and an easy commute to Lacey/Oly/Tumwater and JBLM.
Active
Listed by: City Realty Inc. • Laura Vandersnick
$520,000
15172 Durant Drive SE, Yelm, WA 98597
4beds
2,013sqft
:
Get pre-qualified$3,271/mo
Single Family Residence
Built in 2010
7,021 Square Feet Lot
$521,500 Zestimate®
$258/sqft
$25/mo HOA
What's special
Nice patioStainless appliancesSlab granite countersAir conditioning
- 27 days |
- 354 |
- 13 |
Zillow last checked:
Listing updated:
Listed by:
Laura Vandersnick,
City Realty Inc.
Source: NWMLS as distributed by MLS GRID,MLS#: 2554968
Facts & features
Interior
Bedrooms & bathrooms
- Bedrooms: 4
- Bathrooms: 3
- Full bathrooms: 1
- 3/4 bathrooms: 2
- Main level bathrooms: 2
- Main level bedrooms: 2
Primary bedroom
- Level: Main
Bedroom
- Level: Main
Bedroom
- Level: Second
Bedroom
- Level: Second
Bathroom three quarter
- Level: Main
Bathroom three quarter
- Level: Main
Bathroom full
- Level: Second
Dining room
- Level: Main
Entry hall
- Level: Main
Kitchen with eating space
- Level: Main
Living room
- Level: Main
Utility room
- Level: Main
Heating
- Fireplace, Forced Air, Electric, Natural Gas
Cooling
- Forced Air
Appliances
- Included: Dishwasher, Microwave, Refrigerator, Stove(s)/Range(s), Dishwasher(s), Microwave(s), Refrigerator(s), Water Heater: Gas, Water Heater Location: Garage
Features
- Bath Off Primary, Dining Room
- Flooring: Ceramic Tile, Engineered Hardwood, Carpet
- Windows: Dbl Pane/Storm Window
- Basement: None
- Number of fireplaces: 1
- Fireplace features: Gas, Main Level: 1, Fireplace
Interior area
- Total structure area: 2,013
- Total interior livable area: 2,013 sqft
Property
Parking
- Total spaces: 3
- Parking features: Driveway, Attached Garage
- Has attached garage: Yes
- Covered spaces: 3
Features
- Levels: One and One Half
- Stories: 1
- Entry location: Main
- Patio & porch: Bath Off Primary, Dbl Pane/Storm Window, Dining Room, Fireplace, Walk-In Closet(s), Water Heater
- Has view: Yes
- View description: Territorial
Lot
- Size: 7,021 Square Feet
- Features: Paved, Sidewalk, Cabana/Gazebo, Fenced-Fully, Gas Available, High Speed Internet, Patio
- Topography: Level
Details
- Parcel number: 81840001500
- Zoning description: Jurisdiction: City
- Special conditions: Standard
Construction
Type & style
- Home type: SingleFamily
- Architectural style: Contemporary,1 1/2 Story
- Property subtype: Single Family Residence
Materials
- Cement Planked, Wood Siding, Wood Products, Cement Plank
- Foundation: Poured Concrete
- Roof: Composition
Condition
- Year built: 2010
Utilities & green energy
- Electric: Company: PSE
- Sewer: Sewer Connected, Company: City of Yelm
- Water: Public, Company: City of Yelm
- Utilities for property: Xfinity, Xfinity
Community & HOA
Community
- Features: CCRs
- Subdivision: Yelm
HOA
- HOA fee: $25 monthly
Location
- Region: Yelm
Financial & listing details
- Price per square foot: $258/sqft
- Tax assessed value: $443,800
- Annual tax amount: $3,309
- Date on market: 7/14/2026
- Cumulative days on market: 29 days
- Listing terms: Conventional,FHA,USDA Loan,VA Loan
- Inclusions: Dishwasher(s), Microwave(s), Refrigerator(s), Stove(s)/Range(s)
Estimated market value
$521,500
$495,000 - $548,000
$2,747/mo
Price history
| Date | Event | Price |
|---|---|---|
| 7/15/2026 | Listed for sale | $520,000+30%$258/sqft |
Source:  NWMLS as distributed by MLS GRID #2554968 Report a problem NWMLS as distributed by MLS GRID #2554968 Report a problem | ||
| 7/2/2026 | Listing removed | $2,700$1/sqft |
Source: Zillow Rentals Report a problem | ||
| 5/29/2026 | Listed for rent | $2,700$1/sqft |
Source: Zillow Rentals Report a problem | ||
| 6/16/2025 | Listing removed | $2,700$1/sqft |
Source: Zillow Rentals Report a problem | ||
| 5/23/2025 | Listed for rent | $2,700$1/sqft |
Source: Zillow Rentals Report a problem | ||
| 11/24/2020 | Sold | $400,000+5.3%$199/sqft |
Source: NWMLS as distributed by MLS GRID #1681105 Report a problem | ||
| 10/24/2020 | Pending sale | $379,900$189/sqft |
Source: Yelm Windermere Real Estate #1681105 Report a problem | ||
| 10/22/2020 | Listed for sale | $379,900+89.3%$189/sqft |
Source: Yelm Windermere Real Estate #1681105 Report a problem | ||
| 5/19/2010 | Sold | $200,705+174.7%$100/sqft |
Source: Public Record Report a problem | ||
| 3/29/2010 | Sold | $73,061$36/sqft |
Source: Public Record Report a problem | ||
Public tax history
| Year | Property taxes | Tax assessment |
|---|---|---|
| 2024 | $3,319 -15.9% | $443,800 +9.7% |
| 2023 | $3,948 +4.8% | $404,500 0% |
| 2022 | $3,769 +1% | $404,600 +19.4% |
| 2021 | $3,732 +3.7% | $339,000 +19.3% |
| 2020 | $3,598 +23.3% | $284,100 +5.2% |
| 2019 | $2,918 -10% | $270,000 +0.6% |
| 2018 | $3,243 +13.6% | $268,300 +15.5% |
| 2017 | $2,855 | $232,300 +5.8% |
| 2016 | $2,855 | $219,600 +5.5% |
| 2014 | $2,855 | $208,250 +3.6% |
| 2013 | -- | $201,100 |
| 2012 | $2,710 | -- |
| 2011 | -- | -- |
| 2010 | -- | -- |
| 2007 | $756 | -- |
Find assessor info on the county website
Monthly payment
Est. payment
Payment breakdown
Explore the cost of this home by adjusting the details. Changes won't be saved.Climate risks
Neighborhood: 98597
Nearby schools
GreatSchools rating
- 6/10Southworth Elementary SchoolGrades: PK-5Distance: 2.1 mi
- 6/10Yelm Middle SchoolGrades: 6-8Distance: 0.5 mi
- 4/10Yelm High School 12Grades: 9-12Distance: 0.6 mi
Schools provided by the listing agent
- Elementary: Southworth Elem
- Middle: Yelm Mid
- High: Yelm High12
Source: NWMLS as distributed by MLS GRID. This data may not be complete. We recommend contacting the local school district to confirm school assignments for this home.
- $495,0004 bd3 ba2.5k sqft15176 Durant Dr SE, Yelm, WA 98597Sold
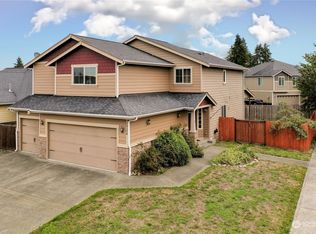
- $577,0005 bd3 ba2.5k sqft15159 Durant Dr SE, Yelm, WA 98597Sold

- $560,0004 bd3 ba2.4k sqft15171 Durant Dr SE, Yelm, WA 98597Sold

- $565,0004 bd3 ba2.9k sqft15220 100th Ave SE, Yelm, WA 98597Pending

- $550,0004 bd3 ba3k sqft15226 100th Ave SE, Yelm, WA 98597Sold
- $580,0004 bd3 ba2.7k sqft10004 Tyleah Ct SE, Yelm, WA 98597Sold
- $464,9504 bd2 ba2.2k sqft15196 Durant Dr SE, Yelm, WA 98597Sold
- $559,9504 bd3 ba3k sqft15233 100th Ave SE, Yelm, WA 98597For Sale
A local agent can set up tours, give advice and negotiate with sellers.
A local lender can help you make sure your offer is ready when you are.
Similar homes
- $475,0004 bd3 ba1.8k sqftHawks Landing, Yelm, WA 98597Active
 MLS ID #2565247, Rachael Hodson. NWMLS as distributed by MLS GRID
 - $499,0004 bd3 ba2.1k sqft15316 92nd Avenue SE, Yelm, WA 98597Active
 MLS ID #2557204, Crystal Ryan. NWMLS as distributed by MLS GRID
 - $549,0004 bd3 ba2.3k sqftCherry Mdws, Yelm, WA 98597Active
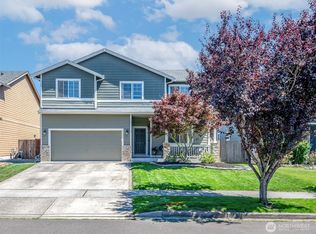 MLS ID #2560885, Amber McDonald. NWMLS as distributed by MLS GRID
 - $524,9504 bd3 ba2.4k sqft9972 Jackson Street SE, Yelm, WA 98597Active
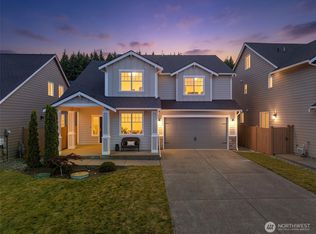 MLS ID #2538147, Bryce Evans. NWMLS as distributed by MLS GRID
 - $485,0004 bd3 ba2k sqft15301 105th Avenue SE, Yelm, WA 98597ActiveMLS ID #2531674, William J Sauneuf II. NWMLS as distributed by MLS GRID
- $524,9004 bd3 ba2.4k sqft9966 Dotson Street SE, Yelm, WA 98597ActiveMLS ID #2508531, Robert McDaniel. NWMLS as distributed by MLS GRID
- $499,9504 bd2 ba2.6k sqftTahoma Terra, Yelm, WA 98597ActiveMLS ID #2518417, Colleen Hill. NWMLS as distributed by MLS GRID
- $549,9505 bd3 ba2.4k sqft9983 Dragt Street SE, Yelm, WA 98597ActiveMLS ID #2481667, David Neal. NWMLS as distributed by MLS GRID
- $485,0004 bd3 ba1.8k sqft15658 91st Way SE, Yelm, WA 98597ActiveMLS ID #2555094, Justin Clement. NWMLS as distributed by MLS GRID
- $469,9503 bd3 ba1.7k sqft14951 101st Avenue SE, Yelm, WA 98597ActiveMLS ID #2534525, Brittani Dill. NWMLS as distributed by MLS GRID
- $510,0004 bd3 ba2.7k sqftCherry Meadows, Yelm, WA 98597ActiveMLS ID #2519795, Kelly Hendrickson. NWMLS as distributed by MLS GRID
- $549,9904 bd3 ba2.1k sqftWillow Glenn, Yelm, WA 98597ActiveNWMLS as distributed by MLS GRID
- $474,9503 bd3 ba1.8k sqft15215 105th Avenue SE, Yelm, WA 98597ActiveMLS ID #2547067, Keith Hayden. NWMLS as distributed by MLS GRID
- $485,0005 bd3 ba2k sqft10517 Farwest Court SE, Yelm, WA 98597ActiveMLS ID #2512912, Gabe Krachunis. NWMLS as distributed by MLS GRID
- $500,0003 bd3 ba1.7k sqft203 3rd Street NE, Yelm, WA 98597ActiveMLS ID #2522088, Erika Merdich. NWMLS as distributed by MLS GRID
- $475,0003 bd3 ba1.7k sqft10549 Farwest Court SE, Yelm, WA 98597ActiveMLS ID #2540230, AnnaLisa Gasporra. NWMLS as distributed by MLS GRID
- $524,9903 bd3 ba1.9k sqftWillow Glenn, Yelm, WA 98597ActiveNWMLS as distributed by MLS GRID
- $539,9005 bd3 ba2.5k sqft14864 89th Avenue SE, Yelm, WA 98597ActiveMLS ID #2554418, Alysha Brown. NWMLS as distributed by MLS GRID
- $544,9954 bd3 ba2.7k sqftColes Landing, Yelm, WA 98597ActiveMLS ID #2522196, Michael Bamba. NWMLS as distributed by MLS GRID
- $490,0004 bd3 ba1.6k sqft14802 91st Avenue SE, Yelm, WA 98597ActiveMLS ID #2516476, David Brian Wahlers. NWMLS as distributed by MLS GRID
