Move-in ready and full of space, this beautifully refreshed home offers over 3,000 square feet of comfortable living in a desirable golf course setting. Featuring 4 bedrooms with potential for a 5th and 2.5 bathrooms, the flexible layout suits a variety of lifestyles. Fresh interior paint, new carpet, and a new roof provide a turnkey experience. Vaulted ceilings add natural light and enhance the open feel, while formal living and dining rooms offer classic spaces for entertaining. The spacious kitchen is designed for everyday living and gathering, complete with quartz countertops, a walk-in pantry, and seamless flow into the large family room with a cozy gas fireplace. The primary suite is a true retreat with golf course views, an en-suite bathroom and an oversized walk-in closet. Additional highlights include a 3-car tandem garage with shop space, perfect for storage or hobbies. Situated on a corner lot overlooking the golf course, the home enjoys scenic views, mature landscaping, and a sense of privacy. Located in a welcoming neighborhood with no HOA, this property combines comfort, flexibility, and convenience. A rare opportunity to own a move-in ready home in a fantastic community.
Active
Listed by: Keller Williams Realty • Bobby Brown
Price cut: $10K (6/23)
$564,950
15233 100th Avenue SE, Yelm, WA 98597
4beds
3,050sqft
:
Get pre-qualified$3,535/mo
Single Family Residence
Built in 2007
5,797 Square Feet Lot
$566,700 Zestimate®
$185/sqft
$-- HOA
What's special
Golf course viewsCozy gas fireplaceSpacious kitchenMature landscapingNatural lightScenic viewsPrimary suite
- 71 days |
- 143 |
- 8 |
Zillow last checked:
Listing updated:
Listed by:
Bobby Brown,
Keller Williams Realty,
Kimberly Pulido,
Keller Williams Realty
Source: NWMLS as distributed by MLS GRID,MLS#: 2524673
Facts & features
Interior
Bedrooms & bathrooms
- Bedrooms: 4
- Bathrooms: 3
- Full bathrooms: 2
- 1/2 bathrooms: 1
- Main level bathrooms: 1
Primary bedroom
- Level: Second
Bedroom
- Level: Second
Bedroom
- Level: Second
Bedroom
- Level: Second
Bathroom full
- Level: Second
Bathroom full
- Level: Second
Other
- Level: Main
Bonus room
- Level: Second
Dining room
- Level: Main
Entry hall
- Level: Main
Family room
- Level: Main
Kitchen with eating space
- Level: Main
Living room
- Level: Main
Utility room
- Level: Second
Heating
- Fireplace, Forced Air, Electric, Natural Gas
Cooling
- None
Appliances
- Included: Dishwasher, Disposal, Dryer, Microwave, Refrigerator, Stove(s)/Range(s), Washer, Dishwasher(s), Dryer(s), Garbage Disposal, Microwave(s), Refrigerator(s), Washer(s)
Features
- Bath Off Primary, Ceiling Fan(s), Dining Room, Pantry
- Flooring: Ceramic Tile, Laminate, Vinyl, Carpet
- Windows: Dbl Pane/Storm Window
- Basement: None
- Number of fireplaces: 1
- Fireplace features: Gas, Main Level: 1, Fireplace
Interior area
- Total structure area: 3,050
- Total interior livable area: 3,050 sqft
Property
Parking
- Total spaces: 3
- Parking features: Driveway, Attached Garage, Off Street
- Has attached garage: Yes
- Covered spaces: 3
Features
- Levels: Two
- Stories: 2
- Entry location: Main
- Patio & porch: Bath Off Primary, Ceiling Fan(s), Dbl Pane/Storm Window, Dining Room, Fireplace, Pantry, Sprinkler System, Vaulted Ceiling(s), Walk-In Closet(s)
- Has view: Yes
- View description: Golf Course, Mountain(s), Partial, Territorial
Lot
- Size: 5,797 Square Feet
- Features: Corner Lot, Curbs, Paved, Sidewalk, Cable TV, Dog Run, Fenced-Fully, Gas Available, High Speed Internet, Outbuildings, Patio, Shop, Sprinkler System
- Topography: Level
- Residential vegetation: Garden Space
Details
- Parcel number: 51110001000
- Special conditions: Standard
Construction
Type & style
- Home type: SingleFamily
- Architectural style: 2 Story
- Property subtype: Single Family Residence
Materials
- Cement Planked, Wood Siding, Cement Plank
- Foundation: Poured Concrete
- Roof: Composition
Condition
- Very Good
- Year built: 2007
- Major remodel year: 2007
Utilities & green energy
- Electric: Company: PSE
- Sewer: Sewer Connected, Company: City of Yelm
- Water: Public, Company: City of Yelm
Community & HOA
Community
- Features: Golf
- Subdivision: Yelm
Location
- Region: Yelm
Financial & listing details
- Price per square foot: $185/sqft
- Tax assessed value: $562,000
- Annual tax amount: $4,185
- Date on market: 5/14/2026
- Cumulative days on market: 73 days
- Listing terms: Conventional,FHA,VA Loan
- Inclusions: Dishwasher(s), Dryer(s), Garbage Disposal, Microwave(s), Refrigerator(s), Stove(s)/Range(s), Washer(s)
Estimated market value
$566,700
$538,000 - $595,000
$3,215/mo
Price history
| Date | Event | Price |
|---|---|---|
| 6/23/2026 | Price change | $564,950-1.7%$185/sqft |
Source:  NWMLS as distributed by MLS GRID #2524673 Report a problem NWMLS as distributed by MLS GRID #2524673 Report a problem | ||
| 6/16/2026 | Price change | $574,950-0.9%$189/sqft |
Source: NWMLS as distributed by MLS GRID #2524673 Report a problem | ||
| 5/15/2026 | Listed for sale | $579,950+107.1%$190/sqft |
Source: NWMLS as distributed by MLS GRID #2524673 Report a problem | ||
| 10/20/2008 | Sold | $279,980$92/sqft |
Source: NWMLS as distributed by MLS GRID #28152787 Report a problem | ||
Public tax history
| Year | Property taxes | Tax assessment |
|---|---|---|
| 2024 | $4,201 -13.6% | $562,000 +12.8% |
| 2023 | $4,861 -2.4% | $498,200 -6.9% |
| 2022 | $4,981 +2.6% | $535,100 +21.3% |
| 2021 | $4,854 +12.3% | $441,100 +29.2% |
| 2020 | $4,322 +13.9% | $341,400 +3.6% |
| 2019 | $3,794 -10.7% | $329,400 -5.6% |
| 2018 | $4,247 +11.2% | $349,100 +11.2% |
| 2017 | $3,818 | $313,800 +6.9% |
| 2016 | $3,818 | $293,550 +5.3% |
| 2014 | $3,818 | $278,750 +6.2% |
| 2013 | -- | $262,450 |
| 2012 | $3,521 | -- |
| 2011 | -- | -- |
| 2010 | -- | -- |
| 2009 | $3,099 | -- |
| 2008 | -- | -- |
| 2007 | $3,333 | -- |
Find assessor info on the county website
Monthly payment
Est. payment
Payment breakdown
Explore the cost of this home by adjusting the details. Changes won't be saved.Climate risks
Neighborhood: 98597
Nearby schools
GreatSchools rating
- 6/10Southworth Elementary SchoolGrades: PK-5Distance: 2.1 mi
- 6/10Yelm Middle SchoolGrades: 6-8Distance: 0.5 mi
- 4/10Yelm High School 12Grades: 9-12Distance: 0.7 mi
- $550,0004 bd3 ba3k sqft15226 100th Ave SE, Yelm, WA 98597Sold

- $565,0004 bd3 ba2.9k sqft15220 100th Ave SE, Yelm, WA 98597Pending

- $464,9504 bd2 ba2.2k sqft15196 Durant Dr SE, Yelm, WA 98597Sold
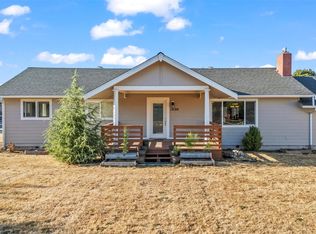
- $495,0004 bd3 ba2.5k sqft15176 Durant Dr SE, Yelm, WA 98597Sold
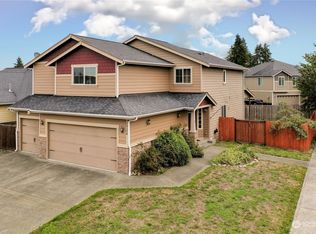
- $520,0004 bd3 ba2k sqft15172 Durant Dr SE, Yelm, WA 98597For Sale
- $560,0004 bd3 ba2.4k sqft15171 Durant Dr SE, Yelm, WA 98597Sold
- $577,0005 bd3 ba2.5k sqft15159 Durant Dr SE, Yelm, WA 98597Sold
- $580,0004 bd3 ba2.7k sqft10004 Tyleah Ct SE, Yelm, WA 98597Sold
A local agent can set up tours, give advice and negotiate with sellers.
A local lender can help you make sure your offer is ready when you are.
Similar homes
- $550,0004 bd3 ba2.6k sqft9984 Jackson Street SE, Yelm, WA 98597Active
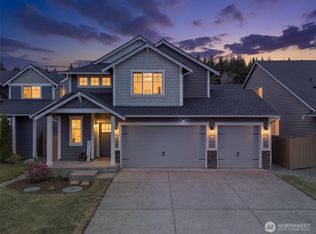 MLS ID #2544571, Kellie Larson. NWMLS as distributed by MLS GRID
 - $544,9954 bd3 ba2.7k sqftColes Landing, Yelm, WA 98597Active
 MLS ID #2522196, Michael Bamba. NWMLS as distributed by MLS GRID
 - $635,0004 bd3 ba2.6k sqft10612 Palisades Street SE, Yelm, WA 98597Active
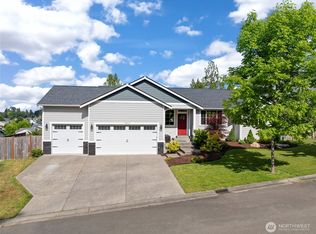 MLS ID #2526195, Matthew J Williamson. NWMLS as distributed by MLS GRID
 - $469,9503 bd3 ba1.7k sqft14951 101st Avenue SE, Yelm, WA 98597Active
 MLS ID #2534525, Brittani Dill. NWMLS as distributed by MLS GRID
 - $599,9955 bd4 ba2.6k sqftMountain Meadows, Yelm, WA 98597ActiveNWMLS as distributed by MLS GRID
- $615,0003 bd3 ba2.3k sqft17346 Topaz Loop SE, Yelm, WA 98597ContingentMLS ID #2473005, Ann Lorraine T Sagala. NWMLS as distributed by MLS GRID
- $539,9503 bd3 ba3k sqft17939 Upland Drive SE, Yelm, WA 98597ActiveMLS ID #2533111, Eric Kelly. NWMLS as distributed by MLS GRID
- $549,9503 bd3 ba2.4k sqft29115 69th Avenue S, Roy, WA 98580ActiveMLS ID #2514024, Khalid Farrah. NWMLS as distributed by MLS GRID
- $529,0004 bd3 ba1.9k sqft303 135th Place SE, Rainier, WA 98576ActiveMLS ID #2546246, Julie Bradshaw. NWMLS as distributed by MLS GRID
- $525,0004 bd3 ba2.1k sqftRainier Ridge, Rainier, WA 98576ActiveMLS ID #2526977, Rachel Platt. NWMLS as distributed by MLS GRID
- $585,0004 bd3 ba2.6k sqft8322 55th Avenue SE, Olympia, WA 98513ActiveMLS ID #2538863, Jay Kobza. NWMLS as distributed by MLS GRID
- $559,0004 bd3 ba2.2k sqftEagle Court, Lacey, WA 98516ActiveMLS ID #2552280, Roopa Kannasani. NWMLS as distributed by MLS GRID
- $649,0005 bd3 ba3k sqft4433 Cashmere Drive NE, Lacey, WA 98516ActiveMLS ID #2559472, Beverly Auffray. NWMLS as distributed by MLS GRID
- $599,9003 bd3 ba2.5k sqftEvergreen Heights, Olympia, WA 98513ActiveMLS ID #2525833, Nicole Braam. NWMLS as distributed by MLS GRID
- $599,9984 bd3 ba2.7k sqftGateway Div 1, Lacey, WA 98516ActiveMLS ID #2545604, Ann Lorraine T Sagala. NWMLS as distributed by MLS GRID
- $574,0004 bd3 ba1.9k sqft9320 Stevens Court NE, Lacey, WA 98516ActiveMLS ID #2535375, David H. Kettel. NWMLS as distributed by MLS GRID
- $620,0003 bd3 ba2.2k sqft1425 Richmond Court, Dupont, WA 98327ActiveMLS ID #2553189, Dawn Smith. NWMLS as distributed by MLS GRID
- $556,0004 bd3 ba2.1k sqft837 Pioneer Street SW, Tumwater, WA 98512ActiveMLS ID #2532949, Stacy Littlejohn. NWMLS as distributed by MLS GRID
- $574,9993 bd3 ba1.9k sqft446 North Street SE, Olympia, WA 98501ActiveMLS ID #2555159, Adam Hert. NWMLS as distributed by MLS GRID
- $549,0003 bd3 ba2.2k sqftEl Paso Estates, Spanaway, WA 98387ActiveMLS ID #2530709, Jaryd Ruffner. NWMLS as distributed by MLS GRID
