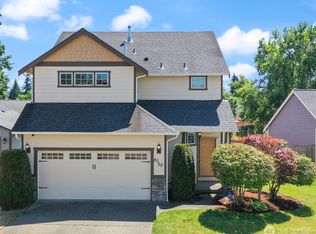
So many premium upgrades define this move-in-ready, 2,638 sqft home in Courtney View Estates! The main level welcomes you with a soaring two-story living room ceiling and updated hardwood floors, flowing seamlessly into the formal dining room, modern granite kitchen, and inviting family room. In the last five years, major investments have been made including COMPLETELY new guest bathroom (’25), remodeled fireplace (’25), new furnace and A/C heat pump (’22), and Vuba stone patio (’25). Upstairs, you will find all four bedrooms plus a versatile bonus room. The primary suite serves as a true retreat, complete with quartz double-vanity bathroom with updated fixtures and walk-in closet. In the front yard, three-tiered brick accents beautifully highlight perennial flowers. The backyard features a weather-protected fence, 7’x5’ storage shed, and garden boxes ready for planting. The garage offers overhead storage and a dedicated 15A circuit. Ideally located near schools, shopping, and dining, with an easy commute to JBLM that completely avoids I-5!
Sold
Zillow last checked:
Listing updated:
Bought with:
Kyle Shimabukuro, 23010877
Real Broker LLC
Source: NWMLS as distributed by MLS GRID,MLS#: 2538863
Price history
| Date | Event | Price |
|---|---|---|
| 10/6/2026 | Sold | $570,000+0.7%$216/sqft |
Source:  NWMLS as distributed by MLS GRID #2538863 Report a problem NWMLS as distributed by MLS GRID #2538863 Report a problem | ||
| 9/3/2026 | Pending sale | $566,000$215/sqft |
Source: NWMLS as distributed by MLS GRID #2538863 Report a problem | ||
| 8/31/2026 | Price change | $566,000-1.6%$215/sqft |
Source: NWMLS as distributed by MLS GRID #2538863 Report a problem | ||
| 8/18/2026 | Price change | $575,000-1.7%$218/sqft |
Source: NWMLS as distributed by MLS GRID #2538863 Report a problem | ||
| 6/12/2026 | Listed for sale | $585,000+62.7%$222/sqft |
Source: NWMLS as distributed by MLS GRID #2538863 Report a problem | ||
| 6/18/2018 | Sold | $359,500$136/sqft |
Source: NWMLS as distributed by MLS GRID #1283917 Report a problem | ||
| 5/14/2018 | Pending sale | $359,500$136/sqft |
Source: RE/MAX Professionals #1283917 Report a problem | ||
| 5/8/2018 | Listed for sale | $359,500$136/sqft |
Source: RE/MAX Professionals #1283917 Report a problem | ||
| 5/6/2018 | Pending sale | $359,500$136/sqft |
Source: RE/MAX Professionals #1283917 Report a problem | ||
| 5/4/2018 | Listed for sale | $359,500+19.9%$136/sqft |
Source: RE/MAX Professionals #1283917 Report a problem | ||
| 3/22/2007 | Sold | $299,950$114/sqft |
Source: NWMLS as distributed by MLS GRID #26108283 Report a problem | ||

Get a cash offer in 3 minutes
Find out how much your home could sell for in as little as 3 minutes with a no-obligation cash offer.
Estimated market value
$570,000
