Skip main navigation
Sold
  • Listed by: RE/MAX Northwest
    Bought with: Real Estate With Nik & Co
    $523,250

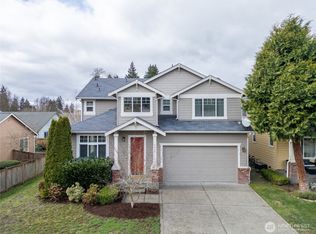
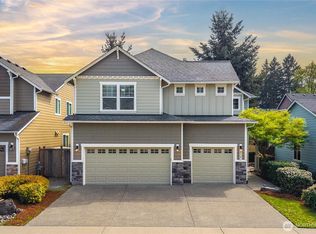
    5428 Caleb Court SE, Olympia, WA 98513

    4beds
    2,242sqft
    Single Family Residence
    Built in 2011
    5,427.58 Square Feet Lot
    $525,400 Zestimate®
    $233/sqft
    $2,899 Estimated rent

    Home value

    $525,400

    $489,000 - $562,000

    $2,899/mo

    Zestimate® history
    Loading
    Loading...

    Owner options

    List your home for rent

    $2,899/mo

    Rent Zestimate®

    Find your next renter with Zillow Rental Manager. Plus, with online applications, you can quickly screen prospective tenants – for free.

    Learn more

    $2,899/mo

    Rent Zestimate®

    Refinance and save

    $3,559/mo

    Est. payment

    Refinancing to a lower rate could help reduce your monthly payments and save thousands over the life of the loan.

    See today's rates

    $3,559/mo

    Est. payment

    Explore your selling options

    Work with a Zillow partner agent

    Leverage their expertise and Zillow's premium Showcase listings to get your home seen by more buyers.

    Get started

    List with your own agent

    Get your home in front of millions of buyers by listing it on Zillow.

    Learn how to do it

    Sell it yourself

    Take full control of how buyers see your home on Zillow by listing For Sale by Owner (FSBO).

    List your home

    What's special

    Open kitchenPrimary ensuiteGorgeous cherry hardwoodsTray ceilingsSlab granite islandCeiling fansCentral air
    Designer details, brand new carpet, & terrific space in this 4-bed house! Rich wood accent wall around white mantel at gas fp creates a stunning focal point, w surround sound. Open kitchen w slab granite island, beautiful cabinetry, pantry, recessed & pendant lighting, w built-in storage to/from garage. Gorgeous cherry hardwoods, board & batten, tray ceilings in living & dining areas--all add beauty & style. The spacious upstairs landing leads to the primary ensuite, dedicated laundry room, & 3 other bedrooms. Ceiling fans & central air mean year-round comfort. New water heater, Ring doorbell, shelving in garage, & shed offer convenience & piece of mind. Neighborhood park/pavilion for gatherings; easy access to I-5, schools, shopping.

    Zillow last checked:

    Listing updated:

    Listed by:

    Julie Bradshaw,

    RE/MAX Northwest

    Bought with:

    Amanda Palmisano, 122117

    Real Estate With Nik & Co

    Source: NWMLS as distributed by MLS GRID,MLS#: 2446902MLS Logo

    Facts & features

    Interior

    Bedrooms & bathrooms
    • Bedrooms: 4
    • Bathrooms: 3
    • Full bathrooms: 2
    • 1/2 bathrooms: 1
    • Main level bathrooms: 1
    Other
    • Level: Main
    Dining room
    • Level: Main
    Entry hall
    • Level: Main
    Family room
    • Level: Main
    Kitchen with eating space
    • Level: Main
    Living room
    • Level: Main
    Heating
    • Fireplace, Forced Air, Electric, Natural Gas
    Cooling
    • Forced Air
    Appliances
    • Included: Dishwasher(s), Disposal, Dryer(s), Microwave(s), Refrigerator(s), Stove(s)/Range(s), Washer(s), Garbage Disposal, Water Heater: Gas, Water Heater Location: Garage
    Features
    • Bath Off Primary, Ceiling Fan(s), Dining Room
    • Flooring: Hardwood, Vinyl, Carpet
    • Windows: Dbl Pane/Storm Window, Skylight(s)
    • Basement: None
    • Number of fireplaces: 1
    • Fireplace features: Gas, Main Level: 1, Fireplace
    Interior area
    • Total structure area: 2,242
    • Total interior livable area: 2,242 sqft

    Property

    Parking
    • Total spaces: 2
    • Parking features: Attached Garage
    • Has attached garage: Yes
    • Covered spaces: 2
    Features
    • Levels: Two
    • Stories: 2
    • Entry location: Main
    • Patio & porch: Bath Off Primary, Ceiling Fan(s), Dbl Pane/Storm Window, Dining Room, Fireplace, Skylight(s), Vaulted Ceilings, Walk-In Closet(s), Walk-In Pantry, Water Heater
    Lot
    • Size: 5,427 sqft
    • Features: Cul-De-Sac, Curbs, Paved, Sidewalk, Fenced-Fully, Patio
    • Topography: Level
    • Residential vegetation: Garden Space
    Details
    • Parcel number: 60310001600
    • Special conditions: Standard

    Construction

    Type & style
    • Home type: SingleFamily
    • Property subtype: Single Family Residence
    Materials
    • Cement Planked, Wood Siding, Wood Products, Cement Plank
    • Roof: Composition
    Condition
    • Year built: 2011

    Utilities & green energy

    • Electric: Company: PSE
    • Sewer: Sewer Connected, Company: City of Lacey
    • Water: Public, Company: Pattison Water

    Community & neighborhood

    Community
    • Community features: CCRs
    Location
    • Region: Olympia
    • Subdivision: Pattison Lake

    HOA & financial

    HOA
    • HOA fee: $400 annually
    • Services included: Common Area Maintenance
    • Association phone: 360-872-8798

    Other

    Other facts
    • Listing terms: Conventional,FHA,State Bond,VA Loan
    • Cumulative days on market: 86 days

    Price history

    DateEventPrice
    2/9/2026Sold$523,250-3%$233/sqft
    Source: NWMLS as distributed by MLS GRID #2446902 Report a problem
    1/17/2026Pending sale$539,500$241/sqft
    Source: NWMLS as distributed by MLS GRID #2446902 Report a problem
    11/8/2025Listed for sale$539,500+56.4%$241/sqft
    Source: NWMLS as distributed by MLS GRID #2446902 Report a problem
    5/11/2019Sold$345,000+1.5%$154/sqft
    Source: NWMLS as distributed by MLS GRID #1453363 Report a problem
    5/11/2019Pending sale$340,000$152/sqft
    Source: ALLEN Realtors #1453363 Report a problem
    5/10/2019Listed for sale$340,000+28.8%$152/sqft
    Source: ALLEN Realtors #1453363 Report a problem
    12/22/2015Sold$264,000-1.9%$118/sqft
    Source: NWMLS as distributed by MLS GRID #860948 Report a problem
    11/17/2015Pending sale$269,000$120/sqft
    Source: RE/MAX PARKSIDE AFFILIATES #860948 Report a problem
    10/17/2015Listed for sale$269,000+8.9%$120/sqft
    Source: RE/MAX PARKSIDE AFFILIATES #860948 Report a problem
    4/8/2014Listing removed$1,625$1/sqft
    Source: Hometown Property Management Report a problem
    3/21/2014Price change$1,625-4.1%$1/sqft
    Source: Hometown Property Management Report a problem
    3/6/2014Listed for rent$1,695$1/sqft
    Source: Hometown Property Mgmt, Inc Report a problem
    4/12/2011Sold$246,989$110/sqft
    Source: Public Record Report a problem

    Public tax history

    YearProperty taxesTax assessment
    2024$5,476 +15.4%$517,900 +6.6%
    2023$4,744 -2.9%$485,900 -2.2%
    2022$4,886 +4%$497,000 +25.9%
    2021$4,700 +13%$394,700 +21.5%
    2020$4,159 +18.5%$324,900 +0.8%
    2019$3,511 -9%$322,300 +4%
    2018$3,859 +19.3%$309,800 +20.4%
    2017$3,234 $257,400 +3%
    2016$3,234 $249,900 +5.4%
    2014$3,234 $237,100 +11%
    2013-- $213,550
    2012$2,702 --
    2011-- --

    Find assessor info on the county website

    Neighborhood: 98513

    Nearby schools

    GreatSchools rating
    Get a cash offer in 3 minutes
    Find out how much your home could sell for in as little as 3 minutes with a no-obligation cash offer.
    Estimated market value
    $525,400
    Get a cash offer in 3 minutes
    Find out how much your home could sell for in as little as 3 minutes with a no-obligation cash offer.
    Estimated market value
    $525,400