Skip main navigation
Sold
  • Listed by: Redfin • Remi Evergreen
    Bought with: Berkshire Hathaway HS SSP
    $595,000

    8335 54th Avenue SE, Olympia, WA 98513

    4beds
    3,056sqft
    Single Family Residence
    Built in 2011
    5,000 Square Feet Lot
    $613,800 Zestimate®
    $195/sqft
    $3,249 Estimated rent

    Home value

    $613,800

    $583,000 - $644,000

    $3,249/mo

    Zestimate® history
    Loading
    Loading...

    Owner options

    List your home for rent

    $3,249/mo

    Rent Zestimate®

    Find your next renter with Zillow Rental Manager. Plus, with online applications, you can quickly screen prospective tenants – for free.

    Learn more

    $3,249/mo

    Rent Zestimate®

    Refinance and save

    $3,929/mo

    Est. payment

    Refinancing to a lower rate could help reduce your monthly payments and save thousands over the life of the loan.

    See today's rates

    $3,929/mo

    Est. payment

    Explore your selling options

    Work with a Zillow partner agent

    Leverage their expertise and Zillow's premium Showcase listings to get your home seen by more buyers.

    Get started

    List with your own agent

    Get your home in front of millions of buyers by listing it on Zillow.

    Learn how to do it

    Sell it yourself

    Take full control of how buyers see your home on Zillow by listing For Sale by Owner (FSBO).

    List your home

    What's special

    Extended patioFruit treesDesirable olympia neighborhoodHome officeBonus roomHeat pumpSmart fridge
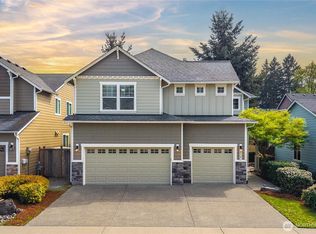
    Beautifully well kept two story home in desirable Olympia neighborhood! Fantastic floor plan featuring 9' ceiling on the main floor, stunning wood floors, open living space, dedicated dining room, private den and gourmet kitchen complete with smart fridge. Don't miss the converted wine storage off the utility room. Upper floor provides a bonus room, perfect for second living space or home office, along with four generous bedrooms including the lavish primary retreat, complete with vaulted ceilings, spacious walk-in closet and private 5 piece en-suite. Backyard provides amazing outdoor living with an extended patio, trex decking, pavilion covering and fruit trees! Added heat pump for year round efficient heating and cooling.

    Zillow last checked:

    Listing updated:

    Listed by:

    Remi Evergreen,

    Redfin

    Bought with:

    Erin Peoples, 130878

    Berkshire Hathaway HS SSP

    Source: NWMLS as distributed by MLS GRID,MLS#: 2215559MLS Logo

    Facts & features

    Interior

    Bedrooms & bathrooms
    • Bedrooms: 4
    • Bathrooms: 3
    • Full bathrooms: 2
    • 1/2 bathrooms: 1
    • Main level bathrooms: 1
    Primary bedroom
    • Level: Second
    Bedroom
    • Level: Second
    Bedroom
    • Level: Second
    Bedroom
    • Level: Second
    Bathroom full
    • Level: Second
    Bathroom full
    • Level: Second
    Other
    • Level: Main
    Bonus room
    • Level: Second
    Den office
    • Level: Main
    Dining room
    • Level: Main
    Entry hall
    • Level: Main
    Kitchen with eating space
    • Level: Main
    Living room
    • Level: Main
    Utility room
    • Level: Main
    Heating
    • Fireplace, Forced Air, Heat Pump, Electric, Natural Gas
    Cooling
    • Forced Air, Heat Pump
    Appliances
    • Included: Dishwashers_, Microwaves_, Refrigerators_, StovesRanges_, Dishwasher(s), Microwave(s), Refrigerator(s), Stove(s)/Range(s), Water Heater: Gas, Water Heater Location: Garage
    Features
    • Bath Off Primary, Ceiling Fan(s), Dining Room
    • Flooring: Laminate, Vinyl, Carpet
    • Windows: Double Pane/Storm Window
    • Basement: None
    • Number of fireplaces: 1
    • Fireplace features: Gas, Main Level: 1, Fireplace
    Interior area
    • Total structure area: 3,056
    • Total interior livable area: 3,056 sqft

    Property

    Parking
    • Total spaces: 2
    • Parking features: Driveway, Attached Garage
    • Attached garage spaces: 2
    Features
    • Levels: Two
    • Stories: 2
    • Entry location: Main
    • Patio & porch: Laminate Hardwood, Wall to Wall Carpet, Bath Off Primary, Ceiling Fan(s), Double Pane/Storm Window, Dining Room, Vaulted Ceiling(s), Walk-In Closet(s), Fireplace, Water Heater
    Lot
    • Size: 5,000 Square Feet
    • Features: Paved, Sidewalk, Cable TV, Fenced-Fully, Gas Available, High Speed Internet, Patio
    • Topography: Level
    Details
    • Parcel number: 42980011800
    • Special conditions: Standard

    Construction

    Type & style
    • Home type: SingleFamily
    • Property subtype: Single Family Residence
    Materials
    • Cement Planked, Wood Siding
    • Foundation: Poured Concrete
    • Roof: Composition
    Condition
    • Good
    • Year built: 2011

    Utilities & green energy

    • Electric: Company: Puget Sound Energy
    • Sewer: Sewer Connected, Company: City of Lacey
    • Water: Public, Company: Thurston PUD

    Community & HOA

    Community
    • Subdivision: Olympia
    HOA
    • HOA fee: $350 annually
    • HOA phone: 360-455-1131
    Location
    • Region: Olympia

    Financial & listing details

    • Price per square foot: $195/sqft
    • Tax assessed value: $558,400
    • Annual tax amount: $4,977
    • Date on market: 5/11/2024
    • Cumulative days on market: 685 days
    • Listing terms: Conventional,FHA,VA Loan
    • Inclusions: Dishwashers, Microwaves, Refrigerators, StovesRanges

    Price history

    DateEventPrice
    5/14/2024Sold$595,000+0.9%$195/sqft
    Source: NWMLS as distributed by MLS GRID #2215559 Report a problem
    4/9/2024Pending sale$589,950$193/sqft
    Source: NWMLS as distributed by MLS GRID #2215559 Report a problem
    4/5/2024Listed for sale$589,950+90.6%$193/sqft
    Source: NWMLS as distributed by MLS GRID #2215559 Report a problem
    8/17/2015Sold$309,500$101/sqft
    Source: NWMLS as distributed by MLS GRID #781268 Report a problem
    7/16/2015Price change$309,500-1.7%$101/sqft
    Source: Coldwell Banker Evergreen Olympic Realty, Inc. #781268 Report a problem
    6/6/2015Price change$315,000-1.4%$103/sqft
    Source: Coldwell Banker Evergreen Olympic Realty, Inc. #781268 Report a problem
    5/28/2015Price change$319,500-1.7%$105/sqft
    Source: Coldwell Banker Evergreen Olympic Realty, Inc. #781268 Report a problem
    5/22/2015Listed for sale$325,000+16.1%$106/sqft
    Source: Coldwell Banker Evergreen Olympic Realty, Inc. #781268 Report a problem
    12/20/2011Sold$279,950$92/sqft
    Source: NWMLS as distributed by MLS GRID #241977 Report a problem

    Public tax history

    YearProperty taxesTax assessment
    2024$5,896 +18.5%$558,400 +9.4%
    2023$4,977 -6.2%$510,300 -5.6%
    2022$5,305 -6.5%$540,600 +13%
    2021$5,673 +13.9%$478,400 +22.4%
    2020$4,981 +19.4%$390,900 +0.1%
    2019$4,173 -8.6%$390,500 +5.5%
    2018$4,564 +16.7%$370,100 +17.9%
    2017$3,912 $314,000 +3.8%
    2016$3,912 $302,600 +5%
    2014$3,912 $288,300 +11.1%
    2013-- $259,450
    2012$3,269 --
    2011-- --
    2007$674 --
    Find assessor info on the county website

    Neighborhood: 98513

    Nearby schools

    GreatSchools rating
    Get a cash offer in 3 minutes
    Find out how much your home could sell for in as little as 3 minutes with a no-obligation cash offer.
    Estimated market value
    $613,800
    Get a cash offer in 3 minutes
    Find out how much your home could sell for in as little as 3 minutes with a no-obligation cash offer.
    Estimated market value
    $613,800