Beautiful 4-bedroom home with warm hardwood floors & loads of character waiting for you! Great floor plan with grand entry and formal living and dining room, kitchen and family room with gas fireplace. Barn doors off family room is a large mudroom /laundry room. Kitchen with eat in area to drink your morning coffee while looking at your peaceful backyard. Kitchen with quartz counters and full backsplash. Primary bedroom with large spa like bathroom and large tub to soak your days cares away! Wonderful Park like backyard with garden area and KOI fish pond. Gather with everyone on your back patio for a BBQ or work in your own green house. New Roof in 2021 with Solar panels to reduce those electric bills. Pattison Lake just over a half a mile walk away. Come take a look today!
Active
Listed by: Coldwell Banker Bain • Mary Rooney-Shea
$560,000
8328 49th Loop SE, Olympia, WA 98513
4beds
2,000sqft
Single Family Residence
Built in 2005
6,067 Square Feet Lot
$555,500 Zestimate®
$280/sqft
$40/mo HOA
What's special
Peaceful backyardWarm hardwood floorsKoi fish pondGrand entry
- --
- on Zillow
- 295
- views
- 33
- saves
Likely to sell faster than
Zillow last checked:
Listing updated:
Listed by:
Mary Rooney-Shea,
Coldwell Banker Bain
Source: NWMLS as distributed by MLS GRID,MLS#: 2577195
Facts & features
Interior
Bedrooms & bathrooms
- Bedrooms: 4
- Bathrooms: 3
- Full bathrooms: 2
- 1/2 bathrooms: 1
- Main level bathrooms: 1
Primary bedroom
- Level: Second
Bedroom
- Level: Second
Bedroom
- Level: Second
Bedroom
- Level: Second
Bathroom full
- Level: Second
Bathroom full
- Level: Second
Other
- Level: Main
Dining room
- Level: Main
Family room
- Level: Main
Kitchen with eating space
- Level: Main
Living room
- Level: Main
Utility room
- Level: Main
Heating
- Fireplace, Forced Air, Electric, Natural Gas, Solar PV
Cooling
- None
Appliances
- Included: Dishwasher, Disposal, Dryer, Microwave, Refrigerator, Stove(s)/Range(s), Washer, Dishwasher(s), Dryer(s), Garbage Disposal, Microwave(s), Refrigerator(s), Washer(s), Water Heater: gas, Water Heater Location: garage
Features
- Ceiling Fan(s), Dining Room, Pantry
- Flooring: Ceramic Tile, Hardwood, Vinyl Plank
- Basement: None
- Number of fireplaces: 1
- Fireplace features: Gas, Main Level: 1, Fireplace
Interior area
- Total structure area: 2,000
- Total interior livable area: 2,000 sqft
Property
Parking
- Total spaces: 4
- Parking features: Attached Garage
- Has attached garage: Yes
- Covered spaces: 2
- Uncovered spaces: 2
Features
- Levels: Two
- Stories: 2
- Patio & porch: Ceiling Fan(s), Dining Room, Fireplace, Pantry, Walk-In Closet(s), Water Heater
Lot
- Size: 6,067 Square Feet
- Features: Paved, Sidewalk, Cable TV, Fenced-Partially, Green House, Patio
- Residential vegetation: Garden Space
Details
- Parcel number: 63760001500
- Zoning description: Jurisdiction: City
- Special conditions: Standard
Construction
Type & style
- Home type: SingleFamily
- Architectural style: 2 Story
- Property subtype: Single Family Residence
Materials
- Wood Siding, Wood Products
- Foundation: Poured Concrete
- Roof: Composition
Condition
- Year built: 2005
- Major remodel year: 2005
Details
- Builder name: Soundbuilt
Utilities & green energy
- Sewer: Sewer Connected
- Water: Public
Green energy
- Energy generation: Solar
Community & HOA
Community
- Features: Boat Launch, CCRs
- Subdivision: Pattison Lake
HOA
- HOA fee: $120 quarterly
Location
- Region: Olympia
Financial & listing details
- Price per square foot: $280/sqft
- Tax assessed value: $453,400
- Annual tax amount: $4,799
- Date on market: 9/12/2026
- Listing terms: Conventional,FHA,VA Loan
- Inclusions: Dishwasher(s), Dryer(s), Garbage Disposal, Microwave(s), Refrigerator(s), Stove(s)/Range(s), Washer(s)
Estimated market value
$555,500
$528,000 - $583,000
$2,745/mo
Price history
| Date | Event | Price |
|---|---|---|
| 9/12/2026 | Listed for sale | $560,000+2.8%$280/sqft |
Source:  NWMLS as distributed by MLS GRID #2577195 Report a problem NWMLS as distributed by MLS GRID #2577195 Report a problem | ||
| 6/18/2025 | Sold | $545,000+0.9%$273/sqft |
Source: NWMLS as distributed by MLS GRID #2366391 Report a problem | ||
| 5/9/2025 | Pending sale | $540,000$270/sqft |
Source: NWMLS as distributed by MLS GRID #2366391 Report a problem | ||
| 4/28/2025 | Listed for sale | $540,000+132.8%$270/sqft |
Source: NWMLS as distributed by MLS GRID #2366391 Report a problem | ||
| 4/1/2005 | Sold | $231,950$116/sqft |
Source: NWMLS as distributed by MLS GRID #24156489 Report a problem | ||
Public tax history
| Year | Property taxes | Tax assessment |
|---|---|---|
| 2025 | $4,799 +1.6% | $453,400 +1.8% |
| 2024 | $4,724 +13.5% | $445,300 +4.8% |
| 2023 | $4,162 +1.3% | $424,800 +2.1% |
| 2022 | $4,108 +2.5% | $416,000 +24.1% |
| 2021 | $4,007 +11.4% | $335,100 +19.8% |
| 2020 | $3,597 +28.4% | $279,800 +12.5% |
| 2019 | $2,802 -8.1% | $248,800 +1.5% |
| 2018 | $3,049 +15.3% | $245,200 +17.9% |
| 2017 | $2,645 | $208,050 +3% |
| 2016 | $2,645 | $201,900 +4.8% |
| 2014 | $2,645 | $192,600 +10.8% |
| 2013 | -- | $173,800 |
| 2012 | $2,478 | -- |
| 2011 | -- | -- |
| 2010 | -- | -- |
| 2009 | $2,463 | -- |
| 2008 | -- | -- |
| 2007 | $2,583 -25.7% | -- |
| 2006 | $3,478 +711.5% | -- |
| 2005 | $429 | -- |
Find assessor info on the county website
Monthly payment
Est. payment
Payment breakdown
Explore the cost of this home by adjusting the details. Changes won't be saved.Climate risks
Neighborhood: 98513
Nearby schools
Schools provided by the listing agent
- Elementary: Woodland Elem
- Middle: Nisqually Mid
- High: Timberline High
Source: NWMLS as distributed by MLS GRID. This data may not be complete. We recommend contacting the local school district to confirm school assignments for this home.
Similar homes
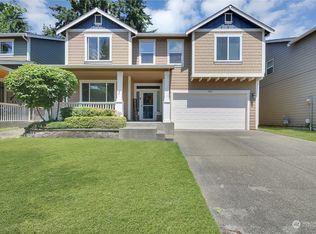
- $540,0004 bd3 ba2.2k sqft7026 Inlay Street SE, Lacey, WA 98513Active
 MLS ID #2574877, Caldoon Farrah. NWMLS as distributed by MLS GRID
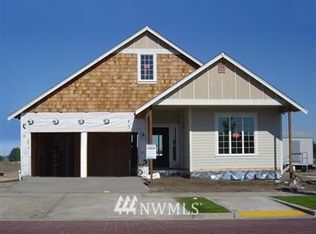
 - $565,0003 bd3 ba1.6k sqft8209 Run Drive SE, Olympia, WA 98513Active
 MLS ID #2567356, Katie Merritt. NWMLS as distributed by MLS GRID
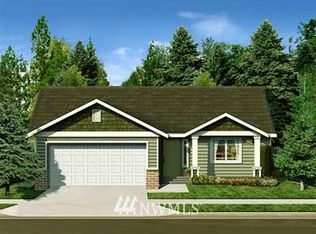
 - $579,9504 bd3 ba2.4k sqftEvergreen Heights Div 01, Olympia, WA 98513Active
 MLS ID #2566553, Jesse Cedarland. NWMLS as distributed by MLS GRID
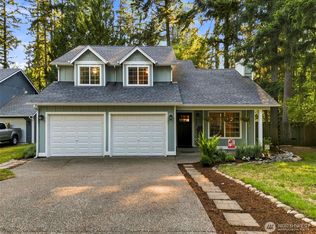
 - $489,9504 bd3 ba1.8k sqft7716 Brianna Court SE, Olympia, WA 98513Active
 MLS ID #2531126, Brittani Dill. NWMLS as distributed by MLS GRID
