This charming and well-maintained home features 3 spacious bedrooms and 2.25 bathrooms, offering a generous 1,477 square feet of thoughtfully designed living space. The open concept kitchen and living room create a warm and welcoming atmosphere, perfect for both entertaining guests and enjoying everyday life. The kitchen is equipped with modern appliances and ample counter space, making meal preparation a delight. Step outside to a large, fully fenced backyard that provides privacy and security, ideal for outdoor activities, gardening, or hosting gatherings. Situated in a friendly and well-established neighborhood with a community playground, this residence offers a wonderful blend of convenience, comfort, and community spirit. Close to local schools, shopping centers, parks, and major transportation routes, this is an excellent place to call Home. Listing agents to pay one point towards buyer closing costs OR buy down out of commission at closing. ASK ABOUT THE POTENTIAL TO ASSUME THE LOAN WITH INTEREST RATE BELOW CURRENT MARKET RATES!
Active
Listed by: Northfork Realty • Todd W McAntosh
Price cut: $14K (6/3)
$485,000
7637 Brianna Court SE, Olympia, WA 98513
3beds
1,477sqft
:
Get pre-qualified$3,000/mo
Single Family Residence
Built in 2016
5,649 Square Feet Lot
$484,700 Zestimate®
$328/sqft
$1/mo HOA
What's special
Modern appliancesLarge fully fenced backyardPrivacy and securityAmple counter space
- 103 days |
- 216 |
- 19 |
Zillow last checked:
Listing updated:
Listed by:
Todd W McAntosh,
Northfork Realty,
Allyn Clevenger,
Northfork Realty
Source: NWMLS as distributed by MLS GRID,MLS#: 2514679
Facts & features
Interior
Bedrooms & bathrooms
- Bedrooms: 3
- Bathrooms: 3
- Full bathrooms: 1
- 3/4 bathrooms: 1
- 1/2 bathrooms: 1
- Main level bathrooms: 1
Primary bedroom
- Level: Second
Bedroom
- Level: Second
Bedroom
- Level: Second
Bathroom full
- Level: Second
Bathroom three quarter
- Level: Second
Other
- Level: Main
Entry hall
- Level: Main
Kitchen with eating space
- Level: Main
Living room
- Level: Main
Utility room
- Level: Second
Heating
- Wall Furnace, Electric, Oil
Cooling
- None
Appliances
- Included: Tankless Water Heater, Water Heater: Tankless, Water Heater Location: Garage
Features
- Basement: None
- Has fireplace: No
Interior area
- Total structure area: 1,477
- Total interior livable area: 1,477 sqft
Property
Parking
- Total spaces: 2
- Parking features: Driveway, Attached Garage, Off Street
- Has attached garage: Yes
- Covered spaces: 2
Features
- Levels: Two
- Stories: 2
- Entry location: Main
- Patio & porch: Water Heater
Lot
- Size: 5,649 Square Feet
- Features: Dead End Street, Paved, Sidewalk, Cable TV, Fenced-Fully, Gas Available, High Speed Internet, Patio
- Topography: Level
Details
- Parcel number: 36930002200
- Special conditions: Standard
- Other equipment: Leased Equipment: No
Construction
Type & style
- Home type: SingleFamily
- Architectural style: Craftsman,2 Story
- Property subtype: Single Family Residence
Materials
- Cement Planked, Wood Products, Cement Plank
- Foundation: Poured Concrete
- Roof: Composition
Condition
- Year built: 2016
Utilities & green energy
- Electric: Company: PSE
- Sewer: Sewer Connected, Company: City of Lacey
- Water: Public, Company: City of Lacey
- Utilities for property: Comcast
Community & HOA
Community
- Subdivision: Pattison Lake
HOA
- HOA fee: Has HOA fee
Location
- Region: Olympia
Financial & listing details
- Price per square foot: $328/sqft
- Tax assessed value: $468,100
- Annual tax amount: $5,056
- Date on market: 4/28/2026
- Cumulative days on market: 105 days
- Listing terms: Assumable,Conventional,FHA,VA Loan
- Inclusions: Leased Equipment
Estimated market value
$484,700
$460,000 - $509,000
$2,591/mo
Price history
| Date | Event | Price |
|---|---|---|
| 6/3/2026 | Price change | $485,000-2.8%$328/sqft |
Source:  NWMLS as distributed by MLS GRID #2514679 Report a problem NWMLS as distributed by MLS GRID #2514679 Report a problem | ||
| 5/11/2026 | Price change | $499,000-5%$338/sqft |
Source: NWMLS as distributed by MLS GRID #2514679 Report a problem | ||
| 4/29/2026 | Listed for sale | $525,000+18%$355/sqft |
Source: NWMLS as distributed by MLS GRID #2514679 Report a problem | ||
| 3/16/2023 | Sold | $445,000+1.1%$301/sqft |
Source: NWMLS as distributed by MLS GRID #2018974 Report a problem | ||
| 2/18/2023 | Pending sale | $440,000$298/sqft |
Source: NWMLS as distributed by MLS GRID #NWM2018974 Report a problem | ||
| 2/1/2023 | Price change | $440,000-1.1%$298/sqft |
Source: NWMLS as distributed by MLS GRID #2018974 Report a problem | ||
| 1/29/2023 | Price change | $445,000-1.1%$301/sqft |
Source: NWMLS as distributed by MLS GRID #2018974 Report a problem | ||
| 1/15/2023 | Price change | $450,000-1.1%$305/sqft |
Source: NWMLS as distributed by MLS GRID #2018974 Report a problem | ||
| 1/5/2023 | Price change | $455,000-2.2%$308/sqft |
Source: NWMLS as distributed by MLS GRID #2018974 Report a problem | ||
| 12/1/2022 | Listed for sale | $465,000+16.3%$315/sqft |
Source: NWMLS as distributed by MLS GRID #2018974 Report a problem | ||
| 8/16/2021 | Sold | $400,000+0%$271/sqft |
Source: NWMLS as distributed by MLS GRID #1803824 Report a problem | ||
| 7/17/2021 | Pending sale | $399,995$271/sqft |
Source: NWMLS as distributed by MLS GRID #1803824 Report a problem | ||
| 7/12/2021 | Price change | $399,995-1.2%$271/sqft |
Source: NWMLS as distributed by MLS GRID #1803824 Report a problem | ||
| 7/8/2021 | Listed for sale | $405,000+71.7%$274/sqft |
Source: NWMLS as distributed by MLS GRID #1803824 Report a problem | ||
| 7/8/2016 | Sold | $235,900+16.5%$160/sqft |
Source: NWMLS as distributed by MLS GRID #950843 Report a problem | ||
| 11/25/2015 | Sold | $202,414$137/sqft |
Source: Public Record Report a problem | ||
Public tax history
| Year | Property taxes | Tax assessment |
|---|---|---|
| 2024 | $4,960 +16% | $468,100 +7.1% |
| 2023 | $4,277 +4.2% | $436,900 +5.2% |
| 2022 | $4,103 -0.7% | $415,500 +20.1% |
| 2021 | $4,133 +18.8% | $345,900 +28% |
| 2020 | $3,478 +24.4% | $270,200 +4.2% |
| 2019 | $2,795 -7.9% | $259,400 +6.1% |
| 2018 | $3,035 +669.5% | $244,600 +24.8% |
| 2017 | $394 | $195,950 +490.2% |
| 2016 | $394 | $33,200 |
| 2014 | $394 | $33,200 |
Find assessor info on the county website
Monthly payment
Est. payment
Payment breakdown
Explore the cost of this home by adjusting the details. Changes won't be saved.Climate risks
Neighborhood: 98513
Nearby schools
GreatSchools rating
- 7/10Woodland Elementary SchoolGrades: PK-5Distance: 0.4 mi
- 5/10Nisqually Middle SchoolGrades: 6-8Distance: 3.3 mi
- 6/10Timberline High SchoolGrades: 9-12Distance: 1.2 mi
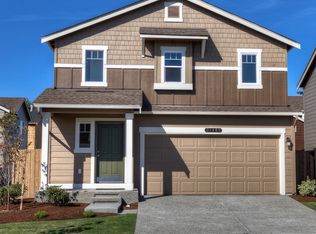
- $475,8003 bd3 ba1.4k sqft7637 Brianna Ct SE #22, Olympia, WA 98513Off Market
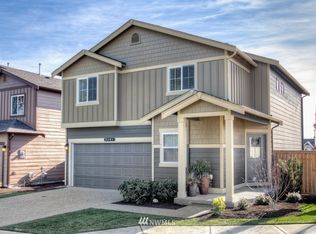
- $524,0004 bd3 ba1.8k sqft7633 Brianna Ct SE #21, Olympia, WA 98513Off Market
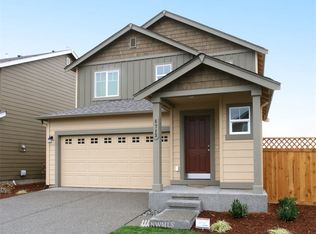
- $491,5003 bd3 ba1.5k sqft7629 Brianna Ct SE #20, Olympia, WA 98513Off Market
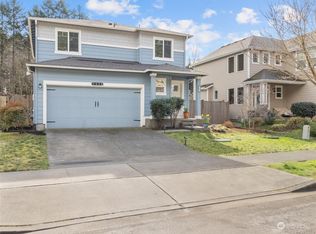
- $474,9003 bd3 ba1.5k sqft7629 Brianna Ct SE, Olympia, WA 98513Sold
- $500,0003 bd3 ba1.8k sqft7634 Brianna Ct SE, Olympia, WA 98513Sold
- $529,9004 bd3 ba2k sqft7638 Brianna Ct SE, Olympia, WA 98513Sold
- $494,5003 bd2 ba1.6k sqft7617 Brianna Ct SE, Olympia, WA 98513Sold
- $504,9004 bd3 ba2k sqft7622 Brianna Ct SE, Olympia, WA 98513For Sale
A local agent can set up tours, give advice and negotiate with sellers.
A local lender can help you make sure your offer is ready when you are.
Similar homes
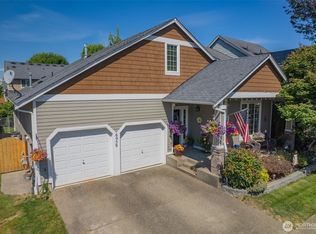
- $489,9504 bd3 ba1.8k sqft7716 Brianna Court SE, Olympia, WA 98513Active
 MLS ID #2531126, Brittani Dill. NWMLS as distributed by MLS GRID
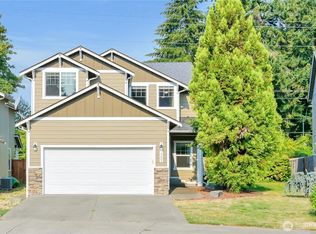
 - $490,0003 bd2 ba1.7k sqft6959 Bailey Street SE, Lacey, WA 98513Active
 MLS ID #2551852, Karin Vartia. NWMLS as distributed by MLS GRID
 - $499,9503 bd3 ba1.8k sqftMadison Heights, Olympia, WA 98501Active
 MLS ID #2566028, Brandon P. Johnson. NWMLS as distributed by MLS GRID
 - $500,0003 bd3 ba1.6k sqftPleasanton, Lacey, WA 98503Active
 MLS ID #2565078, Todd Colvin. NWMLS as distributed by MLS GRID
 - $514,0003 bd3 ba2.1k sqft8324 Sweetbrier Loop SE, Olympia, WA 98513ActiveMLS ID #2475808, Cassidy Hudkins. NWMLS as distributed by MLS GRID
- $479,9503 bd3 ba1.6k sqft8022 26th Avenue SE, Lacey, WA 98503Pending - Backup Offer RequestedMLS ID #2539270, Paulette Taylor. NWMLS as distributed by MLS GRID
- $525,0003 bd3 ba1.8k sqft8305 Sweetbrier Loop SE, Olympia, WA 98513ActiveMLS ID #2530000, Sandra Padilla. NWMLS as distributed by MLS GRID
- $445,0003 bd3 ba1.3k sqft6104 Huntington Lane SE, Lacey, WA 98503ActiveMLS ID #2563905, Mary Blake. NWMLS as distributed by MLS GRID
- $409,0002 bd3 ba1.3k sqft6012 Pennsylvania Street SE, Lacey, WA 98513ActiveMLS ID #2524018, Robert Ellis. NWMLS as distributed by MLS GRID
- $514,0004 bd3 ba2.1k sqft2523 10th Court SE, Olympia, WA 98501ActiveMLS ID #2566242, Missy Watts. NWMLS as distributed by MLS GRID
- $554,0004 bd3 ba2.1k sqftHorizon Pointe Div 3, Lacey, WA 98513ContingentMLS ID #2518288, Desiree Day. NWMLS as distributed by MLS GRID
- $489,9503 bd3 ba1.8k sqftStonegate At Avonlea, Lacey, WA 98503ActiveMLS ID #2522521, Matthew J Williamson. NWMLS as distributed by MLS GRID
- $499,0003 bd2 ba1.5k sqftGlenmore Village, Olympia, WA 98501ActiveMLS ID #2551084, Kyle Murphy. NWMLS as distributed by MLS GRID
- $500,0005 bd3 ba1.9k sqft2002 Kyle St SE, Olympia, WA 98501ActiveMLS ID #2563148, Austin Hellickson. NWMLS as distributed by MLS GRID
- $510,0003 bd2 ba1.4k sqftTolmie Park Estates Div 1, Olympia, WA 98516ActiveMLS ID #2542877, Laine E. Ostrom. NWMLS as distributed by MLS GRID
- $485,0003 bd2 ba1.2k sqft1822 Eastside Street SE, Olympia, WA 98501ActiveMLS ID #2515099, Jessica C Liederbach. NWMLS as distributed by MLS GRID
- $479,9993 bd3 ba1.6k sqft8716 Oslo Lane NE, Lacey, WA 98516ActiveMLS ID #2538629, Alysha Brown. NWMLS as distributed by MLS GRID
- $400,0002 bd3 ba1.3k sqft6505 Oklahoma Street SE, Lacey, WA 98513ActiveMLS ID #2559339, Karen Nadler. NWMLS as distributed by MLS GRID
- $449,9003 bd2 ba1.4k sqft3701 Autumnwood Court SE, Olympia, WA 98501ActiveMLS ID #2517903, Sarah Diaz. NWMLS as distributed by MLS GRID
- $549,9993 bd3 ba2.1k sqftChambers Creek, Olympia, WA 98501ActiveMLS ID #2559062, Deborah Boyd. NWMLS as distributed by MLS GRID
