Move-in ready and thoughtfully designed! This inviting 2-bedroom, 2.5-bath home offers 1,342 square feet of comfortable living space with a highly desirable layout featuring two spacious primary suites, each with its own private en suite bathroom—ideal for guests, roommates, or multi-generational living. The main floor showcases newer hardwood flooring, creating a warm and modern feel throughout the living and dining areas. The well-appointed kitchen flows seamlessly into the living space, and all appliances stay, making your move even easier. You'll also appreciate the spacious laundry room, attached one-car garage with an electric vehicle charging station, and a fully fenced backyard perfect for pets, gardening, or relaxing outdoors. Conveniently located and designed for today's lifestyle, this home offers comfort, functionality, and exceptional value. The Horizon Pointe community offers a lovely park. Close to schools and shopping.
Active
Listed by: John L. Scott Lacey • Karen Nadler • 425-312-3263
Price cut: $15K (8/20)
$385,000
6505 Oklahoma Street SE, Lacey, WA 98513
2beds
1,342sqft
Townhouse, Single Family Residence
Built in 2007
2,252 Square Feet Lot
$385,000 Zestimate®
$287/sqft
$64/mo HOA
What's special
Well-appointed kitchenNewer hardwood flooringPrivate en suite bathroomSpacious laundry roomTwo spacious primary suitesAll appliances stay
- --
- on Zillow
- 291
- views
- 22
- saves
Zillow last checked:
Listing updated:
Offers reviewed: Aug 03
Listed by:
Karen Nadler 425-312-3263 KarenNadler@johnlscott.com,
John L. Scott Lacey,
Sandra Hanby 360-280-4411,
John L. Scott Lacey
Source: NWMLS as distributed by MLS GRID,MLS#: 2559339
Facts & features
Interior
Bedrooms & bathrooms
- Bedrooms: 2
- Bathrooms: 3
- Full bathrooms: 2
- 1/2 bathrooms: 1
- Main level bathrooms: 1
Primary bedroom
- Level: Second
Bedroom
- Level: Second
Bathroom full
- Level: Second
Bathroom full
- Level: Second
Other
- Level: Main
Entry hall
- Level: Main
Kitchen with eating space
- Level: Main
Living room
- Level: Main
Utility room
- Level: Second
Heating
- See Remarks, Wall Furnace, Electric
Cooling
- None
Appliances
- Included: Dishwasher, Disposal, Dryer, Microwave, Refrigerator, Stove(s)/Range(s), Washer, Dishwasher(s), Dryer(s), Garbage Disposal, Microwave(s), Refrigerator(s), Washer(s), Water Heater: electric, Water Heater Location: garage
Features
- Bath Off Primary, Ceiling Fan(s)
- Flooring: Engineered Hardwood, Hardwood, Vinyl, Carpet
- Windows: Dbl Pane/Storm Window
- Basement: None
- Has fireplace: No
Interior area
- Total structure area: 1,342
- Total interior livable area: 1,342 sqft
Video & virtual tour
Property
Parking
- Total spaces: 1
- Parking features: Attached Garage
- Has attached garage: Yes
- Covered spaces: 1
Features
- Levels: Multi/Split
- Entry location: Main
- Patio & porch: Bath Off Primary, Ceiling Fan(s), Dbl Pane/Storm Window, Walk-In Closet(s), Water Heater
- Has view: Yes
- View description: Territorial
Lot
- Size: 2,252 Square Feet
- Features: Curbs, Paved, Sidewalk
- Topography: Level
- Residential vegetation: Garden Space
Details
- Parcel number: 55290101400
- Special conditions: Standard
Construction
Type & style
- Home type: Townhouse
- Architectural style: Townhouse
- Property subtype: Townhouse, Single Family Residence
Materials
- Cement Planked, Wood Siding, Cement Plank
- Foundation: Poured Concrete
- Roof: Composition
Condition
- Very Good
- Year built: 2007
Utilities & green energy
- Electric: Company: PSE
- Sewer: Sewer Connected, Company: city of lacey
- Water: Public, Company: city of lacey
- Utilities for property: Xfinity, Xfinity
Community & HOA
Community
- Features: Athletic Court, CCRs, Park, Playground, Trail(s)
- Subdivision: Horizon Pointe
HOA
- Services included: Road Maintenance
- HOA fee: $193 quarterly
- HOA phone: 800-537-9619
Location
- Region: Lacey
Financial & listing details
- Price per square foot: $287/sqft
- Tax assessed value: $386,600
- Annual tax amount: $4,010
- Offers reviewed: 08/03/2026
- Date on market: 7/28/2026
- Listing terms: Conventional,FHA,VA Loan
- Inclusions: Dishwasher(s), Dryer(s), Garbage Disposal, Microwave(s), Refrigerator(s), Stove(s)/Range(s), Washer(s)
Estimated market value
$385,000
$366,000 - $404,000
$2,250/mo
Price history
| Date | Event | Price |
|---|---|---|
| 10/15/2026 | Listed for sale | $385,000$287/sqft |
Source:  NWMLS as distributed by MLS GRID #2559339 Report a problem NWMLS as distributed by MLS GRID #2559339 Report a problem | ||
| 10/4/2026 | Pending sale | $385,000$287/sqft |
Source: NWMLS as distributed by MLS GRID #2559339 Report a problem | ||
| 9/24/2026 | Listed for sale | $385,000$287/sqft |
Source: NWMLS as distributed by MLS GRID #2559339 Report a problem | ||
| 8/30/2026 | Pending sale | $385,000$287/sqft |
Source: NWMLS as distributed by MLS GRID #2559339 Report a problem | ||
| 8/20/2026 | Price change | $385,000-3.8%$287/sqft |
Source: NWMLS as distributed by MLS GRID #2559339 Report a problem | ||
| 7/28/2026 | Listed for sale | $400,000+32.2%$298/sqft |
Source: NWMLS as distributed by MLS GRID #2559339 Report a problem | ||
| 9/22/2020 | Sold | $302,500+4.3%$225/sqft |
Source: NWMLS as distributed by MLS GRID #1646980 Report a problem | ||
| 8/16/2020 | Pending sale | $290,000$216/sqft |
Source: Dupont Realty & Property Mgmt #1646980 Report a problem | ||
| 8/14/2020 | Listing removed | $1,650$1/sqft |
Source: DuPont Realty & Property Management, Inc. Report a problem | ||
| 8/14/2020 | Listed for sale | $290,000+31.9%$216/sqft |
Source: Dupont Realty & Property Mgmt #1646980 Report a problem | ||
| 8/11/2020 | Listed for rent | $1,650+3.1%$1/sqft |
Source: DuPont Realty & Property Management, Inc. Report a problem | ||
| 9/18/2019 | Listing removed | $1,600$1/sqft |
Source: DuPont Realty & Property Management, Inc. Report a problem | ||
| 9/13/2019 | Price change | $1,600-3%$1/sqft |
Source: DuPont Realty & Property Management, Inc. Report a problem | ||
| 8/30/2019 | Price change | $1,650-2.9%$1/sqft |
Source: DuPont Realty & Property Management, Inc. Report a problem | ||
| 7/30/2019 | Price change | $1,700-2.9%$1/sqft |
Source: DuPont Realty & Property Management, Inc. Report a problem | ||
| 7/23/2019 | Listed for rent | $1,750+38.3%$1/sqft |
Source: DuPont Realty & Property Management, Inc. Report a problem | ||
| 12/1/2017 | Sold | $219,9000%$164/sqft |
Source: NWMLS as distributed by MLS GRID #1209856 Report a problem | ||
| 10/30/2017 | Pending sale | $219,950$164/sqft |
Source: Greene Realty Group LLC #1209856 Report a problem | ||
| 10/20/2017 | Listed for sale | $219,950+65.4%$164/sqft |
Source: Greene Realty Group LLC #1209856 Report a problem | ||
| 9/1/2015 | Listing removed | $1,265$1/sqft |
Source: Zillow Rental Network Report a problem | ||
| 8/19/2015 | Listed for rent | $1,265$1/sqft |
Source: The Rants Group Report a problem | ||
| 3/15/2013 | Sold | $133,000-2.6%$99/sqft |
Source: NWMLS as distributed by MLS GRID #436356 Report a problem | ||
| 1/19/2013 | Listed for sale | $136,500-15%$102/sqft |
Source: Coldwell Banker Evergreen Olympic Realty, Inc. #436356 Report a problem | ||
| 3/5/2010 | Sold | $160,600-2.7%$120/sqft |
Source: NWMLS as distributed by MLS GRID #29169777 Report a problem | ||
| 1/24/2010 | Listed for sale | $165,000-23.2%$123/sqft |
Source: foreclosure.com Report a problem | ||
| 7/10/2007 | Sold | $214,950$160/sqft |
Source: Public Record Report a problem | ||
Public tax history
| Year | Property taxes | Tax assessment |
|---|---|---|
| 2025 | $4,011 +3.4% | $386,600 +3.6% |
| 2024 | $3,880 +15.7% | $373,200 +6.5% |
| 2023 | $3,353 +1.7% | $350,400 +1.3% |
| 2022 | $3,296 +4.6% | $346,000 +27.9% |
| 2021 | $3,150 +13.4% | $270,500 +21.8% |
| 2020 | $2,777 +46.4% | $222,100 +0.7% |
| 2019 | $1,897 -11.4% | $220,600 +27.4% |
| 2018 | $2,142 +22.1% | $173,100 +20.1% |
| 2017 | $1,754 | $144,100 +1.2% |
| 2016 | $1,754 | $142,450 +6.3% |
| 2014 | $1,754 | $133,950 +0.9% |
| 2013 | -- | $132,750 |
| 2012 | $1,692 | -- |
| 2011 | -- | -- |
| 2010 | -- | -- |
| 2009 | $1,699 | -- |
| 2008 | -- | -- |
| 2007 | $1,712 | -- |
Find assessor info on the county website
Monthly payment
Est. payment
Payment breakdown
Explore the cost of this home by adjusting the details. Changes won't be saved.Climate risks
Neighborhood: 98513
Nearby schools
Schools provided by the listing agent
- Elementary: Chambers Prairie El
- Middle: Komachin Mid
- High: North Thurston High
Source: NWMLS as distributed by MLS GRID. This data may not be complete. We recommend contacting the local school district to confirm school assignments for this home.
Similar homes
- $375,0003 bd3 ba1.5k sqftRainier Crossing, Olympia, WA 98513Active
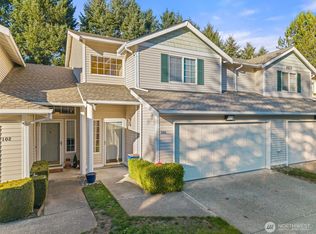 MLS ID #2591194, Cole Mathenia. NWMLS as distributed by MLS GRID
 - $399,0002 bd3 ba1.3k sqft5823 Pennsylvania Street SE, Lacey, WA 98513Active
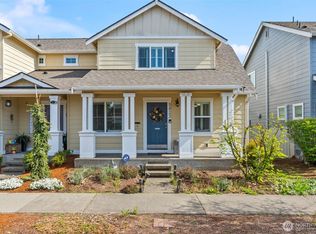 MLS ID #2479908, Jordan Doughty. NWMLS as distributed by MLS GRID
 - $359,9002 bd1 ba907 sqft6609 Indiana Street SE, Olympia, WA 98513Active
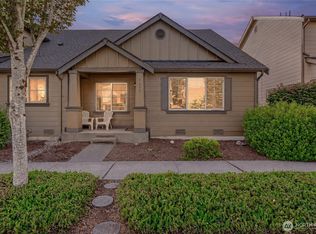 MLS ID #2584182, Matthew Guile-Boessow. NWMLS as distributed by MLS GRID
 - $419,9003 bd3 ba1.4k sqft6514 Oklahoma Street SE, Lacey, WA 98516Active
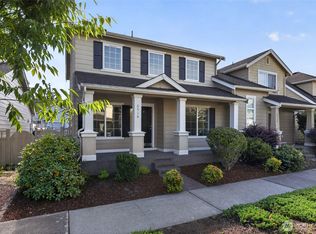 MLS ID #2562709, Kristine M Conrads. NWMLS as distributed by MLS GRID
