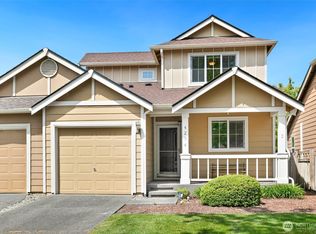
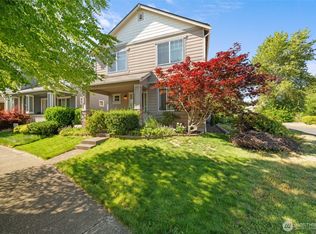
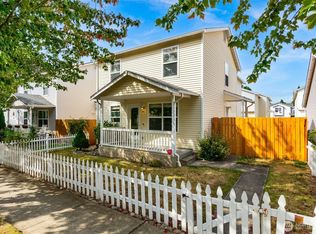
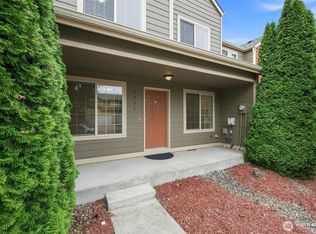
Welcome to this light-filled Craftsman-style townhome, thoughtfully designed for comfortable, easy living! The spacious 2-bedroom layout offers a main-floor half bath for guests, while upstairs you'll find two spacious bedroom suites, each with their own full bathroom, along with a convenient utility room complete with a washer and dryer. The open-concept main level features an inviting living area and a bright kitchen. Just off the dining area, step outside to your private, fully fenced backyard with a patio space, ideal for relaxing, entertaining, or summer BBQs. An attached garage adds everyday convenience, while low monthly HOA dues help keep ownership simple. Ideally located just 50 yards from the Chehalis Western Trail and less than a mile from Rainier Vista Park and Capital City Golf Course, with easy access to local dining, corporate centers, JBLM, and I-5. A wonderful opportunity to enjoy stylish, low-maintenance living in a convenient location!
Active
Listed by: Redfin • Matthew J Williamson
$419,000
4426 Roxanna Loop SE, Lacey, WA 98503
2beds
1,381sqft
Townhouse, Single Family Residence
Built in 2006
3,049 Square Feet Lot
$416,700 Zestimate®
$303/sqft
$65/mo HOA
What's special
- --
- on Zillow
- 75
- views
- 0
- saves
Likely to sell faster than
Zillow last checked:
Listing updated:
Listed by:
Matthew J Williamson,
Redfin
Source: NWMLS as distributed by MLS GRID,MLS#: 2589447
Facts & features
Interior
Bedrooms & bathrooms
- Bedrooms: 2
- Bathrooms: 3
- Full bathrooms: 2
- 1/2 bathrooms: 1
- Main level bathrooms: 1
Primary bedroom
- Level: Second
Primary bedroom
- Level: Second
Bathroom full
- Level: Second
Bathroom full
- Level: Second
Other
- Level: Main
Dining room
- Level: Main
Entry hall
- Level: Main
Living room
- Level: Main
Heating
- Forced Air, Electric, Natural Gas
Cooling
- None
Appliances
- Included: Dishwasher, Disposal, Dryer, Refrigerator, Stove(s)/Range(s), Washer, Dishwasher(s), Dryer(s), Garbage Disposal, Refrigerator(s), Washer(s)
Features
- Bath Off Primary
- Basement: None
- Has fireplace: No
Interior area
- Total structure area: 1,381
- Total interior livable area: 1,381 sqft
Property
Parking
- Total spaces: 3
- Parking features: Attached Garage
- Has attached garage: Yes
- Covered spaces: 1
- Uncovered spaces: 2
Features
- Levels: Multi/Split
- Entry location: Main
- Patio & porch: Bath Off Primary, Walk-In Closet(s)
Lot
- Size: 3,049 Square Feet
- Features: Curbs, Paved, Sidewalk, Fenced-Partially, Gas Available, High Speed Internet, Patio
- Topography: Level
- Residential vegetation: Garden Space
Details
- Parcel number: 69090003700
- Special conditions: Standard
Construction
Type & style
- Home type: Townhouse
- Architectural style: Townhouse
- Property subtype: Townhouse, Single Family Residence
Materials
- Wood Siding
- Foundation: Block
- Roof: Composition
Condition
- Year built: 2006
Utilities & green energy
- Electric: Company: Puget Sound Energy
- Sewer: Sewer Connected, Company: City of Lacey
- Water: Public, Company: City of Lacey
- Utilities for property: Xfinity, Xfinity
Community & HOA
Community
- Features: Athletic Court, Park, Trail(s)
- Subdivision: Lacey
HOA
- Services included: Maintenance Grounds
- HOA fee: $65 monthly
- HOA phone: 360-455-4464
Location
- Region: Lacey
Financial & listing details
- Price per square foot: $303/sqft
- Tax assessed value: $410,800
- Annual tax amount: $3,994
- Date on market: 10/1/2026
- Listing terms: Conventional,FHA,See Remarks,VA Loan
- Inclusions: Dishwasher(s), Dryer(s), Garbage Disposal, Refrigerator(s), Stove(s)/Range(s), Washer(s)
Estimated market value
$416,700
$396,000 - $438,000
$2,345/mo
Price history
| Date | Event | Price |
|---|---|---|
| 10/1/2026 | Listed for sale | $419,000+120.5%$303/sqft |
Source:  NWMLS as distributed by MLS GRID #2589447 Report a problem NWMLS as distributed by MLS GRID #2589447 Report a problem | ||
| 11/21/2016 | Sold | $190,000-5%$138/sqft |
Source: NWMLS as distributed by MLS GRID #1037131 Report a problem | ||
| 10/1/2016 | Listed for sale | $199,900+21.2%$145/sqft |
Source: RE/MAX PARKSIDE AFFILIATES #1037131 Report a problem | ||
| 8/22/2014 | Sold | $165,000+44.6%$119/sqft |
Source: NWMLS as distributed by MLS GRID #667909 Report a problem | ||
| 7/18/2014 | Sold | $114,100-18.2%$83/sqft |
Source: Public Record Report a problem | ||
| 3/15/2013 | Listing removed | $139,500$101/sqft |
Source: RE/MAX FOUR SEASONS #395977 Report a problem | ||
| 2/28/2013 | Pending sale | $139,500$101/sqft |
Source: RE/MAX FOUR SEASONS #395977 Report a problem | ||
| 12/5/2012 | Listed for sale | $139,500$101/sqft |
Source: RE/MAX FOUR SEASONS #395977 Report a problem | ||
| 10/10/2012 | Listing removed | $139,500$101/sqft |
Source: RE/MAX FOUR SEASONS #395977 Report a problem | ||
| 10/2/2012 | Price change | $139,500-14.5%$101/sqft |
Source: RE/MAX FOUR SEASONS #395977 Report a problem | ||
| 9/18/2012 | Price change | $163,246-3%$118/sqft |
Source: RE/MAX FOUR SEASONS #395977 Report a problem | ||
| 9/5/2012 | Price change | $168,295+3.1%$122/sqft |
Source: RE/MAX FOUR SEASONS #395977 Report a problem | ||
| 9/3/2012 | Price change | $163,246-5.9%$118/sqft |
Source: RE/MAX FOUR SEASONS #395977 Report a problem | ||
| 8/22/2012 | Listed for sale | $173,500-20%$126/sqft |
Source: RE/MAX FOUR SEASONS #395977 Report a problem | ||
| 7/27/2006 | Sold | $216,759$157/sqft |
Source: NWMLS as distributed by MLS GRID #26008616 Report a problem | ||
Public tax history
| Year | Property taxes | Tax assessment |
|---|---|---|
| 2025 | $4,261 +6.7% | $410,800 +6.9% |
| 2024 | $3,994 +15% | $384,200 +5.8% |
| 2023 | $3,473 +1.9% | $363,000 +1.4% |
| 2022 | $3,410 -0.4% | $358,000 +21.7% |
| 2021 | $3,424 +10.2% | $294,100 +18.4% |
| 2020 | $3,106 +41.1% | $248,500 +7.3% |
| 2019 | $2,201 -10.3% | $231,700 +15.3% |
| 2018 | $2,453 +19.9% | $201,000 +12.4% |
| 2017 | $2,046 | $178,750 +6% |
| 2016 | $2,046 | $168,600 +7.8% |
| 2014 | $2,046 | $156,350 +5% |
| 2013 | -- | $148,950 |
| 2012 | $1,647 | -- |
| 2011 | -- | -- |
| 2010 | -- | -- |
| 2009 | $1,695 | -- |
| 2008 | -- | -- |
| 2007 | $1,818 | -- |
Find assessor info on the county website
Monthly payment
Est. payment
Payment breakdown
Explore the cost of this home by adjusting the details. Changes won't be saved.Climate risks
Neighborhood: 98503
Nearby schools
Schools provided by the listing agent
- Elementary: Horizons Elem
- Middle: Komachin Mid
- High: Timberline High
Source: NWMLS as distributed by MLS GRID. This data may not be complete. We recommend contacting the local school district to confirm school assignments for this home.

Similar homes
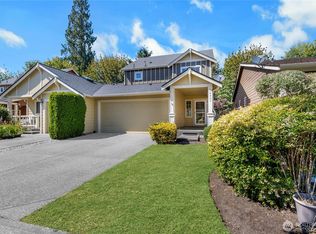
- $420,0002 bd3 ba1.4k sqft5427 Boardwalk Street SE, Lacey, WA 98503Active
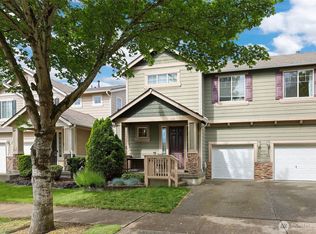 MLS ID #2530250, Matthew J Williamson. NWMLS as distributed by MLS GRID
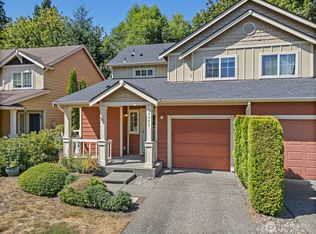
 - $449,0003 bd3 ba1.7k sqftSummer Walk, Lacey, WA 98503Active
 MLS ID #2587523, Melissa Brigandi. NWMLS as distributed by MLS GRID
 - $435,0003 bd3 ba1.6k sqft4836 42nd Lane SE, Lacey, WA 98503Active
 MLS ID #2581970, Kevin Gordham. NWMLS as distributed by MLS GRID
 - $460,0003 bd3 ba1.7k sqft2732 Hidden Springs Loop SE, Lacey, WA 98503Active
 MLS ID #2569288, Jamie Girvin. NWMLS as distributed by MLS GRID
