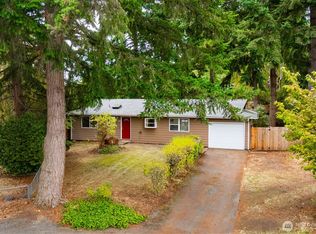
Welcome home to this beautiful, move-in-ready 3-bedroom, 1.75-bathroom single-story home built in 2004, offering a perfect blend of comfort, modern efficiency, and seamless everyday living. Designed with a thoughtful, open layout, this property is ideal for anyone seeking the effortless lifestyle of single-level living. As you step inside, you are greeted by a bright, inviting living space that flows naturally into the heart of the home. The kitchen offers ample storage and counter space, making meal preparation and entertaining a breeze. Retreat to the spacious primary suite featuring its own private three-quarter bathroom, while two additional well-sized bedrooms share a full bath—perfect for a dedicated home office, guest rooms, or creative spaces. Step outside to your fenced backyard with garden space, an ideal backdrop for weekend relaxation or dining under the stars. Don’t miss out on this exceptional single-story gem!
Active
Listed by: Keller Williams South Sound • Gary Blackburn • 714-386-0069
$435,000
8425 16th Avenue SE, Olympia, WA 98503
3beds
1,152sqft
Single Family Residence
Built in 2004
3,715 Square Feet Lot
$433,800 Zestimate®
$378/sqft
$110/mo HOA
What's special
Spacious primary suitePrivate three-quarter bathroomTwo additional well-sized bedroomsBright inviting living spaceThoughtful open layout
- --
- on Zillow
- 213
- views
- 14
- saves
Likely to sell faster than
Zillow last checked:
Listing updated:
Listed by:
Gary Blackburn 714-386-0069 garyblackburn@kw.com,
Keller Williams South Sound
Source: NWMLS as distributed by MLS GRID,MLS#: 2593839
Facts & features
Interior
Bedrooms & bathrooms
- Bedrooms: 3
- Bathrooms: 2
- Full bathrooms: 1
- 3/4 bathrooms: 1
- Main level bathrooms: 2
- Main level bedrooms: 2
Bedroom
- Level: Main
Bedroom
- Level: Main
Bathroom full
- Level: Main
Bathroom three quarter
- Level: Main
Entry hall
- Level: Main
Kitchen with eating space
- Level: Main
Living room
- Level: Main
Utility room
- Level: Main
Heating
- Forced Air, Electric, Natural Gas
Cooling
- None
Appliances
- Included: Dishwasher, Disposal, Microwave, Refrigerator, Stove(s)/Range(s), Dishwasher(s), Garbage Disposal, Microwave(s), Refrigerator(s), Water Heater: Gas, Water Heater Location: Garage
Features
- Bath Off Primary
- Flooring: Laminate, Vinyl, Carpet
- Windows: Dbl Pane/Storm Window
- Basement: None
- Has fireplace: No
Interior area
- Total structure area: 1,152
- Total interior livable area: 1,152 sqft
Property
Parking
- Total spaces: 2
- Parking features: Attached Garage
- Has attached garage: Yes
- Covered spaces: 2
Features
- Levels: One
- Stories: 1
- Entry location: Main
- Patio & porch: Bath Off Primary, Dbl Pane/Storm Window, Water Heater
Lot
- Size: 3,715 Square Feet
- Features: Curbs, Paved, Sidewalk, Cable TV, Deck, Fenced-Partially, Gas Available
- Topography: Level
- Residential vegetation: Garden Space
Details
- Parcel number: 81640012200
- Zoning description: Jurisdiction: City
- Special conditions: Standard
Construction
Type & style
- Home type: SingleFamily
- Architectural style: Contemporary,1 Story
- Property subtype: Single Family Residence
Materials
- Metal/Vinyl
- Foundation: Poured Concrete
- Roof: Composition
Condition
- Good
- Year built: 2004
Utilities & green energy
- Electric: Company: Puget Sound Energy
- Sewer: Sewer Connected, Company: City of Lacey
- Water: Public, Company: City of Lacey
Community & HOA
Community
- Features: CCRs, Park, Playground
- Subdivision: Union Mills
HOA
- Services included: Common Area Maintenance, Maintenance Grounds, Road Maintenance
- HOA fee: $110 monthly
- HOA phone: 360-455-4464
Location
- Region: Olympia
Financial & listing details
- Price per square foot: $378/sqft
- Tax assessed value: $351,300
- Annual tax amount: $3,745
- Date on market: 10/13/2026
- Listing terms: Conventional,FHA,VA Loan
- Inclusions: Dishwasher(s), Garbage Disposal, Microwave(s), Refrigerator(s), Stove(s)/Range(s)
Estimated market value
$433,800
$412,000 - $455,000
$2,285/mo
Price history
| Date | Event | Price |
|---|---|---|
| 10/13/2026 | Listed for sale | $435,000+25.5%$378/sqft |
Source:  NWMLS as distributed by MLS GRID #2593839 Report a problem NWMLS as distributed by MLS GRID #2593839 Report a problem | ||
| 2/24/2023 | Sold | $346,500+157.8%$301/sqft |
Source: NWMLS as distributed by MLS GRID #2040339 Report a problem | ||
| 3/3/2004 | Sold | $134,400$117/sqft |
Source: Public Record Report a problem | ||
Public tax history
| Year | Property taxes | Tax assessment |
|---|---|---|
| 2025 | $3,745 +2.9% | $351,300 +3.1% |
| 2024 | $3,640 +11% | $340,600 +2.6% |
| 2023 | $3,278 +6.2% | $332,100 +7.3% |
| 2022 | $3,086 -0.3% | $309,600 +20.6% |
| 2021 | $3,096 +8.4% | $256,700 +16.6% |
| 2020 | $2,855 +25.9% | $220,200 +2.8% |
| 2019 | $2,268 -10.6% | $214,300 +9.1% |
| 2018 | $2,535 +552.4% | $196,500 +10.9% |
| 2017 | $389 | $177,200 +6.9% |
| 2016 | $389 | $165,750 +4.1% |
| 2014 | $389 | $159,250 +8.2% |
| 2013 | -- | $147,150 |
| 2012 | $409 | -- |
| 2011 | -- | -- |
| 2010 | -- | -- |
| 2009 | $299 | -- |
| 2008 | -- | -- |
| 2007 | $302 -49.2% | -- |
| 2006 | $594 +37.2% | -- |
| 2005 | $433 | -- |
| 2004 | -- | -- |
Find assessor info on the county website
Monthly payment
Est. payment
Payment breakdown
Explore the cost of this home by adjusting the details. Changes won't be saved.Climate risks
Neighborhood: 98513
Nearby schools
Schools provided by the listing agent
- Elementary: Evergreen Forest Ele
- Middle: Nisqually Mid
- High: River Ridge High
Source: NWMLS as distributed by MLS GRID. This data may not be complete. We recommend contacting the local school district to confirm school assignments for this home.
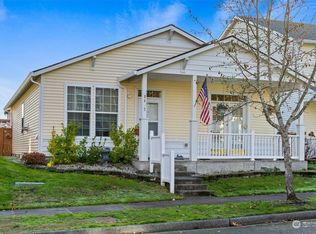

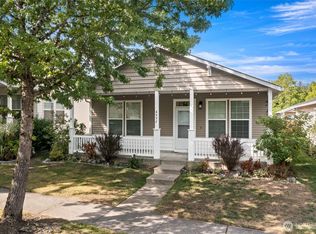

Similar homes
- $385,0003 bd2 ba1.3k sqftHawks Prairie, Olympia, WA 98513Active
 MLS ID #2593113, Justin C. Smith. NWMLS as distributed by MLS GRID
 - $495,0003 bd2 ba1.6k sqft8429 14th Avenue SE, Olympia, WA 98513Active
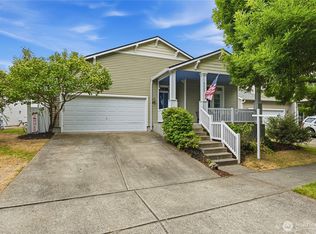 MLS ID #2578005, Melissa L Peterson. NWMLS as distributed by MLS GRID
 - $475,0003 bd3 ba1.4k sqftBrianna Meadows, Olympia, WA 98513Active
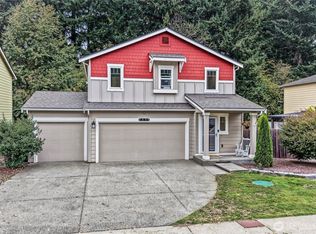 MLS ID #2593338, Nicole Davis. NWMLS as distributed by MLS GRID
 - $399,9003 bd1 ba960 sqft807 Gregory Way SE, Olympia, WA 98513Active
 MLS ID #2588207, Tiffany Curtiss. NWMLS as distributed by MLS GRID
