The backyard is the true showstopper of this beautifully maintained Forest Glen home. Tucked at the end of a quiet cul-de-sac on an impressive ~.28-acre lot, your property backs to a peaceful greenbelt, creating a level of privacy that is incredibly hard to find in town. Beautiful landscaping, mature surroundings, and room to relax, garden, entertain, or simply enjoy the quiet make this outdoor space feel like your own private sanctuary. Inside, your 1,551 sq ft home offers 3 bedrooms and 2.5 baths, including a spacious primary suite with walk-in closet and two additional generously sized bedrooms. The kitchen flows into a fantastic dining area with views directly into the backyard, keeping that peaceful setting front and center. A 2-car garage plus room for RV parking add everyday flexibility, while easy access to I-5, JBLM, Olympia, Lacey, shopping, dining, and amenities keeps everything within reach. Space, privacy, and convenience—wrapped into one special in-town retreat. Come tour today!
Pending inspection
Listed by: Century 21 Van Dorm Realty • Justin Lane
$464,950
6743 50th Court SE, Olympia, WA 98513
3beds
1,551sqft
Single Family Residence
Built in 1974
0.28 Acres Lot
$-- Zestimate®
$300/sqft
$10/mo HOA
What's special
Private sanctuaryMature surroundingsBeautiful landscaping
- --
- on Zillow
- 520
- views
- 86
- saves
Zillow last checked:
Listing updated:
Listed by:
Justin Lane,
Century 21 Van Dorm Realty,
Bethany Lane,
Century 21 Van Dorm Realty
Source: NWMLS as distributed by MLS GRID,MLS#: 2587294
Facts & features
Interior
Bedrooms & bathrooms
- Bedrooms: 3
- Bathrooms: 3
- Full bathrooms: 2
- 1/2 bathrooms: 1
- Main level bathrooms: 1
Primary bedroom
- Level: Second
Bedroom
- Level: Second
Bedroom
- Level: Second
Bathroom full
- Level: Second
Bathroom full
- Level: Second
Other
- Level: Main
Dining room
- Level: Main
Entry hall
- Level: Main
Kitchen without eating space
- Level: Main
Living room
- Level: Main
Heating
- Fireplace, Forced Air, Electric, Natural Gas, Wood
Cooling
- None
Appliances
- Included: Dishwasher, Dryer, Microwave, Refrigerator, Stove(s)/Range(s), Washer, Dishwasher(s), Dryer(s), Microwave(s), Refrigerator(s), Washer(s)
Features
- Bath Off Primary, Ceiling Fan(s), Dining Room
- Flooring: Ceramic Tile, Hardwood, Carpet
- Windows: Dbl Pane/Storm Window
- Basement: None
- Number of fireplaces: 1
- Fireplace features: Wood Burning, Main Level: 1, Fireplace
Interior area
- Total structure area: 1,551
- Total interior livable area: 1,551 sqft
Property
Parking
- Total spaces: 2
- Parking features: Driveway, Attached Garage
- Has attached garage: Yes
- Covered spaces: 2
Features
- Levels: Two
- Stories: 2
- Entry location: Main
- Patio & porch: Bath Off Primary, Ceiling Fan(s), Dbl Pane/Storm Window, Dining Room, Fireplace, Walk-In Closet(s), Wired for Generator
Lot
- Size: 0.28 Acres
- Features: Cul-De-Sac, Dead End Street, Paved, Cable TV, Deck, Dog Run, Fenced-Fully, Gas Available, High Speed Internet
- Topography: Level
- Residential vegetation: Garden Space, Wooded
Details
- Parcel number: 48370002000
- Special conditions: Standard
- Other equipment: Wired for Generator
Construction
Type & style
- Home type: SingleFamily
- Architectural style: 2 Story
- Property subtype: Single Family Residence
Materials
- Wood Siding, Wood Products
- Foundation: Block
- Roof: Composition
Condition
- Year built: 1974
Utilities & green energy
- Electric: Company: PSE
- Sewer: Septic Tank, Company: Septic
- Water: Public, Company: City of Lacey
Community & HOA
Community
- Features: CCRs
- Subdivision: Lacey
HOA
- Services included: Common Area Maintenance
- HOA fee: $125 annually
Location
- Region: Olympia
Financial & listing details
- Price per square foot: $300/sqft
- Annual tax amount: $891
- Date on market: 9/30/2026
- Listing terms: Conventional,FHA,State Bond,VA Loan
- Inclusions: Dishwasher(s), Dryer(s), Microwave(s), Refrigerator(s), Stove(s)/Range(s), Washer(s)
Estimated market value
Not available
Estimated sales range
Not available
Not available
Price history
| Date | Event | Price |
|---|---|---|
| 10/3/2026 | Pending sale | $464,950$300/sqft |
Source:  NWMLS as distributed by MLS GRID #2587294 Report a problem NWMLS as distributed by MLS GRID #2587294 Report a problem | ||
| 9/30/2026 | Listed for sale | $464,950+267.5%$300/sqft |
Source: NWMLS as distributed by MLS GRID #2587294 Report a problem | ||
| 9/16/1999 | Sold | $126,500$82/sqft |
Source: NWMLS as distributed by MLS GRID #33170295 Report a problem | ||
Public tax history
Tax history is unavailable.
Monthly payment
Est. payment
Payment breakdown
Explore the cost of this home by adjusting the details. Changes won't be saved.Climate risks
Neighborhood: 98513

Similar homes
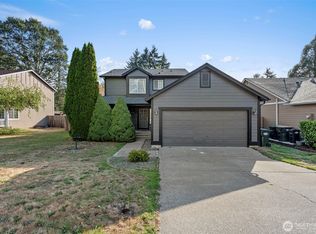
- $499,9993 bd3 ba1.4k sqftSterling Pointe, Olympia, WA 98513Active
 MLS ID #2583701, Christine Forrey. NWMLS as distributed by MLS GRID
 - $475,0004 bd3 ba1.7k sqft6121 58th Avenue SE, Lacey, WA 98513Active
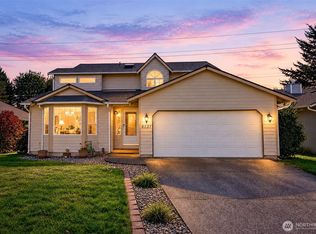 MLS ID #2589789, Betty Holt. NWMLS as distributed by MLS GRID
 - $459,9993 bd2 ba1.2k sqftForestglen #3, Olympia, WA 98513Active
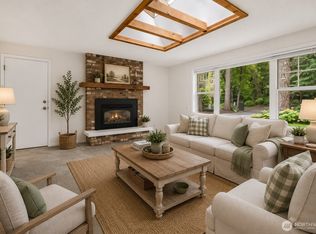 MLS ID #2556888, Christine Forrey. NWMLS as distributed by MLS GRID
 - $469,9503 bd2 ba1.5k sqftLakemont Div 02, Olympia, WA 98513Active
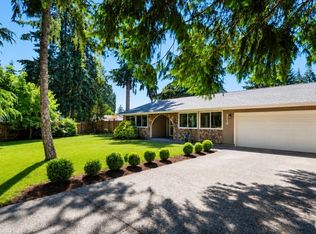 MLS ID #2543108, Maggie May Willis. NWMLS as distributed by MLS GRID
