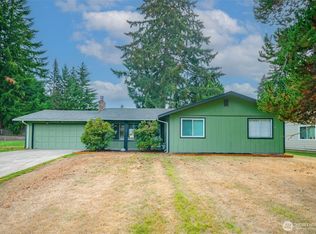
Welcome home to this inviting Lacey property, refreshed and ready for its next chapter! New carpet creates a fresh, comfortable feel throughout the four upstairs bedrooms. The spacious floor plan offers plenty of room for everyday living, working from home, or hosting guests. The kitchen features ample cabinetry and counter space with an opportunity to add your own personal touches. Solar panels add energy efficiency, while an attached 2-car garage provides added convenience. Enjoy a backyard ready for relaxing, gardening, or play. You'll always be ready to grill with gas hookup. Ideally located near shopping, dining, schools and JBLM, with easy access to I-5 and just a short stroll to Thornbury Park. A wonderful opportunity to make this well-located home your own!
Active
Listed by: Olympic Sotheby's Int'l Realty • Betty Holt
$475,000
6121 58th Avenue SE, Lacey, WA 98513
4beds
1,700sqft
Single Family Residence
Built in 2000
6,629 Square Feet Lot
$473,100 Zestimate®
$279/sqft
$26/mo HOA
What's special
Spacious floor planFour upstairs bedrooms
- --
- on Zillow
- 582
- views
- 51
- saves
Likely to sell faster than
Zillow last checked:
Listing updated:
Listed by:
Betty Holt,
Olympic Sotheby's Int'l Realty,
Rachl Scott-Becker,
Olympic Sotheby's Int'l Realty
Source: NWMLS as distributed by MLS GRID,MLS#: 2589789
Facts & features
Interior
Bedrooms & bathrooms
- Bedrooms: 4
- Bathrooms: 3
- Full bathrooms: 2
- 1/2 bathrooms: 1
- Main level bathrooms: 1
Primary bedroom
- Level: Second
Bedroom
- Level: Second
Bedroom
- Level: Second
Bedroom
- Level: Second
Bathroom full
- Level: Second
Bathroom full
- Level: Second
Other
- Level: Main
Dining room
- Level: Main
Entry hall
- Level: Main
Family room
- Level: Main
Kitchen with eating space
- Level: Main
Living room
- Level: Main
Utility room
- Level: Main
Heating
- Fireplace, Forced Air, Electric, Natural Gas, Solar (Unspecified)
Cooling
- None
Appliances
- Included: Dishwasher, Disposal, Refrigerator, Trash Compactor, Dishwasher(s), Garbage Disposal, Refrigerator(s)
Features
- Ceiling Fan(s), Dining Room
- Flooring: Ceramic Tile, Laminate, Vinyl, Carpet
- Windows: Dbl Pane/Storm Window, Skylight(s)
- Basement: None
- Number of fireplaces: 1
- Fireplace features: Gas, Main Level: 1, Fireplace
Interior area
- Total structure area: 1,700
- Total interior livable area: 1,700 sqft
Property
Parking
- Total spaces: 2
- Parking features: Attached Garage
- Has attached garage: Yes
- Covered spaces: 2
Features
- Levels: Two
- Stories: 2
- Entry location: Main
- Patio & porch: Ceiling Fan(s), Dbl Pane/Storm Window, Dining Room, Fireplace, Skylight(s), Vaulted Ceiling(s), Walk-In Closet(s)
Lot
- Size: 6,629 Square Feet
- Features: Cul-De-Sac, Paved, Sidewalk, Cable TV, Fenced-Fully, Gas Available, High Speed Internet, Outbuildings, Patio, Sprinkler System
- Topography: Level
- Residential vegetation: Garden Space
Details
- Parcel number: 68250001000
- Special conditions: Standard
Construction
Type & style
- Home type: SingleFamily
- Architectural style: 2 Story
- Property subtype: Single Family Residence
Materials
- Wood Siding
- Foundation: Poured Concrete
- Roof: Composition
Condition
- Year built: 2000
Utilities & green energy
- Electric: Company: PSE
- Sewer: Sewer Connected, Company: City of Lacey
- Water: Public, Company: City Of Lacey
Green energy
- Energy generation: Solar
Community & HOA
Community
- Features: CCRs
- Subdivision: Lacey
HOA
- HOA fee: $154 semi-annually
Location
- Region: Lacey
Financial & listing details
- Price per square foot: $279/sqft
- Tax assessed value: $469,700
- Annual tax amount: $4,871
- Date on market: 10/2/2026
- Listing terms: Conventional,FHA,VA Loan
- Inclusions: Dishwasher(s), Garbage Disposal, Refrigerator(s), Trash Compactor
Estimated market value
$473,100
$449,000 - $497,000
$2,752/mo
Price history
| Date | Event | Price |
|---|---|---|
| 10/2/2026 | Listed for sale | $475,000+86.3%$279/sqft |
Source:  NWMLS as distributed by MLS GRID #2589789 Report a problem NWMLS as distributed by MLS GRID #2589789 Report a problem | ||
| 2/28/2017 | Sold | $255,000+2%$150/sqft |
Source: NWMLS as distributed by MLS GRID #1067903 Report a problem | ||
| 12/27/2016 | Price change | $249,999-2%$147/sqft |
Source: CENTURY 21 Link Real Estate #1037917 Report a problem | ||
| 12/7/2016 | Pending sale | $255,000$150/sqft |
Source: CENTURY 21 Link Real Estate #1037917 Report a problem | ||
| 12/5/2016 | Listed for sale | $255,000$150/sqft |
Source: CENTURY 21 Link Real Estate #1037917 Report a problem | ||
| 11/29/2016 | Pending sale | $255,000$150/sqft |
Source: CENTURY 21 Link Real Estate #1037917 Report a problem | ||
| 10/5/2016 | Listed for sale | $255,000+2.8%$150/sqft |
Source: The Blade Group #1037917 Report a problem | ||
| 7/12/2007 | Sold | $248,000+34.4%$146/sqft |
Source: NWMLS as distributed by MLS GRID #27078576 Report a problem | ||
| 9/5/2003 | Sold | $184,500+23.4%$109/sqft |
Source: NWMLS as distributed by MLS GRID #23095672 Report a problem | ||
| 7/3/2000 | Sold | $149,500$88/sqft |
Source: NWMLS as distributed by MLS GRID #20022018 Report a problem | ||
Public tax history
| Year | Property taxes | Tax assessment |
|---|---|---|
| 2025 | $4,871 +4.1% | $469,700 +4.3% |
| 2024 | $4,679 +14.1% | $450,300 +5% |
| 2023 | $4,101 +1.4% | $428,800 +0.9% |
| 2022 | $4,044 -1% | $424,800 +21.1% |
| 2021 | $4,083 +13.2% | $350,900 +21.6% |
| 2020 | $3,606 +27.3% | $288,600 +5.7% |
| 2019 | $2,831 -9.3% | $273,000 +5.5% |
| 2018 | $3,121 +15.8% | $258,800 +16.7% |
| 2017 | $2,695 | $221,700 +6.2% |
| 2016 | $2,695 | $208,850 +1.3% |
| 2014 | $2,695 | $206,150 +13.5% |
| 2013 | -- | $181,650 |
| 2012 | $2,291 | -- |
| 2011 | -- | -- |
| 2010 | -- | -- |
| 2009 | $2,215 | -- |
| 2008 | -- | -- |
| 2007 | $2,229 -27.6% | -- |
| 2006 | $3,078 +52.1% | -- |
| 2005 | $2,023 | -- |
| 2004 | -- | -- |
| 2002 | -- | -- |
| 2001 | $2,066 +288.5% | $134,600 +307.9% |
| 2000 | $532 | $33,000 |
Find assessor info on the county website
Monthly payment
Est. payment
Payment breakdown
Explore the cost of this home by adjusting the details. Changes won't be saved.Climate risks
Neighborhood: 98513
Nearby schools
Schools provided by the listing agent
- Elementary: Lakes Elem
- Middle: Komachin Mid
- High: Timberline High
Source: NWMLS as distributed by MLS GRID. This data may not be complete. We recommend contacting the local school district to confirm school assignments for this home.
Similar homes
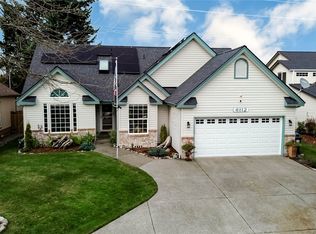
- $459,0003 bd3 ba1.6k sqft5944 Balustrade Boulevard SE, Lacey, WA 98513Active
 MLS ID #2573634, Rey Cordero. NWMLS as distributed by MLS GRID
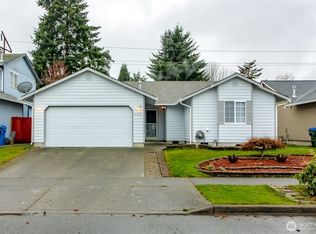
 - $500,0003 bd2 ba1.8k sqft6612 Alder Glen Drive SE, Lacey, WA 98513Active
 MLS ID #2563643, Diana v Bilovol. NWMLS as distributed by MLS GRID
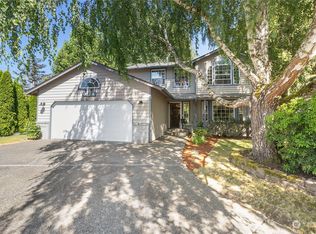
 - $500,0004 bd3 ba2.2k sqft7024 Axis Street SE, Olympia, WA 98513Active
 MLS ID #2578296, Allison Savin. NWMLS as distributed by MLS GRID
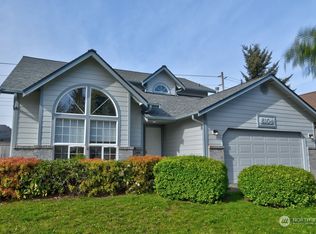
 - $474,9004 bd2 ba1.2k sqft7629 13th Avenue NE, Olympia, WA 98516Active
 MLS ID #2590356, Tim Lynch. NWMLS as distributed by MLS GRID
