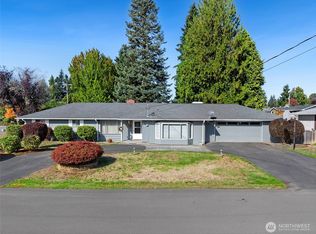
Easy living has never looked so inviting! Beautifully maintained & truly move-in ready, this 3 bedroom, 2 bath rambler in sought-after Boulevard Heights pairs light-filled interiors with a backyard you’ll never want to leave! Vaulted ceilings & large windows welcome abundant natural light into the comfortable Living Room with cozy gas fireplace. Spacious Kitchen shines with skylights, genuine hardwoods, abundant cabinetry, fabulous counter space, extra-deep pantry & newer GE appliances. Adjacent Dining opens through a slider to a serene garden retreat. Blooming trees, shrubs & perennials surround a concrete patio & raised garden trough, while a newer cedar fence & lush arborvitae backdrop add just the right amount of privacy. Relaxing Primary Suite enjoys picture-perfect garden views, walk-in closet & private bath. 2 additional bedrooms feature extra-deep closets & share a 2nd full bathroom. 2-car garage, newer GE washer & dryer, 50-year composite roof & 3 solar tubes (2023), newer cedar fence with protective stain (2025) & high efficiency gas furnace (2025) & Heat Pump/AC! HOA-maintained front yard with sprinklers, easy I-5 access & Olympia Schools! Fresh, beautifully cared for & filled with charm—this special gem is ready to welcome you HOME!
Active
Listed by: Coldwell Banker Evergreen • John Duerr • 360-451-9235
Price cut: $7.5K (10/14)
$472,450
2422 Boulevard Heights Loop SE, Olympia, WA 98501
3beds
1,524sqft
Single Family Residence
Built in 2004
4,652 Square Feet Lot
$472,000 Zestimate®
$310/sqft
$105/mo HOA
What's special
Walk-in closetPrivate bathNewer ge appliancesExtra-deep pantryFabulous counter spaceVaulted ceilingsAbundant cabinetry
- --
- on Zillow
- 570
- views
- 52
- saves
Likely to sell faster than
Zillow last checked:
Listing updated:
Listed by:
John Duerr 360-451-9235 john.duerr@cbolympia.com,
Coldwell Banker Evergreen,
Gayla Duerr 360-628-2318,
Coldwell Banker Evergreen
Source: NWMLS as distributed by MLS GRID,MLS#: 2575215
Facts & features
Interior
Bedrooms & bathrooms
- Bedrooms: 3
- Bathrooms: 2
- Full bathrooms: 2
- Main level bathrooms: 2
- Main level bedrooms: 3
Primary bedroom
- Level: Main
Bedroom
- Level: Main
Bedroom
- Level: Main
Bathroom full
- Level: Main
Bathroom full
- Level: Main
Dining room
- Level: Main
Entry hall
- Level: Main
Kitchen without eating space
- Level: Main
Living room
- Level: Main
Utility room
- Level: Main
Heating
- Fireplace, 90%+ High Efficiency, Forced Air, Heat Pump, Electric, Natural Gas
Cooling
- 90%+ High Efficiency, Forced Air, Heat Pump
Appliances
- Included: Dishwasher, Disposal, Double Oven, Dryer, Microwave, Refrigerator, Stove(s)/Range(s), Washer, Dishwasher(s), Dryer(s), Garbage Disposal, Microwave(s), Refrigerator(s), Washer(s)
Features
- Bath Off Primary, Dining Room
- Flooring: Engineered Hardwood, Vinyl, Carpet
- Windows: Dbl Pane/Storm Window, Skylight(s)
- Basement: None
- Number of fireplaces: 1
- Fireplace features: Gas, Main Level: 1, Fireplace
Interior area
- Total structure area: 1,524
- Total interior livable area: 1,524 sqft
Property
Parking
- Total spaces: 2
- Parking features: Attached Garage
- Has attached garage: Yes
- Covered spaces: 2
Features
- Levels: One
- Stories: 1
- Entry location: Main
- Patio & porch: Bath Off Primary, Dbl Pane/Storm Window, Dining Room, Fireplace, Skylight(s), Vaulted Ceiling(s), Walk-In Closet(s)
Lot
- Size: 4,652 Square Feet
- Features: Curbs, Paved, Sidewalk, Cable TV, Fenced-Fully, Gas Available, High Speed Internet, Patio, Sprinkler System
- Topography: Level
- Residential vegetation: Garden Space
Details
- Parcel number: 36130002300
- Special conditions: Standard
Construction
Type & style
- Home type: SingleFamily
- Architectural style: 1 Story
- Property subtype: Single Family Residence
Materials
- Cement Planked, Wood Products, Cement Plank
- Foundation: Poured Concrete
- Roof: Composition
Condition
- Very Good
- Year built: 2004
Utilities & green energy
- Electric: Company: PSE
- Sewer: Sewer Connected
- Water: Public, Company: City of Olympia
- Utilities for property: Comcast/Xfinity, Comcast/Xfinity
Community & HOA
Community
- Features: CCRs, Playground
- Subdivision: Olympia
HOA
- Services included: Common Area Maintenance, Maintenance Grounds
- HOA fee: $105 monthly
Location
- Region: Olympia
Financial & listing details
- Price per square foot: $310/sqft
- Tax assessed value: $442,900
- Annual tax amount: $4,698
- Date on market: 9/3/2026
- Listing terms: Conventional,FHA,VA Loan
- Inclusions: Dishwasher(s), Double Oven, Dryer(s), Garbage Disposal, Microwave(s), Refrigerator(s), Stove(s)/Range(s), Washer(s)
Estimated market value
$472,000
$448,000 - $496,000
$2,534/mo
Price history
| Date | Event | Price |
|---|---|---|
| 10/14/2026 | Price change | $472,450-1.6%$310/sqft |
Source:  NWMLS as distributed by MLS GRID #2575215 Report a problem NWMLS as distributed by MLS GRID #2575215 Report a problem | ||
| 10/1/2026 | Price change | $479,950-1%$315/sqft |
Source: NWMLS as distributed by MLS GRID #2575215 Report a problem | ||
| 9/3/2026 | Listed for sale | $485,000+88%$318/sqft |
Source: NWMLS as distributed by MLS GRID #2575215 Report a problem | ||
| 2/23/2017 | Sold | $258,000-0.6%$169/sqft |
Source: NWMLS as distributed by MLS GRID #1062451 Report a problem | ||
| 1/19/2017 | Pending sale | $259,500$170/sqft |
Source: Abbey Realty Inc #1062451 Report a problem | ||
| 12/31/2016 | Listed for sale | $259,500+14.1%$170/sqft |
Source: Abbey Realty Inc #1062451 Report a problem | ||
| 10/6/2009 | Sold | $227,500-2.3%$149/sqft |
Source: NWMLS as distributed by MLS GRID #29069317 Report a problem | ||
| 7/24/2009 | Price change | $232,900-2.1%$153/sqft |
Source: Van Dorm Realty Inc #29069317 Report a problem | ||
| 5/20/2009 | Listed for sale | $237,900+32.9%$156/sqft |
Source: Van Dorm Realty Inc #29069317 Report a problem | ||
| 5/14/2004 | Sold | $179,000$117/sqft |
Source: NWMLS as distributed by MLS GRID #24006277 Report a problem | ||
Public tax history
| Year | Property taxes | Tax assessment |
|---|---|---|
| 2025 | $4,698 +4.5% | $442,900 +2.9% |
| 2024 | $4,494 +3.8% | $430,400 +3.9% |
| 2023 | $4,331 +4.7% | $414,400 +0.1% |
| 2022 | $4,136 +3.7% | $413,800 +23.3% |
| 2021 | $3,987 +9% | $335,700 +19% |
| 2020 | $3,657 +10.6% | $282,000 +4.6% |
| 2019 | $3,307 +4.4% | $269,700 +0.1% |
| 2018 | $3,166 +11.5% | $269,300 +17.9% |
| 2017 | $2,840 | $228,400 +9.9% |
| 2016 | $2,840 | $207,900 -2% |
| 2014 | $2,840 | $212,050 +17.6% |
| 2013 | -- | $180,250 |
| 2012 | $2,469 | -- |
| 2011 | -- | -- |
| 2010 | -- | -- |
| 2009 | $2,287 | -- |
| 2008 | -- | -- |
| 2007 | $2,187 -32.5% | -- |
| 2006 | $3,240 +41% | -- |
| 2005 | $2,298 | -- |
| 2004 | -- | -- |
Find assessor info on the county website
Monthly payment
Est. payment
Payment breakdown
Explore the cost of this home by adjusting the details. Changes won't be saved.Climate risks
Neighborhood: 98501
Nearby schools
Schools provided by the listing agent
- Elementary: Centennial Elem
- Middle: Wash Mid
- High: Olympia High
Source: NWMLS as distributed by MLS GRID. This data may not be complete. We recommend contacting the local school district to confirm school assignments for this home.
Similar homes
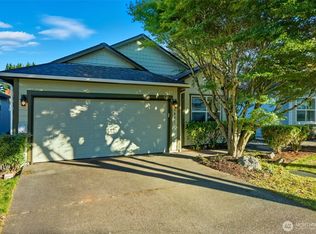
- $499,0003 bd2 ba1.5k sqftGlenmore Village, Olympia, WA 98501Contingent
 MLS ID #2551084, Kyle Murphy. NWMLS as distributed by MLS GRID
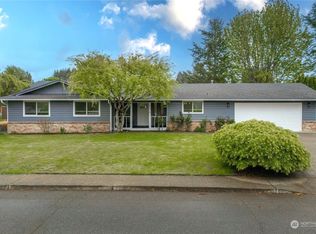
 - $495,0003 bd3 ba2k sqftHamptons, Olympia, WA 98501Active
 MLS ID #2582578, Ioannis Piliaris. NWMLS as distributed by MLS GRID
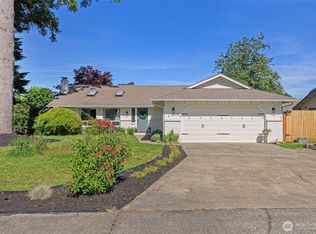
 - $549,0004 bd3 ba2.2k sqft2619 Boulevard Park Court SE, Olympia, WA 98501Active
 MLS ID #2538445, Charity Kirk. NWMLS as distributed by MLS GRID
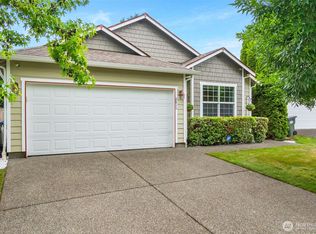
 - $509,0003 bd3 ba1.7k sqft710 Kelsey Street SE, Tumwater, WA 98501Active
 MLS ID #2588965, Matthew J Williamson. NWMLS as distributed by MLS GRID
