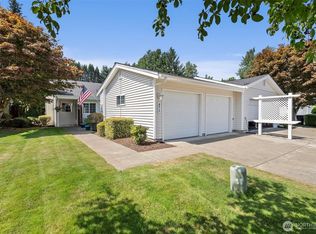
Beautifully maintained 55+ popular Stratford gated community welcomes easy living and convenience. This move-in ready, upgraded, 1574 sq/ft. one-level, townhome-style condo features loads of options and a private feel. The huge kitchen with stainless appliances and serving bar, flows to the large great room space that expands further through glass French doors to a generous den/media/exercise or 3rd sleeping space. Escape to the spacious primary suite with sunny, private patio, or the spa-like 5-piece bath, with wide, accessible shower, huge vanity and soaking tub alcove. The large second bedroom with it's own entrance to the full secondary bath, offers a separate retreat for guests or room-mates. Find storage galore among multiple closets, pantries, pull down attic access and 2 car garage plus a handy laundry utility sink. Relish the serene, park-like setting plus super convenience to grocery, gas, parks, golf, walking trails, Lowes, lakes, eateries. gyms and more. Quick to I-5, or downtown fun. Leave the exterior maintenance to the HOA crews and focus on your seasonal decor and garden pots on the inviting, partially covered front patio, Stay cool or warm with the efficient heat pump too. Low threshold entrances and wide doorways, hallways and a thoughtful, open design welcome many lifestyles and needs. Gated community and low maintenance living creates easy possibilities for snow birds and travelers. Time to get rid of the lawnmower and live the good life!
Active
Listed by: RE/MAX Advantage • Susan Roewe
$470,000
4819 Stratford Lane SE, Olympia, WA 98501
2beds
1,578sqft
Condominium
Built in 1998
-- sqft lot
$467,000 Zestimate®
$298/sqft
$425/mo HOA
What's special
Gated communityEfficient heat pumpGlass french doorsSerene park-like settingLarge great room space
- 79 days |
- 372 |
- 12 |
Zillow last checked:
Listing updated:
Listed by:
Susan Roewe,
RE/MAX Advantage
Source: NWMLS as distributed by MLS GRID,MLS#: 2529599
Facts & features
Interior
Bedrooms & bathrooms
- Bedrooms: 2
- Bathrooms: 2
- Full bathrooms: 2
- Main level bathrooms: 2
- Main level bedrooms: 2
Primary bedroom
- Level: Main
Bedroom
- Level: Main
Bathroom full
- Level: Main
Bathroom full
- Level: Main
Den office
- Level: Main
Dining room
- Level: Main
Entry hall
- Level: Main
Great room
- Level: Main
Kitchen with eating space
- Level: Main
Utility room
- Level: Main
Heating
- Fireplace, Fireplace Insert, Forced Air, Heat Pump, Electric, Natural Gas
Cooling
- Forced Air, Heat Pump
Appliances
- Included: Dishwasher, Disposal, Dryer, Microwave, Refrigerator, Stove(s)/Range(s), Washer, Dishwasher(s), Dryer(s), Garbage Disposal, Microwave(s), Refrigerator(s), Washer(s), Water Heater: gas, Water Heater Location: garage, Cooking - Electric Hookup, Cooking-Electric, Dryer-Electric
- Laundry: Electric Dryer Hookup, Washer Hookup
Features
- Flooring: Ceramic Tile, Laminate, Carpet
- Doors: French Doors
- Windows: Insulated Windows, Skylight(s), Coverings: yes
- Number of fireplaces: 1
- Fireplace features: Gas, Main Level: 1, Fireplace
Interior area
- Total structure area: 1,578
- Total interior livable area: 1,578 sqft
Video & virtual tour
Property
Parking
- Total spaces: 4
- Parking features: Individual Garage
- Has garage: Yes
- Covered spaces: 2
- Uncovered spaces: 2
Features
- Levels: One
- Stories: 1
- Entry location: Main
- Patio & porch: Cooking-Electric, Dryer-Electric, Fireplace, French Doors, Insulated Windows, Primary Bathroom, Skylight(s), Sprinkler System, Vaulted Ceiling(s), Washer, Water Heater
Lot
- Features: Cul-De-Sac, Dead End Street, Paved, Sidewalk
Details
- Parcel number: 76650048190
- Special conditions: Standard
Construction
Type & style
- Home type: Condo
- Architectural style: Townhouse,Condo (1 Level)
- Property subtype: Condominium
Materials
- Metal/Vinyl
- Roof: Composition
Condition
- Year built: 1998
Utilities & green energy
- Electric: Company: Puget Sound Energy
- Sewer: Company: City of Olympia
- Water: Company: City of Olympia
- Utilities for property: Xfinity, Xfinity
Green energy
- Energy efficient items: Insulated Windows
Community & HOA
Community
- Features: Age Restriction, Gated, See Remarks
- Senior community: Yes
- Subdivision: Olympia
HOA
- Services included: Common Area Maintenance, Maintenance Grounds, Road Maintenance, Snow Removal
- HOA fee: $425 monthly
- HOA phone: 253-985-3812
Location
- Region: Olympia
Financial & listing details
- Price per square foot: $298/sqft
- Annual tax amount: $4,856
- Date on market: 5/26/2026
- Cumulative days on market: 80 days
- Listing terms: Conventional,FHA,VA Loan
- Inclusions: Dishwasher(s), Dryer(s), Garbage Disposal, Microwave(s), Refrigerator(s), Stove(s)/Range(s), Washer(s)
Estimated market value
$467,000
$444,000 - $490,000
$2,302/mo
Price history
| Date | Event | Price |
|---|---|---|
| 5/27/2026 | Listed for sale | $470,000+0.4%$298/sqft |
Source:  NWMLS as distributed by MLS GRID #2529599 Report a problem NWMLS as distributed by MLS GRID #2529599 Report a problem | ||
| 11/22/2023 | Sold | $468,000-1.5%$297/sqft |
Source: NWMLS as distributed by MLS GRID #2172301 Report a problem | ||
| 10/27/2023 | Pending sale | $475,000$301/sqft |
Source: NWMLS as distributed by MLS GRID #2172301 Report a problem | ||
| 10/19/2023 | Listed for sale | $475,000+43.9%$301/sqft |
Source: NWMLS as distributed by MLS GRID #2172301 Report a problem | ||
| 6/12/2020 | Sold | $330,000+46.7%$209/sqft |
Source: NWMLS as distributed by MLS GRID #1591561 Report a problem | ||
| 1/25/2016 | Sold | $225,000$143/sqft |
Source: NWMLS as distributed by MLS GRID #872979 Report a problem | ||
Public tax history
Tax history is unavailable.
Monthly payment
Est. payment
Payment breakdown
Explore the cost of this home by adjusting the details. Changes won't be saved.Climate risks
Neighborhood: 98501
Nearby schools
GreatSchools rating
- 6/10Centennial Elementary SchoolGrades: PK-5Distance: 0.2 mi
- 8/10Washington Middle SchoolGrades: 6-8Distance: 1.3 mi
- 9/10Olympia High SchoolGrades: 9-12Distance: 1.3 mi
- $510,0003 bd2 ba1.5k sqft4817 Stratford Ln SE, Olympia, WA 98501Sold
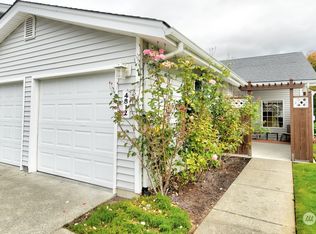
- $469,5003 bd2 ba1.5k sqft4812 Stratford Ln SE, Olympia, WA 98501Sold
- $340,8002 bd2 ba1.6k sqft4818 Stratford Ln SE #4818, Olympia, WA 98501Off Market
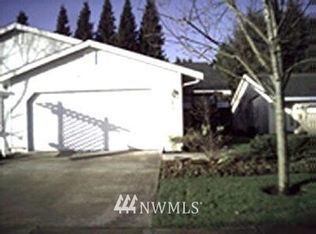
- $440,4002 bd2 ba1.6k sqft4819 Stratford SE, Olympia, WA 98501Off Market
- $455,0003 bd2 ba1.4k sqft4726 Stratford Ln SE, Olympia, WA 98501Sold
- $487,0002 bd2 ba1.6k sqft4828 Stratford Ln SE, Olympia, WA 98501Sold
- $449,0002 bd2 ba1.4k sqft4732 Stratford Ln SE, Olympia, WA 98501Sold
- $535,0003 bd2 ba1.7k sqft4915 Siskiyou Loop SE, Olympia, WA 98501Sold
A local agent can set up tours, give advice and negotiate with sellers.
A local lender can help you make sure your offer is ready when you are.
Similar homes
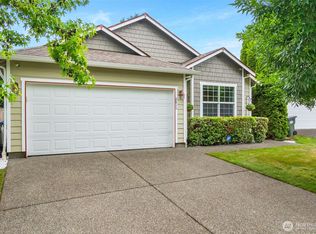
- $499,0003 bd2 ba1.5k sqftGlenmore Village, Olympia, WA 98501Active
 MLS ID #2551084, Kyle Murphy. NWMLS as distributed by MLS GRID
 - $470,0003 bd3 ba1.4k sqft1812 Humphrey Street SE, Olympia, WA 98501Active
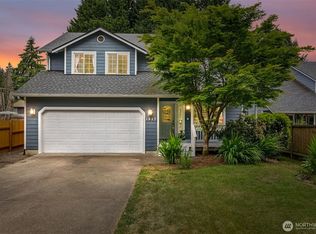 MLS ID #2534877, Hannah Carpenter. NWMLS as distributed by MLS GRID
 - $449,9003 bd2 ba1.4k sqft3701 Autumnwood Court SE, Olympia, WA 98501Active
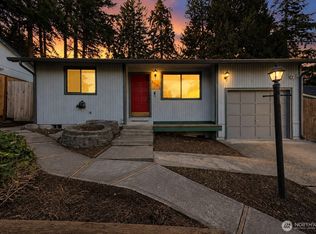 MLS ID #2517903, Sarah Diaz. NWMLS as distributed by MLS GRID
 - $549,9993 bd3 ba2.1k sqftChambers Creek, Olympia, WA 98501Active
 MLS ID #2559062, Deborah Boyd. NWMLS as distributed by MLS GRID
 - $485,0003 bd2 ba1.2k sqft1822 Eastside Street SE, Olympia, WA 98501ActiveMLS ID #2515099, Jessica C Liederbach. NWMLS as distributed by MLS GRID
- $499,9503 bd3 ba1.9k sqftSchuur Brothers, Olympia, WA 98501ActiveMLS ID #2525099, Robert Stoeck. NWMLS as distributed by MLS GRID
- $514,0004 bd3 ba2.1k sqft2523 10th Court SE, Olympia, WA 98501ActiveMLS ID #2566242, Missy Watts. NWMLS as distributed by MLS GRID
- $499,0004 bd3 ba2k sqft6833 Desperado Drive SE, Tumwater, WA 98501ActiveMLS ID #2540141, Kathryn Holt. NWMLS as distributed by MLS GRID
- $559,9004 bd3 ba1.8k sqftChambers Creek Crossing Ii, Olympia, WA 98501ActiveMLS ID #2557215, Kathryn E. Cross Reece. NWMLS as distributed by MLS GRID
- $479,9993 bd2 ba1.2k sqftForestglen #3, Olympia, WA 98513ActiveMLS ID #2556888, Christine Forrey. NWMLS as distributed by MLS GRID
- $415,0002 bd2 ba1.5k sqftEast Bay Harbor Condos, Olympia, WA 98506ActiveMLS ID #2546823, Jodi Ashline. NWMLS as distributed by MLS GRID
- $545,0003 bd3 ba1.7k sqft2025 Greenfield Street SE, Olympia, WA 98501ActiveMLS ID #2545723, Gail Smith. NWMLS as distributed by MLS GRID
- $450,0003 bd3 ba1.6k sqftRainier Park, Olympia, WA 98513ActiveMLS ID #2560146, Sukjoo Sohn. NWMLS as distributed by MLS GRID
- $665,0003 bd2 ba1.9k sqft2315 Buckingham Drive SE, Olympia, WA 98501ActiveMLS ID #2548552, Jordan Doughty. NWMLS as distributed by MLS GRID
- $500,0003 bd3 ba1.9k sqft9079 Buttercup Street SE, Tumwater, WA 98501ActiveMLS ID #2537549, Terry Toth. NWMLS as distributed by MLS GRID
- $440,0002 bd3 ba1.2k sqftBroadmoor West, Olympia, WA 98502ActiveMLS ID #2559379, Nicole Braam. NWMLS as distributed by MLS GRID
- $455,0003 bd3 ba1.7k sqftSummerwalk, Lacey, WA 98503ActiveMLS ID #2559790, Ryan Kautz. NWMLS as distributed by MLS GRID
- $445,0003 bd3 ba1.3k sqft6104 Huntington Lane SE, Lacey, WA 98503ActiveMLS ID #2563905, Mary Blake. NWMLS as distributed by MLS GRID
- $575,0003 bd3 ba1.8k sqft7317 Desperado Drive SE, Tumwater, WA 98501ActiveMLS ID #2562840, Mac Ziad. NWMLS as distributed by MLS GRID
- $489,9504 bd3 ba1.8k sqft7716 Brianna Court SE, Olympia, WA 98513ActiveMLS ID #2531126, Brittani Dill. NWMLS as distributed by MLS GRID
