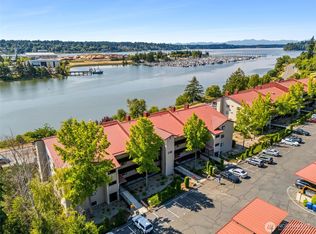
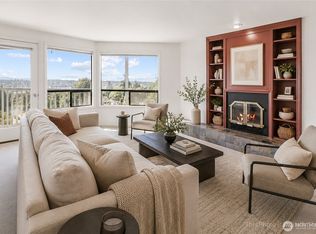
Panoramic WATERFRONT VIEWS of Budd Inlet, the marina, downtown Olympia, the Black Hills, & the Olympic Mts create an unforgettable backdrop for this lovely ground-floor condominium. Offering 1,502 SF, this easy-living home offers 2 bedrooms, 2 baths PLUS a dedicated office! Western exposure fills the great room with natural light and delivers spectacular sunsets and ever-changing views. Oversized windows, a cozy gas fireplace with slate tile surround, and private patio create inviting spaces overlooking endless activity! The fully updated kitchen shines with new crisp white cabinetry, new counters, flooring, and appliances all adjoining a charming breakfast nook and full-wall pantry for abundant storage. There is a spacious primary suite, guest room and an office for versatile work-from-home or additional living space. You can even garden right outside your door and enjoy a vibrant community featuring a clubhouse overlooking the water, heated outdoor pool, sauna, and regular social activities. A dedicated parking space plus private one-car garage with additional storage add convenience. HOA dues include gas, water, sewer, garbage, basic cable, exterior maintenance, landscaping, and all insurance, including earthquake coverage. Ductless heating and A/C! Located just one mile from Percival Landing & Olympia Farmers Market, there is easy access to waterfront dining, shopping, entertainment, and I-5. Enjoy low-maintenance living, incredible amenities, and spectacular views!
Active
Listed by: Coldwell Banker Evergreen • Jodi Ashline
$415,000
920 East Bay Drive NE #2D-101, Olympia, WA 98506
2beds
1,502sqft
Condominium
Built in 1989
-- sqft lot
$414,400 Zestimate®
$276/sqft
$1,244/mo HOA
What's special
Fully updated kitchenSpectacular viewsOversized windowsSpacious primary suiteCharming breakfast nookPrivate patioNew crisp white cabinetry
- 42 days |
- 766 |
- 27 |
Zillow last checked:
Listing updated:
Listed by:
Jodi Ashline,
Coldwell Banker Evergreen
Source: NWMLS as distributed by MLS GRID,MLS#: 2546823
Facts & features
Interior
Bedrooms & bathrooms
- Bedrooms: 2
- Bathrooms: 2
- Full bathrooms: 1
- 3/4 bathrooms: 1
- Main level bathrooms: 2
- Main level bedrooms: 2
Primary bedroom
- Level: Main
Bedroom
- Level: Main
Bathroom three quarter
- Level: Main
Bathroom full
- Level: Main
Den office
- Level: Main
Dining room
- Level: Main
Entry hall
- Level: Main
Kitchen with eating space
- Level: Main
Living room
- Level: Main
Utility room
- Level: Main
Heating
- Fireplace, Ductless, Fireplace Insert, Electric, Natural Gas
Cooling
- Ductless
Appliances
- Included: Dishwasher, Disposal, Dryer, Microwave, Refrigerator, Stove(s)/Range(s), Washer, Dishwasher(s), Dryer(s), Garbage Disposal, Microwave(s), Refrigerator(s), Washer(s), Water Heater: Electric, Water Heater Location: Utility room, Cooking - Electric Hookup, Cooking-Electric, Dryer-Electric
- Laundry: Electric Dryer Hookup, Washer Hookup
Features
- Flooring: Ceramic Tile, Laminate, Carpet
- Windows: Insulated Windows, Coverings: Yes
- Number of fireplaces: 1
- Fireplace features: Gas, Main Level: 1, Fireplace
Interior area
- Total structure area: 1,502
- Total interior livable area: 1,502 sqft
Property
Parking
- Total spaces: 2
- Parking features: Individual Garage, Uncovered
- Has garage: Yes
- Covered spaces: 1
- Uncovered spaces: 1
Features
- Levels: One
- Stories: 1
- Entry location: Main
- Patio & porch: Cooking-Electric, Dryer-Electric, End Unit, Fireplace, Ground Floor, Insulated Windows, Primary Bathroom, Walk-In Closet(s), Washer, Water Heater
- Spa features: Community
- Has view: Yes
- View description: Bay, City, Sound
- Has water view: Yes
- Water view: Bay,Sound
Lot
- Size: 1,502 Square Feet
- Features: Paved, Sidewalk
Details
- Parcel number: 45121010100
- Special conditions: Standard
- Other equipment: Leased Equipment: None
Construction
Type & style
- Home type: Condo
- Architectural style: Traditional,Condo (1 Level)
- Property subtype: Condominium
Materials
- Metal/Vinyl
- Roof: Tile
Condition
- Year built: 1989
- Major remodel year: 1994
Utilities & green energy
- Electric: Company: Puget Sound Energy
- Sewer: Company: City of Olympia
- Water: Company: City of Olympia
- Utilities for property: Comcast, Xfinity
Green energy
- Energy efficient items: Insulated Windows
Community & HOA
Community
- Features: Clubhouse, Pool, Sauna
- Subdivision: East Bay
HOA
- Services included: Cable TV, Common Area Maintenance, Earthquake Insurance, Gas, Maintenance Grounds, Sewer, Water
- HOA fee: $1,244 monthly
- HOA phone: 800-537-9619
Location
- Region: Olympia
Financial & listing details
- Price per square foot: $276/sqft
- Annual tax amount: $3,903
- Date on market: 7/25/2026
- Cumulative days on market: 32 days
- Listing terms: Conventional,VA Loan
- Inclusions: Dishwasher(s), Dryer(s), Garbage Disposal, Leased Equipment, Microwave(s), Refrigerator(s), Stove(s)/Range(s), Washer(s)
Estimated market value
$414,400
$394,000 - $435,000
$2,408/mo
Price history
| Date | Event | Price |
|---|---|---|
| 8/11/2026 | Listed for sale | $415,000$276/sqft |
Source:  NWMLS as distributed by MLS GRID #2546823 Report a problem NWMLS as distributed by MLS GRID #2546823 Report a problem | ||
| 7/30/2026 | Pending sale | $415,000$276/sqft |
Source: NWMLS as distributed by MLS GRID #2546823 Report a problem | ||
| 7/14/2026 | Listed for sale | $415,000+69.4%$276/sqft |
Source: NWMLS as distributed by MLS GRID #2546823 Report a problem | ||
| 11/4/2016 | Sold | $245,000-3.9%$163/sqft |
Source: NWMLS as distributed by MLS GRID #1041533 Report a problem | ||
| 10/20/2016 | Listed for sale | $255,000$170/sqft |
Source: Virgil Adams Real Estate #1041533 Report a problem | ||
Public tax history
Tax history is unavailable.
Monthly payment
Est. payment
Payment breakdown
Explore the cost of this home by adjusting the details. Changes won't be saved.Climate risks
Neighborhood: North East
Nearby schools
GreatSchools rating
- 7/10Roosevelt Elementary SchoolGrades: K-5Distance: 0.4 mi
- 8/10Reeves Middle SchoolGrades: 6-8Distance: 0.8 mi
- 9/10Olympia High SchoolGrades: 9-12Distance: 2.5 mi
Schools provided by the listing agent
- Elementary: Roosevelt Elementary
- Middle: Reeves Mid
- High: Olympia High
Source: NWMLS as distributed by MLS GRID. This data may not be complete. We recommend contacting the local school district to confirm school assignments for this home.
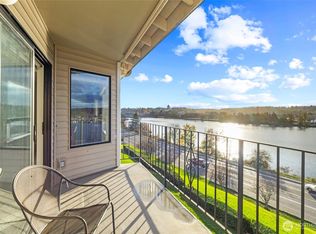
- $415,5002 bd2 ba1.2k sqft920 E Bay Dr NE APT 3C302, Olympia, WA 98506Sold
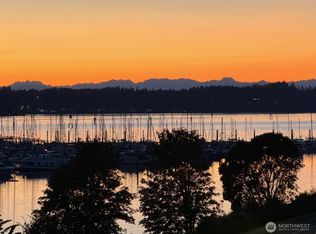
- $395,0002 bd2 ba1.2k sqft920 E Bay Dr NE APT 3C202, Olympia, WA 98506Sold
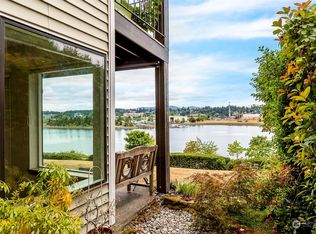
- $399,9002 bd2 ba1.5k sqft920 E Bay Dr NE UNIT 2D-102, Olympia, WA 98506Sold
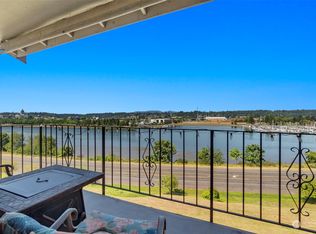
- $432,0002 bd2 ba1.5k sqft920 E Bay Dr NE APT 2D301, Olympia, WA 98506Sold
- $615,0005 bd3 ba4.3k sqft905 Quince St NE, Olympia, WA 98506Sold
- $450,0003 bd2 ba1.7k sqft904 E Bay Dr NE #B208, Olympia, WA 98506Sold
- $413,0002 bd2 ba1.4k sqft904 E Bay Dr NE #B302, Olympia, WA 98506Sold
- $457,0003 bd2 ba1.7k sqft904 E Bay Dr NE #B401, Olympia, WA 98506Sold
A local agent can set up tours, give advice and negotiate with sellers.
Similar homes
- $350,0002 bd2 ba1.4k sqftEast Bay Harbor, Olympia, WA 98506Active
 MLS ID #2561049, Staci Ann Calicoat. NWMLS as distributed by MLS GRID
 - $480,0003 bd2 ba1.7k sqftEast Bay Harbor Condo, Olympia, WA 98506Active
 MLS ID #2556287, Roberta Rudnick. NWMLS as distributed by MLS GRID
 - $449,5002 bd3 ba1.5k sqftThe Landmark, Olympia, WA 98501Active
 MLS ID #2389321, Kevin Lynch. NWMLS as distributed by MLS GRID
 - $430,0002 bd3 ba1.2k sqftBroadmoor West, Olympia, WA 98502Active
 MLS ID #2559379, Nicole Braam. NWMLS as distributed by MLS GRID
 - $470,0002 bd2 ba1.5k sqftStratford Lane Condominiums, Olympia, WA 98501ActiveMLS ID #2529599, Susan Roewe. NWMLS as distributed by MLS GRID
- $524,9993 bd3 ba1.9k sqft510 Frederick Street NE, Olympia, WA 98506ActiveMLS ID #2518060, Sonja L. Rash. NWMLS as distributed by MLS GRID
- $325,0002 bd2 ba1.1k sqftCapital Lake Towers, Olympia, WA 98502ActiveMLS ID #2522313, Garrett Lafferty. NWMLS as distributed by MLS GRID
- $435,0003 bd3 ba1.8k sqftSorrento Hoa, Lacey, WA 98513ActiveMLS ID #2535279, Joshua Abbey. NWMLS as distributed by MLS GRID
- $439,9503 bd3 ba1.3k sqft6104 Huntington Lane SE, Lacey, WA 98503ActiveMLS ID #2563905, Mary Blake. NWMLS as distributed by MLS GRID
- $470,0002 bd1 ba1k sqftColeman Sd, Olympia, WA 98502ActiveMLS ID #2565136, Jim Bennett. NWMLS as distributed by MLS GRID
- $385,0002 bd1 ba784 sqftSt James Park, Olympia, WA 98502ActiveMLS ID #2567031, Teri Bevelacqua. NWMLS as distributed by MLS GRID
- $449,9003 bd2 ba1.4k sqft3701 Autumnwood Court SE, Olympia, WA 98501ActiveMLS ID #2517903, Sarah Diaz. NWMLS as distributed by MLS GRID
- $485,0003 bd2 ba1.2k sqft1822 Eastside Street SE, Olympia, WA 98501ActiveMLS ID #2515099, Jessica C Liederbach. NWMLS as distributed by MLS GRID
- $349,9002 bd2 ba1.1k sqftSylvan Terrace Condominiums, Olympia, WA 98512ActiveMLS ID #2560666, Nicole Braam. NWMLS as distributed by MLS GRID
- $425,0003 bd1 ba1.1k sqft1815 Curtis Court SE, Lacey, WA 98503ActiveMLS ID #2567536, Donna Weaver. NWMLS as distributed by MLS GRID
- $489,0004 bd2 ba1.7k sqft2402 Larch SE, Lacey, WA 98503ActiveMLS ID #2571608, Anna Rogov. NWMLS as distributed by MLS GRID
- $450,0003 bd2 ba1.3k sqft4424 30TH Avenue SE, Lacey, WA 98503ActiveMLS ID #2546458, Wandaliz Tirado. NWMLS as distributed by MLS GRID
- $449,9003 bd3 ba1.4k sqftWoodland Creek, Olympia, WA 98516ActiveMLS ID #2551116, Lisa Quaade. NWMLS as distributed by MLS GRID
- $479,0002 bd2 ba1.2k sqft8442 Bainbridge Loop NE, Lacey, WA 98516ActiveMLS ID #2573596, Megan Dickson. NWMLS as distributed by MLS GRID
- $415,0003 bd3 ba1.6k sqftPattison Lake Townhomes, Olympia, WA 98513ActiveMLS ID #2515987, Jina Yotty. NWMLS as distributed by MLS GRID
