*New price and $4,000 seller provided closing cost credit offered to help make this home your own!* Welcome to your private oasis in Olympia's eastside. Ideally located on a generous lot with a secluded back deck featuring wooded views you can enjoy peace at home while still having access to all Olympia has to offer. In 10 minutes you can be at the State Capitol building, Mission Creek nature park, Watershed park, or Historic Downtown Olympia. This charming split level features 3 bedrooms 2.75 bathrooms, upstairs kitchen, dining space, and living room and spacious bonus room on the lower level. This home has been thoughtfully updated by the current owner with beautifully refinished oak hardwood floors, new carpeting, and timeless quartz countertops in the kitchen. Modern lighting fixtures brighten up this home and nicely compliment the fresh interior paint. Roof and composite deck are new within the last 10 years; all you need to do is move in and relax.
Active
Listed by: Better Properties N. Proctor • Sonja L. Rash
Price cut: $5K (7/23)
$549,000
510 Frederick Street NE, Olympia, WA 98506
3beds
1,968sqft
:
Get pre-qualified$3,392/mo
Single Family Residence
Built in 1968
9,901 Square Feet Lot
$547,300 Zestimate®
$279/sqft
$-- HOA
What's special
Charming split levelDining spaceModern lighting fixturesUpstairs kitchenNew carpetingFresh interior paintGenerous lot
- 99 days |
- 902 |
- 52 |
Zillow last checked:
Listing updated:
Listed by:
Sonja L. Rash,
Better Properties N. Proctor
Source: NWMLS as distributed by MLS GRID,MLS#: 2518060
Facts & features
Interior
Bedrooms & bathrooms
- Bedrooms: 3
- Bathrooms: 3
- Full bathrooms: 2
- 3/4 bathrooms: 1
Primary bedroom
- Level: Second
Bedroom
- Level: Second
Bedroom
- Level: Second
Bathroom full
- Level: Second
Bathroom full
- Level: Lower
Bathroom three quarter
- Level: Second
Bonus room
- Level: Lower
Entry hall
- Level: Split
Kitchen with eating space
- Level: Second
Living room
- Level: Second
Heating
- Fireplace, Forced Air, Electric, Natural Gas
Cooling
- None
Appliances
- Included: Dishwasher, Dryer, Refrigerator, Stove(s)/Range(s), Washer, Dishwasher(s), Dryer(s), Refrigerator(s), Washer(s)
Features
- Bath Off Primary
- Flooring: Hardwood, Laminate, Carpet
- Basement: Daylight
- Number of fireplaces: 2
- Fireplace features: Wood Burning, Lower Level: 1, Upper Level: 1, Fireplace
Interior area
- Total structure area: 1,968
- Total interior livable area: 1,968 sqft
Property
Parking
- Total spaces: 2
- Parking features: Attached Garage
- Has attached garage: Yes
- Covered spaces: 2
Features
- Levels: Multi/Split
- Entry location: Split
- Patio & porch: Bath Off Primary, Fireplace
- Has view: Yes
- View description: Territorial
Lot
- Size: 9,901 Square Feet
- Features: Paved, Cable TV, Deck, Fenced-Partially, Gas Available, Patio
- Topography: Level,Partial Slope
- Residential vegetation: Wooded
Details
- Parcel number: 68901000102
- Zoning description: Jurisdiction: City
- Special conditions: Standard
Construction
Type & style
- Home type: SingleFamily
- Architectural style: Split Entry
- Property subtype: Single Family Residence
Materials
- Wood Siding, Wood Products
- Foundation: Block
- Roof: Composition
Condition
- Year built: 1968
- Major remodel year: 1968
Utilities & green energy
- Electric: Company: PSE
- Sewer: Septic Tank, Company: septic
- Water: Public, Company: City of Olympia
- Utilities for property: Xfinity
Community & HOA
Community
- Subdivision: Eastside Olympia
Location
- Region: Olympia
Financial & listing details
- Price per square foot: $279/sqft
- Tax assessed value: $557,200
- Annual tax amount: $5,769
- Date on market: 5/13/2026
- Cumulative days on market: 93 days
- Listing terms: Conventional,FHA,VA Loan
- Inclusions: Dishwasher(s), Dryer(s), Refrigerator(s), Stove(s)/Range(s), Washer(s)
Estimated market value
$547,300
$520,000 - $575,000
$2,958/mo
Price history
| Date | Event | Price |
|---|---|---|
| 8/10/2026 | Listed for sale | $549,000$279/sqft |
Source:  NWMLS as distributed by MLS GRID #2518060 Report a problem NWMLS as distributed by MLS GRID #2518060 Report a problem | ||
| 8/5/2026 | Pending sale | $549,000$279/sqft |
Source: NWMLS as distributed by MLS GRID #2518060 Report a problem | ||
| 7/23/2026 | Price change | $549,000-0.9%$279/sqft |
Source: NWMLS as distributed by MLS GRID #2518060 Report a problem | ||
| 6/19/2026 | Price change | $554,000-1.8%$282/sqft |
Source: NWMLS as distributed by MLS GRID #2518060 Report a problem | ||
| 5/28/2026 | Price change | $564,000-0.9%$287/sqft |
Source: NWMLS as distributed by MLS GRID #2518060 Report a problem | ||
| 5/13/2026 | Listed for sale | $569,000$289/sqft |
Source: NWMLS as distributed by MLS GRID #2518060 Report a problem | ||
| 5/11/2026 | Pending sale | $569,000$289/sqft |
Source: NWMLS as distributed by MLS GRID #2518060 Report a problem | ||
| 5/7/2026 | Listed for sale | $569,000+30.8%$289/sqft |
Source: NWMLS as distributed by MLS GRID #2518060 Report a problem | ||
| 9/16/2022 | Sold | $435,000$221/sqft |
Source: NWMLS as distributed by MLS GRID #1986897 Report a problem | ||
| 8/26/2022 | Pending sale | $435,000$221/sqft |
Source: NWMLS as distributed by MLS GRID #1986897 Report a problem | ||
| 8/23/2022 | Listed for sale | $435,000$221/sqft |
Source: NWMLS as distributed by MLS GRID #1986897 Report a problem | ||
Public tax history
| Year | Property taxes | Tax assessment |
|---|---|---|
| 2024 | $5,839 +3.4% | $557,200 +3.2% |
| 2023 | $5,646 +2.8% | $539,900 -2% |
| 2022 | $5,493 +5.7% | $550,700 +26.7% |
| 2021 | $5,195 +12.7% | $434,800 +21.8% |
| 2020 | $4,610 +16.2% | $357,000 +2.1% |
| 2019 | $3,969 -0.3% | $349,700 +8.3% |
| 2018 | $3,981 +19.7% | $322,900 +15.5% |
| 2017 | $3,325 | $279,600 +6.2% |
| 2016 | $3,325 | $263,400 -0.9% |
| 2014 | $3,325 | $265,800 +10.7% |
| 2013 | -- | $240,200 |
| 2012 | $2,928 | -- |
| 2011 | -- | -- |
| 2010 | -- | -- |
| 2009 | $2,245 | -- |
| 2008 | -- | -- |
| 2007 | $2,352 -32.7% | -- |
| 2006 | $3,496 +50.8% | -- |
| 2005 | $2,318 | -- |
| 2004 | -- | -- |
| 2002 | -- | -- |
| 2001 | $1,997 +20.8% | $128,200 +21.4% |
| 2000 | $1,653 | $105,600 |
Find assessor info on the county website
Monthly payment
Est. payment
Payment breakdown
Explore the cost of this home by adjusting the details. Changes won't be saved.Climate risks
Neighborhood: Upper Eastside
Nearby schools
GreatSchools rating
- 7/10Roosevelt Elementary SchoolGrades: K-5Distance: 0.8 mi
- 8/10Reeves Middle SchoolGrades: 6-8Distance: 1.4 mi
- 9/10Olympia High SchoolGrades: 9-12Distance: 2.3 mi
- $415,0002 bd1 ba1.2k sqft511 Frederick St NE, Olympia, WA 98506Sold
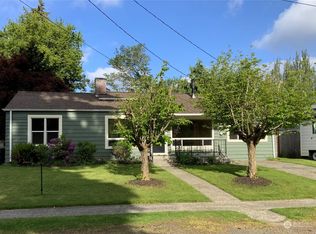
- $435,0002 bd1 ba1.3k sqft505 Frederick St NE, Olympia, WA 98506Sold

- $428,7003 bd1 ba1.3k sqft427 Frederick St NE, Olympia, WA 98506Sold
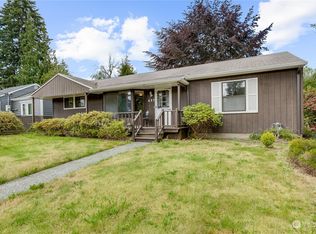
- $575,0003 bd3 ba1.7k sqft418 Frederick St NE, Olympia, WA 98506Sold
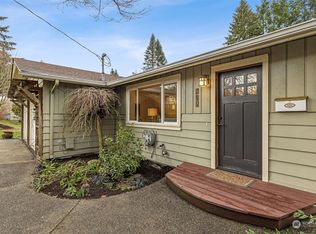
- $530,0002 bd1 ba1k sqft419 Frederick St NE, Olympia, WA 98506Sold
- $515,0003 bd2 ba1.5k sqft2112 Thurston Ave NE, Olympia, WA 98506For Sale
- $447,7773 bd1 ba1k sqft420 Wilson St NE, Olympia, WA 98506For Sale
- $390,0002 bd1 ba728 sqft310 Wilson St NE, Olympia, WA 98506Sold
A local agent can set up tours, give advice and negotiate with sellers.
A local lender can help you make sure your offer is ready when you are.
Similar homes
- $624,9003 bd2 ba1.7k sqft6847 Libby Road NE, Olympia, WA 98506Active
 MLS ID #2563735, Mark Hopkins. NWMLS as distributed by MLS GRID
 - $562,9003 bd3 ba1.9k sqft5815 7th Avenue SE, Lacey, WA 98503Active
 MLS ID #2564346, Aaron N. Thomas. NWMLS as distributed by MLS GRID
 - $549,9993 bd3 ba2.1k sqftChambers Creek, Olympia, WA 98501Active
 MLS ID #2559062, Deborah Boyd. NWMLS as distributed by MLS GRID
 - $515,0003 bd3 ba1.9k sqft329 Wildcat Street SE, Lacey, WA 98503Active
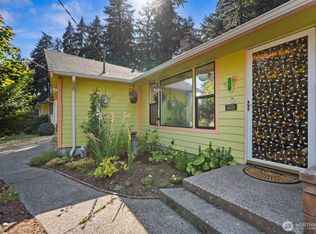 MLS ID #2559473, Jamie Leigh Mc Donnell. NWMLS as distributed by MLS GRID
 - $549,9504 bd3 ba2.3k sqft911 Sarah Court NW, Olympia, WA 98502ActiveMLS ID #2553830, Jacob Pierpoint. NWMLS as distributed by MLS GRID
- $599,9003 bd3 ba2k sqftWilderness Div 2, Olympia, WA 98501ActiveMLS ID #2537978, Savannah A. Parker. NWMLS as distributed by MLS GRID
- $524,0003 bd2 ba1.6k sqft3102 60th Loop SE, Olympia, WA 98501ActiveMLS ID #2525915, Justin Carter. NWMLS as distributed by MLS GRID
- $575,0004 bd3 ba2.9k sqft2604 Aztec Drive NW, Olympia, WA 98502ActiveMLS ID #2550305, Maura Willie. NWMLS as distributed by MLS GRID
- $515,0003 bd2 ba1.8k sqft6612 Alder Glen Drive SE, Lacey, WA 98513ActiveMLS ID #2563643, Diana v Bilovol. NWMLS as distributed by MLS GRID
- $549,0003 bd4 ba2.3k sqft304 N 5th Avenue SW, Tumwater, WA 98512ActiveMLS ID #2537277, Keith Fuller. NWMLS as distributed by MLS GRID
- $557,0003 bd3 ba2.2k sqft1314 Starlite Court E, Lacey, WA 98503ActiveMLS ID #2514869, Austin Hellickson. NWMLS as distributed by MLS GRID
- $575,0002 bd2 ba2.5k sqft4414 Clar Mar Lane SE, Olympia, WA 98501ActiveMLS ID #2517716, Vonna Madeley. NWMLS as distributed by MLS GRID
- $575,0003 bd3 ba2.6k sqft7237 Ridgemont Drive SE, Olympia, WA 98513ActiveMLS ID #2547864, Jessica Taylor. NWMLS as distributed by MLS GRID
- $515,0003 bd2 ba1.9k sqftTanglewilde Div 14, Lacey, WA 98503ActiveMLS ID #2551089, Jenny Sawyer. NWMLS as distributed by MLS GRID
- $509,9504 bd2 ba1.7k sqft2402 Larch St SE, Lacey, WA 98503ActiveMLS ID #2561118, Anna Rogov. NWMLS as distributed by MLS GRID
- $627,0003 bd2 ba2.1k sqftWalnut Park, Olympia, WA 98502ActiveMLS ID #2526162, Jonathan Minerick. NWMLS as distributed by MLS GRID
- $665,0003 bd2 ba1.9k sqft2315 Buckingham Drive SE, Olympia, WA 98501ActiveMLS ID #2548552, Jordan Doughty. NWMLS as distributed by MLS GRID
- $524,0005 bd4 ba2.5k sqftCzikall, Lacey, WA 98503ActiveMLS ID #2547068, Wesley Daughenbaugh. NWMLS as distributed by MLS GRID
- $685,0002 bd2 ba2.4k sqftWildwood, Olympia, WA 98501ActiveMLS ID #2564726, Anna Lisa Schorn. NWMLS as distributed by MLS GRID
- $559,9003 bd2 ba1.9k sqftCarlyon Beach Country Club, Olympia, WA 98502ActiveMLS ID #2560813, Nicole Braam. NWMLS as distributed by MLS GRID
